
5805 Moses St, Chubbuck, ID 83202
Local realty services provided by:CENTURY 21 High Desert
5805 Moses St,Chubbuck, ID 83202
$339,000
- 4 Beds
- 3 Baths
- 1,728 sq. ft.
- Single family
- Active
Listed by: magali saunders
Office: keller williams realty east idaho
MLS#:583928
Source:ID_PAOR
Price summary
- Price:$339,000
- Price per sq. ft.:$196.18
About this home
Fully remodeled and move-in ready! This 4-bedroom, 2-bath home offers 1,728 square feet of comfortable living space, including a finished basement with a family room and fireplace downstairs. Recent updates include a new roof, new windows, new flooring, and new carpet. The kitchen features stainless steel appliances. Situated on a corner lot, the property offers plenty of parking, including RV parking, plus a spacious fenced yard with a fire pit and shed. Come see all this home has to offer!
Contact an agent
Home facts
- Year built:1980
- Subdivision & Development:Paradise Acres
- Listing ID #:583928
- Added:1 day(s) ago
- Updated:October 30, 2026 at 09:50 PM
Rooms and interior
- Bedrooms:4
- Total bathrooms:3
- Full bathrooms:2
- Half bathrooms:1
- Kitchen Description:Dishwasher, Range/Oven, Refrigerator
- Basement Description:Full Basement
- Living area:1,728 sq. ft.
Heating and cooling
- Heating:Baseboard
Structure and exterior
- Roof:3 Tab
- Year built:1980
- Building area:1,728 sq. ft.
- Lot area:0.22 Acres
- Lot Features:Low Traffic
- Architectural Style:Ranch
- Construction Materials:Hardboard/Composition
- Foundation Description:Concrete
Schools
- High school:Highland
- Middle school:Hawthorne
- Elementary school:Tyhee
Utilities
- Water:City/Public Water
- Sewer:City Sewer
Finances and disclosures
- Price:$339,000
- Price per sq. ft.:$196.18
- Tax amount:$1,210
Features and amenities
- Appliances:Dishwasher, Refrigerator, Water Heater-Electric
- Laundry features:Basement
- Amenities:Water Heater-Electric
Parking
- Parking description:Concrete Driveway
New listings near 5805 Moses St
- New
 $350,000Active4 beds 2 baths2,100 sq. ft.
4641 Hawthorne Road, Chubbuck, ID 83202
MLS# 583920Listed by: GATE CITY REAL ESTATE - Open Sat, 9 to 11amNew
 $375,900Active5 beds 2 baths2,370 sq. ft.
325 Henry Ave, Chubbuck, ID 83202
MLS# 583918Listed by: SPRING CREEK REALTY GROUP - New
 $384,900Active3 beds 3 baths1,766 sq. ft.
5000 Brynwood Ave., Chubbuck, ID 83202
MLS# 583917Listed by: REMAX COUNTRY REAL ESTATE  $389,000Pending5 beds 3 baths2,155 sq. ft.
5247 Stuart Avenue, CHUBBUCK, ID 83202
MLS# 2190008Listed by: COLDWELL BANKER TOMLINSON- New
 $649,900Active5 beds 3 baths3,600 sq. ft.
773 Harvest Springs Blvd, Chubbuck, ID 83202
MLS# 583885Listed by: SATTERFIELD REALTY AND DEVELOPMENT, INC. - New
 $394,900Active3 beds 2 baths1,450 sq. ft.
847 Sanich Dr, Chubbuck, ID 83202
MLS# 583880Listed by: PREMIER PROPERTIES REAL ESTATE CO. - New
 $349,900Active3 beds 2 baths1,559 sq. ft.
4572 Hershey Loop, Chubbuck, ID 83202
MLS# 583878Listed by: REMAX COUNTRY REAL ESTATE  $369,900Active3 beds 2 baths1,672 sq. ft.
5260 Cole, Chubbuck, ID 83202
MLS# 583870Listed by: IDAHO ROCKY MOUNTAIN REAL ESTATE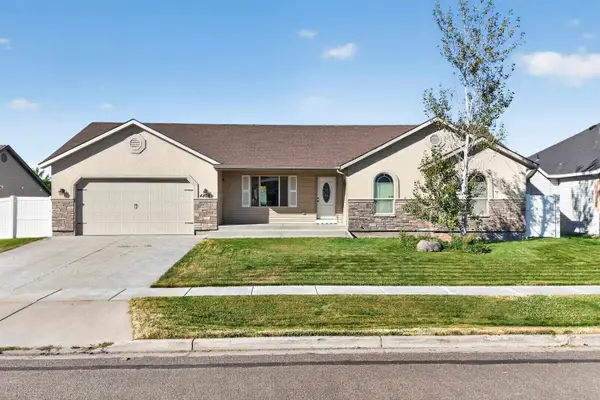 $425,000Active5 beds 3 baths2,578 sq. ft.
4865 Sabrina, Chubbuck, ID 83202
MLS# 583863Listed by: PREMIER PROPERTIES REAL ESTATE CO.


Protect your home and budget from life's surprises with an Assurant Home Warranty, backed by a partner that supports you through every step of homeownership. Explore Plans.
©2026 Century 21 Real Estate LLC. All rights reserved. CENTURY 21®, the CENTURY 21 Logo and C21® are service marks owned by Century 21 Real Estate LLC. Century 21 Real Estate LLC fully supports the principles of the Fair Housing Act and the Equal Opportunity Act. Each office is independently owned and operated. Listing information is deemed reliable but not guaranteed accurate.