
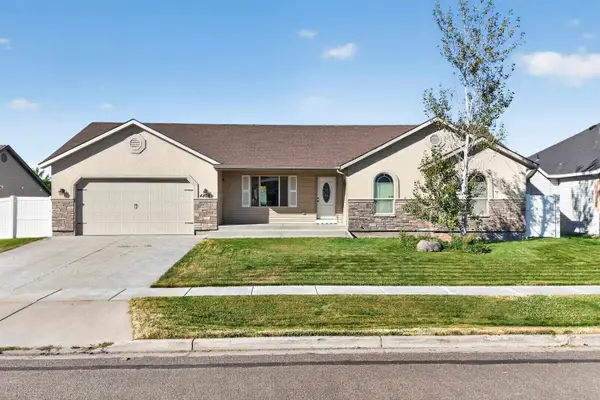
609 Aurora Blvd., Chubbuck, ID 83202
Local realty services provided by:CENTURY 21 High Desert
609 Aurora Blvd.,Chubbuck, ID 83202
$479,000
- 3 Beds
- 3 Baths
- 2,220 sq. ft.
- Single family
- Active
Listed by: ralph bennet
Office: gate city real estate
MLS#:583686
Source:ID_PAOR
Price summary
- Price:$479,000
- Price per sq. ft.:$215.77
About this home
This home is a must see! Built in 2022 this two-story home offers complete main floor living and entertainment with a well-designed open floor plan. The friendly kitchen has tons of counterspace, corner pantry, gas stove, and oversized center island open up to the dining and living areas that are full of natural light. Enjoy the relaxing living room with a gas fireplace and lots of windows. A nicely designed main floor master bedroom and bath has double sinks, an elegant soaking tub, a separate enclosed shower, and a full walk-in closet. Another full bathroom, a second bedroom, mud room and laundry round out the complete main floor living with no stairs into the double car garage. Upstairs has a third bedroom with an outdoor deck, a full third bathroom and a nice loft/family room. Gas forced air heating with central a/c, corner lot in a newer subdivision. Call to see this one today.
Contact an agent
Home facts
- Year built:2022
- Subdivision & Development:Northside Crossing
- Listing ID #:583686
- Added:32 day(s) ago
- Updated:October 24, 2026 at 03:04 PM
Rooms and interior
- Bedrooms:3
- Total bathrooms:3
- Full bathrooms:3
- Kitchen Description:Dishwasher, Microwave, Range/Oven, Refrigerator, Water Softener-Owned
- Basement Description:Slab on Grade
- Living area:2,220 sq. ft.
Heating and cooling
- Cooling:Central
- Heating:Forced Air
Structure and exterior
- Roof:Architectural
- Year built:2022
- Building area:2,220 sq. ft.
- Lot area:0.14 Acres
- Lot Features:Interstate Exit/Access, Low Traffic, Near Park, Near Public Bus Stop, Near Schools
- Architectural Style:2 Story
- Construction Materials:Metal
- Exterior Features:Covered Patio, Covered Porch, Established Lawn, Sprinkler System-Full, Sprinkler-Auto, Two Patios
- Levels:2 Story
Schools
- High school:Highland
- Middle school:Hawthorne
- Elementary school:Ellis
Utilities
- Water:City/Public Water
- Sewer:City Sewer
Finances and disclosures
- Price:$479,000
- Price per sq. ft.:$215.77
- Tax amount:$3,457
Features and amenities
- Appliances:Dishwasher, Microwave, Refrigerator, Water Heater-Gas, Water Softener-Owned
- Laundry features:Main Level
- Amenities:Walk-in Closet(s), Water Heater-Gas
Parking
- Parking description:Concrete Driveway, Garage - Attached
- Garage spaces:2
New listings near 609 Aurora Blvd.
- New
 $649,900Active5 beds 3 baths3,600 sq. ft.
773 Harvest Springs Blvd, Chubbuck, ID 83202
MLS# 583885Listed by: SATTERFIELD REALTY AND DEVELOPMENT, INC. - New
 $394,900Active3 beds 2 baths1,450 sq. ft.
847 Sanich Dr, Chubbuck, ID 83202
MLS# 583880Listed by: PREMIER PROPERTIES REAL ESTATE CO. - New
 $349,900Active3 beds 2 baths1,559 sq. ft.
4572 Hershey Loop, Chubbuck, ID 83202
MLS# 583878Listed by: REMAX COUNTRY REAL ESTATE - New
 $369,900Active3 beds 2 baths1,672 sq. ft.
5260 Cole, Chubbuck, ID 83202
MLS# 583870Listed by: IDAHO ROCKY MOUNTAIN REAL ESTATE - Open Sat, 12 to 2pmNew
 $389,000Active5 beds 3 baths2,155 sq. ft.
5247 Stuart Avenue, Chubbuck, ID 83202
MLS# 583869Listed by: COLDWELL BANKER TOMLINSON - New
 $425,000Active5 beds 3 baths2,578 sq. ft.
4865 Sabrina, Chubbuck, ID 83202
MLS# 583863Listed by: PREMIER PROPERTIES REAL ESTATE CO. - New
 $465,000Active5 beds 3 baths2,766 sq. ft.
5144 Camden Street, CHUBBUCK, ID 83202
MLS# 2189881Listed by: RE/MAX COUNTRY REAL ESTATE - New
 $422,000Active3 beds 2 baths1,346 sq. ft.
5113 Jake, Chubbuck, ID 83202
MLS# 583842Listed by: IDAHO ROCKY MOUNTAIN REAL ESTATE - New
 $415,000Active5 beds 3 baths2,292 sq. ft.
5468 Rodney St, Chubbuck, ID 83202
MLS# 583838Listed by: LPT REALTY  $375,000Active4 beds 3 baths2,184 sq. ft.
785 Gloria Street, Chubbuck, ID 83202
MLS# 583826Listed by: PREMIER PROPERTIES REAL ESTATE CO.


Protect your home and budget from life's surprises with an Assurant Home Warranty, backed by a partner that supports you through every step of homeownership. Explore Plans.
©2026 Century 21 Real Estate LLC. All rights reserved. CENTURY 21®, the CENTURY 21 Logo and C21® are service marks owned by Century 21 Real Estate LLC. Century 21 Real Estate LLC fully supports the principles of the Fair Housing Act and the Equal Opportunity Act. Each office is independently owned and operated. Listing information is deemed reliable but not guaranteed accurate.