
6120 Rolling Hills Loop, Chubbuck, ID 83202
Local realty services provided by:CENTURY 21 High Desert
6120 Rolling Hills Loop,Chubbuck, ID 83202
$725,000
- 6 Beds
- 4 Baths
- 3,962 sq. ft.
- Single family
- Active
Listed by: tiffanie mai-ganske
Office: remax country real estate
MLS#:583721
Source:ID_PAOR
Price summary
- Price:$725,000
- Price per sq. ft.:$182.99
- Monthly HOA dues:$25
About this home
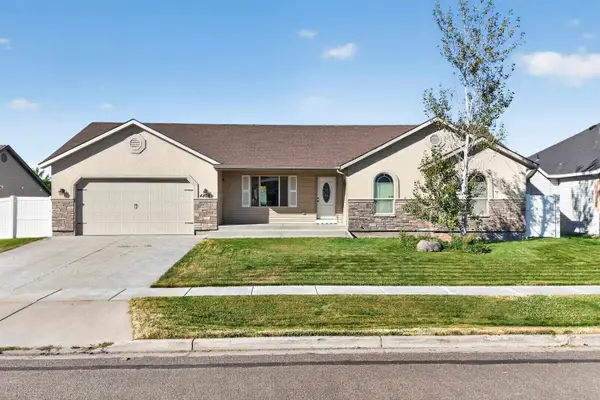
Where to begin! This stunning custom home in the desirable Harvest Springs Subdivision offers more than you can imagine, with excellent curb appeal, a unique floor plan, incredible living spaces, and AMAZING VIEWS! Step inside to a welcoming formal entry that leads into a light-filled great room featuring a cozy gas fireplace and expansive windows. Designed for gathering and entertaining, this home offers the perfect combination of warmth, space, and functionality. The chef’s kitchen will inspire your inner chef with upgraded appliances, an expansive center island, abundant workspace, and a dream pantry. The oversized dining area opens to a covered patio—perfect for summer barbecues, entertaining family and friends, or simply enjoying the beautiful Idaho evenings. A convenient half bathroom is also located on the main level. The main-level primary suite is a relaxing private retreat featuring a luxurious spa-inspired en-suite and dream walk-in closet. Upgraded flooring, beautiful tile, warm finishes, and inviting colors throughout make this home feel special from the moment you walk through the door. The upper level is truly special and one of a kind layout! Expansive windows capture gorgeous mountain views, while a spacious upper floor family room, two large bedrooms, and a full bathroom create an incredibly versatile living area. Imagine a home office retreat, multigenerational living space, guest quarters, or an additional family gathering area—the possibilities are endless with this second story of this home. The daylight basement provides even more room to spread out with another family room, three additional bedrooms, a full bathroom, and tons of storage. Situated on a large corner lot with excellent curb appeal, additional highlights include a high-tech HVAC system, spacious garage, covered front porch, and did we mention the AMAZING VIEWS? Conveniently located near freeway access, shopping, parks, and everyday amenities. From starting your morning and a good book on the covered front porch to stargazing on a beautiful Idaho evening, this custom home offers a lifestyle you truly have to see to appreciate. This home is a dream! Sellers are offering a $10,000 credit for Buyer interest rate buy down!...
Contact an agent
Home facts
- Year built:2022
- Subdivision & Development:Harvest Springs
- Listing ID #:583721
- Added:26 day(s) ago
- Updated:October 24, 2026 at 03:04 PM
Rooms and interior
- Bedrooms:6
- Total bathrooms:4
- Full bathrooms:3
- Half bathrooms:1
- Flooring:Hardwood Floors
- Kitchen Description:Dishwasher, Microwave, Range/Oven, Refrigerator, Water Softener-Owned
- Basement Description:Basement Fully Finished, Daylight Windows, Egress Windows, Full Basement
- Living area:3,962 sq. ft.
Heating and cooling
- Cooling:Central
- Heating:Forced Air
Structure and exterior
- Roof:3 Tab, Architectural
- Year built:2022
- Building area:3,962 sq. ft.
- Lot area:0.25 Acres
- Lot Features:Low Traffic, Near Mall/Shopping, Near Park, Near Schools
- Architectural Style:2 Story
- Construction Materials:Hardboard/Composition
- Exterior Features:Covered Patio, Covered Porch, Established Lawn, Established Tree(s), Sprinkler-Auto, Two Patios
- Foundation Description:Concrete
- Levels:2 Story
Schools
- High school:Highland
- Middle school:Alameda
- Elementary school:Ellis
Utilities
- Water:City/Public Water
- Sewer:City Sewer
Finances and disclosures
- Price:$725,000
- Price per sq. ft.:$182.99
- Tax amount:$4,417
Features and amenities
- Appliances:Dishwasher, Microwave, Refrigerator, Water Heater-Gas, Water Softener-Owned
- Laundry features:Main Level
- Amenities:Breaker Electric Circuits, Hardwood Floors, Vaulted Ceiling(s), Walk-in Closet(s), Water Heater-Gas
Parking
- Parking description:Concrete Driveway, Garage - Attached
- Garage spaces:2
New listings near 6120 Rolling Hills Loop
- New
 $649,900Active5 beds 3 baths3,600 sq. ft.
773 Harvest Springs Blvd, Chubbuck, ID 83202
MLS# 583885Listed by: SATTERFIELD REALTY AND DEVELOPMENT, INC. - New
 $394,900Active3 beds 2 baths1,450 sq. ft.
847 Sanich Dr, Chubbuck, ID 83202
MLS# 583880Listed by: PREMIER PROPERTIES REAL ESTATE CO. - New
 $349,900Active3 beds 2 baths1,559 sq. ft.
4572 Hershey Loop, Chubbuck, ID 83202
MLS# 583878Listed by: REMAX COUNTRY REAL ESTATE - New
 $369,900Active3 beds 2 baths1,672 sq. ft.
5260 Cole, Chubbuck, ID 83202
MLS# 583870Listed by: IDAHO ROCKY MOUNTAIN REAL ESTATE - Open Sat, 12 to 2pmNew
 $389,000Active5 beds 3 baths2,155 sq. ft.
5247 Stuart Avenue, Chubbuck, ID 83202
MLS# 583869Listed by: COLDWELL BANKER TOMLINSON - New
 $425,000Active5 beds 3 baths2,578 sq. ft.
4865 Sabrina, Chubbuck, ID 83202
MLS# 583863Listed by: PREMIER PROPERTIES REAL ESTATE CO. - New
 $465,000Active5 beds 3 baths2,766 sq. ft.
5144 Camden Street, CHUBBUCK, ID 83202
MLS# 2189881Listed by: RE/MAX COUNTRY REAL ESTATE - New
 $422,000Active3 beds 2 baths1,346 sq. ft.
5113 Jake, Chubbuck, ID 83202
MLS# 583842Listed by: IDAHO ROCKY MOUNTAIN REAL ESTATE - New
 $415,000Active5 beds 3 baths2,292 sq. ft.
5468 Rodney St, Chubbuck, ID 83202
MLS# 583838Listed by: LPT REALTY  $375,000Active4 beds 3 baths2,184 sq. ft.
785 Gloria Street, Chubbuck, ID 83202
MLS# 583826Listed by: PREMIER PROPERTIES REAL ESTATE CO.


Protect your home and budget from life's surprises with an Assurant Home Warranty, backed by a partner that supports you through every step of homeownership. Explore Plans.
©2026 Century 21 Real Estate LLC. All rights reserved. CENTURY 21®, the CENTURY 21 Logo and C21® are service marks owned by Century 21 Real Estate LLC. Century 21 Real Estate LLC fully supports the principles of the Fair Housing Act and the Equal Opportunity Act. Each office is independently owned and operated. Listing information is deemed reliable but not guaranteed accurate.