
6133 Rolling Hills Loop, Chubbuck, ID 83202
Local realty services provided by:CENTURY 21 High Desert
6133 Rolling Hills Loop,Chubbuck, ID 83202
$429,900
- 3 Beds
- 2 Baths
- 2,626 sq. ft.
- Single family
- Pending
Listed by: steven frei
Office: satterfield realty and development, inc.
MLS#:582927
Source:ID_PAOR
Price summary
- Price:$429,900
- Price per sq. ft.:$163.71
- Monthly HOA dues:$25
About this home
Built with masterful precision this stunning home currently offers 3 bedrooms and 2 bathrooms on the main floor with a full unfinished basement. Highlights include a large covered front porch, spacious closets, quartz countertops, LVP flooring, custom craftsman cabinets. The spacious master bathroom features a large shower and double sinks. Two car garage with space for RV parking. Bsmt features 3 more bedrooms, bathroom, and family room that can be finished for an additional cost. LANDSCAPING AND FENCE NOW INCLUDED!
Contact an agent
Home facts
- Year built:2026
- Subdivision & Development:Harvest Springs
- Listing ID #:582927
- Added:63 day(s) ago
- Updated:August 29, 2026 at 07:37 AM
Rooms and interior
- Bedrooms:3
- Total bathrooms:2
- Full bathrooms:2
- Kitchen Description:Dishwasher, Microwave, Range/Oven, Refrigerator
- Basement Description:Basement Unfinished, Egress Windows, Full Basement
- Living area:2,626 sq. ft.
Heating and cooling
- Cooling:Central
- Heating:Forced Air
Structure and exterior
- Roof:Architectural
- Year built:2026
- Building area:2,626 sq. ft.
- Lot area:0.15 Acres
- Architectural Style:Ranch
- Construction Materials:Hardboard/Composition, Stone, Vinyl
- Exterior Features:Covered Porch, Open Patio, Two Patios
- Foundation Description:Concrete
Schools
- High school:Highland
- Middle school:Alameda
- Elementary school:Tyhee
Utilities
- Water:City/Public Water
- Sewer:City Sewer
Finances and disclosures
- Price:$429,900
- Price per sq. ft.:$163.71
Features and amenities
- Appliances:Dishwasher, Microwave, Refrigerator, Water Heater-Gas
- Laundry features:Main Level
- Amenities:Walk-in Closet(s), Water Heater-Gas
Parking
- Parking description:Concrete Driveway, Garage - Attached, RV Parking
- Garage spaces:2
New listings near 6133 Rolling Hills Loop
- Open Sat, 10:30am to 12:30pmNew
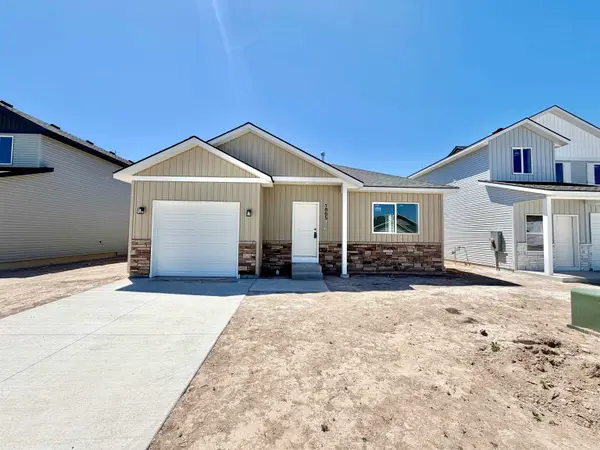 $379,900Active4 beds 2 baths2,153 sq. ft.
1865 Brynwood Ave, Chubbuck, ID 83202
MLS# 583468Listed by: REMAX COUNTRY REAL ESTATE - Open Sat, 1 to 3pmNew
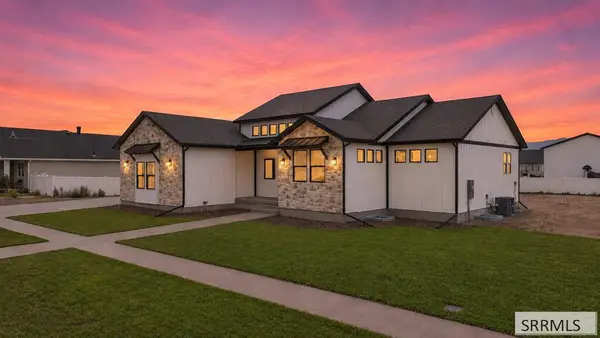 $805,000Active6 beds 4 baths3,534 sq. ft.
14831 Westfield Ave, CHUBBUCK, ID 83202
MLS# 2188792Listed by: RE/MAX COUNTRY REAL ESTATE - Open Mon, 5 to 7pmNew
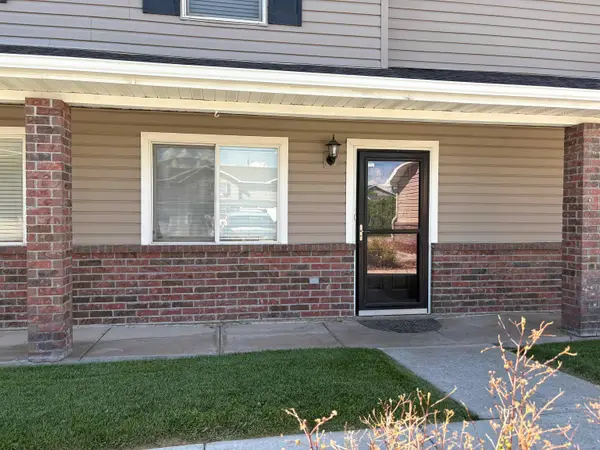 $219,900Active2 beds 2 baths1,271 sq. ft.
418 Pheasant Ridge Drive, Chubbuck, ID 83202
MLS# 583452Listed by: KELLER WILLIAMS REALTY EAST IDAHO - Open Mon, 5 to 7pmNew
 $219,900Active2 beds 2 baths1,271 sq. ft.
418 Pheasant Ridge Drive #B, CHUBBUCK, ID 83202
MLS# 2188763Listed by: KELLER WILLIAMS REALTY EAST IDAHO - New
 $420,000Active5 beds 3 baths2,412 sq. ft.
5150 Dorian Avenue, POCATELLO, ID 83202
MLS# 2188753Listed by: REAL BROKER LLC - New
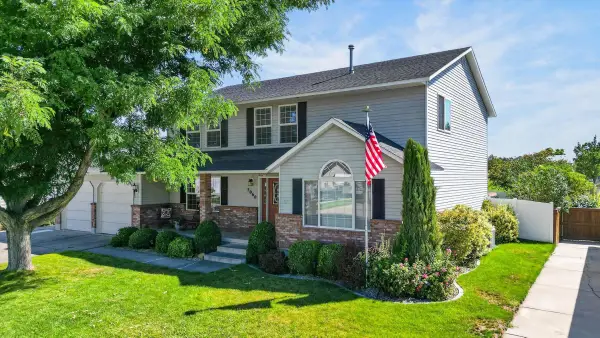 $535,000Active5 beds 4 baths3,688 sq. ft.
5060 Constitution Ave, Chubbuck, ID 83202
MLS# 583422Listed by: CORNERSTONE REALTY LLC - Open Sat, 12 to 2pmNew
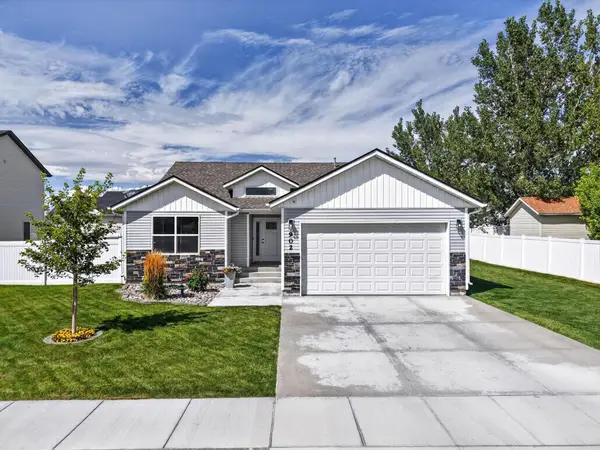 $387,500Active3 beds 2 baths1,491 sq. ft.
902 Alpine Dr, Chubbuck, ID 83202
MLS# 583423Listed by: EXP REALTY LLC - New
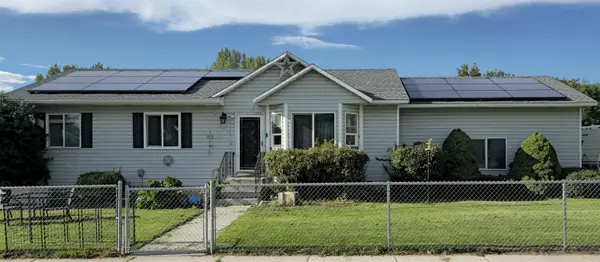 $409,900Active4 beds 3 baths2,326 sq. ft.
860 Harold, Chubbuck, ID 83202
MLS# 583413Listed by: PREMIER PROPERTIES REAL ESTATE CO. - New
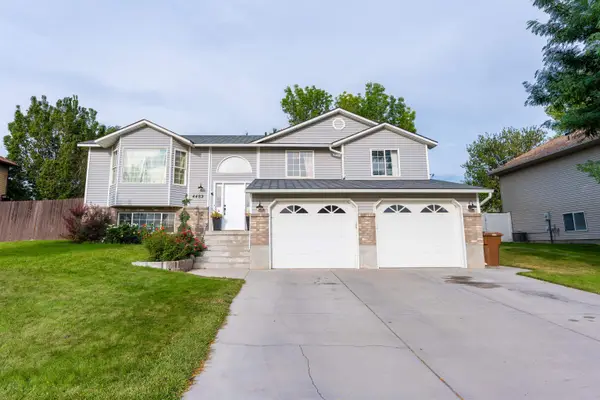 $429,000Active4 beds 3 baths2,276 sq. ft.
4482 Leatherman, Chubbuck, ID 83202
MLS# 583416Listed by: REMAX COUNTRY REAL ESTATE - New
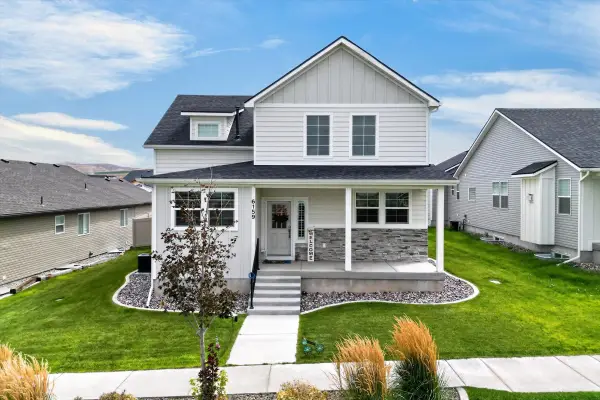 $560,000Active5 beds 4 baths3,502 sq. ft.
6159 Beacon, Chubbuck, ID 83202
MLS# 583417Listed by: REMAX COUNTRY REAL ESTATE


Protect your home and budget from life's surprises with an Assurant Home Warranty, backed by a partner that supports you through every step of homeownership. Explore Plans.
©2026 Century 21 Real Estate LLC. All rights reserved. CENTURY 21®, the CENTURY 21 Logo and C21® are service marks owned by Century 21 Real Estate LLC. Century 21 Real Estate LLC fully supports the principles of the Fair Housing Act and the Equal Opportunity Act. Each office is independently owned and operated. Listing information is deemed reliable but not guaranteed accurate.