
2289 Orchard Rd, Council, ID 83612
Local realty services provided by:CENTURY 21 Price Right
2289 Orchard Rd,Council, ID 83612
$435,000
- 3 Beds
- 2 Baths
- 1,280 sq. ft.
- Single family
- Active
Listed by: wendy ogden, shane ogdenCell: 208-741-1375
Office: silvercreek realty group
MLS#:99004321
Source:ID_IMLS
Price summary
- Price:$435,000
- Price per sq. ft.:$339.84
About this home
There's room to enjoy country living on this 1.41-acre property just north of Council, with beautiful mountain and valley views, fenced grounds, and space for animals, hobbies, and RV parking. This 3-bedroom, 2-bath home offers 1,280 sq. ft. of single-level living with a comfortable layout, spacious kitchen, dining area, and inviting living room. Recent improvements include cement siding, updated roofing, a heat pump, and newer flooring in the living room and primary bedroom. Accessibility features include a roll-in shower and wider doorways. Outside, you'll appreciate the attached 2-car garage, with approximately 8x24 workshop space with 220V power. Additional covered parking 32x22. The fenced acreage includes room for horses, chickens, gardening, and outdoor projects. An individual well, septic system, and convenient access to Highway 95 add practicality to this peaceful rural setting. A great opportunity to enjoy Idaho's open spaces without giving up the comforts of home! Photos are staged....
Contact an agent
Home facts
- Year built:1998
- Subdivision & Development:0 Not Applicable
- Listing ID #:99004321
- Added:2 day(s) ago
- Updated:October 24, 2026 at 01:15 PM
Rooms and interior
- Bedrooms:3
- Total bathrooms:2
- Full bathrooms:2
- Flooring:Carpet
- Bathrooms Description:Bath-Master
- Kitchen Description:Pantry
- Living area:1,280 sq. ft.
Heating and cooling
- Cooling:Central Air
- Heating:Electric, Forced Air, Heat Pump
- Central air:Yes
Structure and exterior
- Roof:Metal
- Year built:1998
- Building area:1,280 sq. ft.
- Lot area:1.41 Acres
- Lot Features:Chickens, Horses
- Construction Materials:Frame, Wood Siding
- Foundation Description:Crawl Space
Schools
- High school:Council
- Middle school:Council Jr High
- Elementary school:Council
Utilities
- Water:Well
- Sewer:Septic Tank
Finances and disclosures
- Price:$435,000
- Price per sq. ft.:$339.84
- Tax amount:$574 (2025)
Features and amenities
- Amenities:Bath-Master, Breakfast Bar, Pantry, Walk-In Closet(s)
Parking
- Parking description:Attached, Carport
- Garage:Yes
- Garage spaces:2
- Carport spaces:3
New listings near 2289 Orchard Rd
- New
 $1,199,995Active3 beds 5 baths5,480 sq. ft.
1828 Hidden Canyon Rd, Council, ID 83612
MLS# 99004274Listed by: CONGRESS REALTY, INC - New
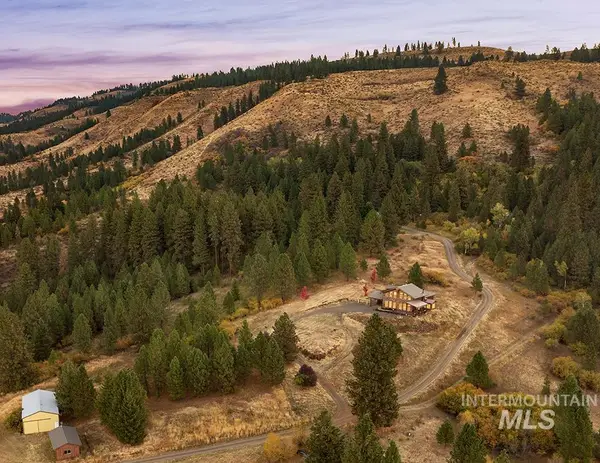 $1,599,000Active4 beds 3 baths3,000 sq. ft.
2430 Lappin Ln, Council, ID 83612
MLS# 99003569Listed by: AMHERST MADISON  $44,000Active0.4 Acres
Block B, Lot 2, Council, ID 83612
MLS# 99003247Listed by: EXP REALTY, LLC $399,000Active6 beds 2 baths2,228 sq. ft.
301 N Galena Street, Council, ID 83612
MLS# 99002988Listed by: ELEVATION REALTY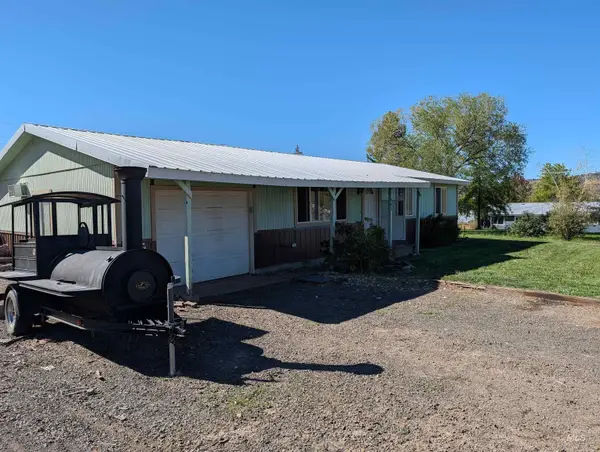 $239,000Active3 beds 1 baths1,040 sq. ft.
802 E Lucile Avenue, Council, ID 83612
MLS# 99002315Listed by: SILVERCREEK REALTY GROUP $265,000Pending2 beds 1 baths1,349 sq. ft.
105 N Main St, Council, ID 83612
MLS# 99002017Listed by: SILVERCREEK REALTY GROUP $400,000Active80 Acres
TBD Airport Rd., Council, ID 83612
MLS# 99001830Listed by: RE/MAX LAND & HOME $535,000Active3 beds 2 baths1,602 sq. ft.
2300 Golf, Council, ID 83612
MLS# 99001620Listed by: MOUNTAIN REALTY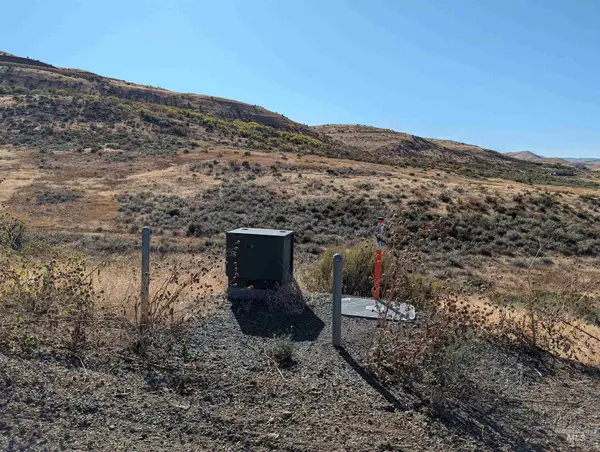 $210,000Active34.02 Acres
1632 Cuddy View, Council, ID 83612
MLS# 99001198Listed by: SILVERCREEK REALTY GROUP


Protect your home and budget from life's surprises with an Assurant Home Warranty, backed by a partner that supports you through every step of homeownership. Explore Plans.
©2026 Century 21 Real Estate LLC. All rights reserved. CENTURY 21®, the CENTURY 21 Logo and C21® are service marks owned by Century 21 Real Estate LLC. Century 21 Real Estate LLC fully supports the principles of the Fair Housing Act and the Equal Opportunity Act. Each office is independently owned and operated. Listing information is deemed reliable but not guaranteed accurate.