
2430 Lappin Ln, Council, ID 83612
Local realty services provided by:CENTURY 21 Northstar
2430 Lappin Ln,Council, ID 83612
$1,599,000
- 4 Beds
- 3 Baths
- 3,000 sq. ft.
- Single family
- Active
Listed by: matt bauscherCell: 208-330-8515
Office: amherst madison
MLS#:99003569
Source:ID_IMLS
Price summary
- Price:$1,599,000
- Price per sq. ft.:$533
About this home
Discover your own private Idaho retreat on 26.39 acres, surrounded by timber, open ground and sweeping views across the Council Valley and mountains beyond. This remodeled 4-bedroom, 3-bath residence is filled with character, showcasing one-of-a-kind architecture, natural wood and stone details, expansive windows and warm living spaces that frame the scenery from nearly every angle. Step outside to covered outdoor living and unforgettable sunsets overlooking the valley. The property includes a shop with plenty of room for equipment, recreational toys and storage, while the expansive acreage provides endless possibilities. Zoned for farm and ranch use, bring the horses, create your own mountain homestead or simply enjoy the space and privacy of an Idaho getaway. All of this just 5.6 miles from downtown Council, where coffee shops, restaurants, bars and local shops keep everyday conveniences close by. A rare combination of acreage, views and seclusion just a few hours from Boise.
Contact an agent
Home facts
- Year built:1983
- Subdivision & Development:0 Not Applicable
- Listing ID #:99003569
- Added:9 day(s) ago
- Updated:October 23, 2026 at 02:34 PM
Rooms and interior
- Bedrooms:4
- Total bathrooms:3
- Full bathrooms:3
- Flooring:Carpet, Hardwood
- Bathrooms Description:Bath-Master
- Living area:3,000 sq. ft.
Heating and cooling
- Cooling:Central Air
- Heating:Wood
- Central air:Yes
Structure and exterior
- Roof:Metal
- Year built:1983
- Building area:3,000 sq. ft.
- Lot area:26.39 Acres
- Construction Materials:Frame
Schools
- High school:Council
- Middle school:Council Jr High
- Elementary school:Council
Utilities
- Water:Well
- Sewer:Septic Tank
Finances and disclosures
- Price:$1,599,000
- Price per sq. ft.:$533
- Tax amount:$1,970 (2025)
Features and amenities
- Amenities:Bath-Master
New listings near 2430 Lappin Ln
- New
 $435,000Active3 beds 2 baths1,280 sq. ft.
2289 Orchard Rd, Council, ID 83612
MLS# 99004321Listed by: SILVERCREEK REALTY GROUP - New
 $1,199,995Active3 beds 5 baths5,480 sq. ft.
1828 Hidden Canyon Rd, Council, ID 83612
MLS# 99004274Listed by: CONGRESS REALTY, INC  $44,000Active0.4 Acres
Block B, Lot 2, Council, ID 83612
MLS# 99003247Listed by: EXP REALTY, LLC $399,000Active6 beds 2 baths2,228 sq. ft.
301 N Galena Street, Council, ID 83612
MLS# 99002988Listed by: ELEVATION REALTY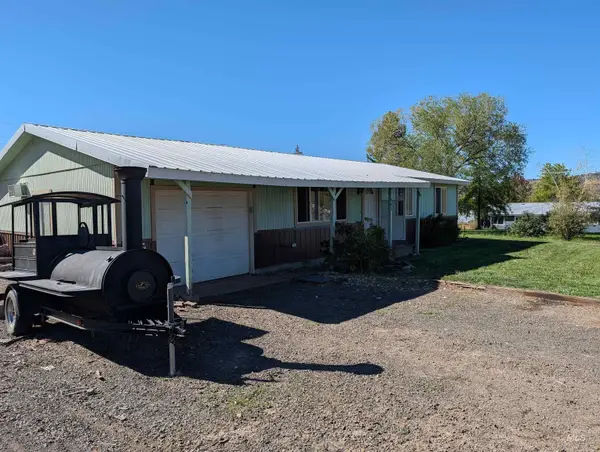 $239,000Active3 beds 1 baths1,040 sq. ft.
802 E Lucile Avenue, Council, ID 83612
MLS# 99002315Listed by: SILVERCREEK REALTY GROUP $265,000Pending2 beds 1 baths1,349 sq. ft.
105 N Main St, Council, ID 83612
MLS# 99002017Listed by: SILVERCREEK REALTY GROUP $400,000Active80 Acres
TBD Airport Rd., Council, ID 83612
MLS# 99001830Listed by: RE/MAX LAND & HOME $535,000Active3 beds 2 baths1,602 sq. ft.
2300 Golf, Council, ID 83612
MLS# 99001620Listed by: MOUNTAIN REALTY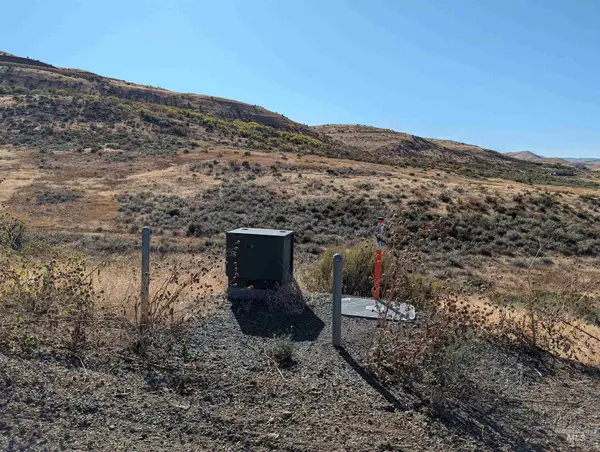 $210,000Active34.02 Acres
1632 Cuddy View, Council, ID 83612
MLS# 99001198Listed by: SILVERCREEK REALTY GROUP


Protect your home and budget from life's surprises with an Assurant Home Warranty, backed by a partner that supports you through every step of homeownership. Explore Plans.
©2026 Century 21 Real Estate LLC. All rights reserved. CENTURY 21®, the CENTURY 21 Logo and C21® are service marks owned by Century 21 Real Estate LLC. Century 21 Real Estate LLC fully supports the principles of the Fair Housing Act and the Equal Opportunity Act. Each office is independently owned and operated. Listing information is deemed reliable but not guaranteed accurate.