
1075 N Falling Water Way, Eagle, ID 83616
Local realty services provided by:CENTURY 21 Northstar
Upcoming open houses
- Sun, Sep 1302:00 pm - 03:00 pm
Listed by: kim weissinger, melissa englandCell: 208-407-9388
Office: silvercreek realty group
MLS#:98999771
Source:ID_IMLS
Price summary
- Price:$669,000
- Price per sq. ft.:$260.62
- Monthly HOA dues:$55.17
About this home
Eagle living at its best in desirable Berkshire Estates! Set along a tranquil lane with a neighborhood common area directly across the street, this beautifully appointed home combines an exceptional floorplan, stylish finishes, and inviting outdoor living. The main level features soaring ceilings, a spacious primary suite, office, formal dining, casual dining, and elegant engineered hardwood flooring throughout most of the main-floor living areas. Upstairs, three generously sized bedrooms, a full bath, and versatile bonus room (or 5th bedroom) provide exceptional space for family, guests, exercise, or recreation. Step outside to your private backyard retreat, complete with a covered patio, hot tub, firepit, and garden area—perfect for relaxing or entertaining Idaho-style. The oversized three-car garage with built-in storage shelving provides plenty of room for vehicles, toys, tools, and more. A special opportunity for buyers: choose your own carpet and receive a $4,000 seller credit with an acceptable offer. Priced to sell—don’t miss your chance to make this sought-after Eagle property your own! OPEN HOUSE: SUNDAY, 9/13, 2:00-3:00. Welcome HOME....
Contact an agent
Home facts
- Year built:2001
- Subdivision & Development:Berkshire Estates
- Listing ID #:98999771
- Added:8 day(s) ago
- Updated:September 13, 2026 at 10:24 AM
Rooms and interior
- Bedrooms:4
- Total bathrooms:3
- Full bathrooms:3
- Flooring:Tile
- Bathrooms Description:Bath-Master
- Kitchen Description:Pantry
- Living area:2,567 sq. ft.
Heating and cooling
- Cooling:Central Air
- Heating:Forced Air, Natural Gas
- Central air:Yes
Structure and exterior
- Roof:Composition
- Year built:2001
- Building area:2,567 sq. ft.
- Lot area:0.18 Acres
- Lot Features:Corner Lot, Sidewalks
- Construction Materials:Frame, Stone
- Foundation Description:Crawl Space
Schools
- High school:Eagle
- Middle school:Eagle Middle
- Elementary school:Seven Oaks
Utilities
- Water:City Service
Finances and disclosures
- Price:$669,000
- Price per sq. ft.:$260.62
- Tax amount:$1,718 (2025)
Features and amenities
- Amenities:Bath-Master, Breakfast Bar, Pantry, Split Bedroom, Walk-In Closet(s)
Parking
- Parking description:Attached, Finished Driveway
- Garage:Yes
- Garage spaces:3
New listings near 1075 N Falling Water Way
 $1,068,000Pending3 beds 3 baths2,701 sq. ft.
6656 N Culbin Way, Eagle, ID 83616
MLS# 99000677Listed by: HOMES OF IDAHO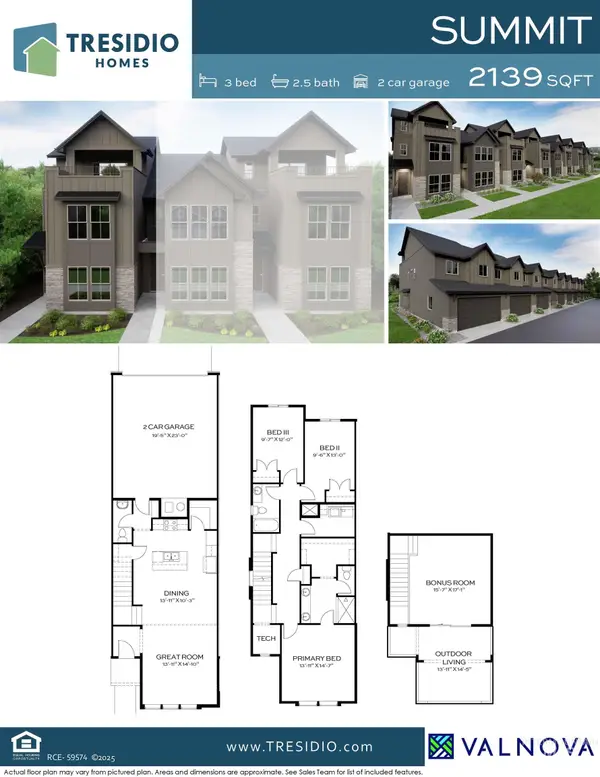 $549,800Pending3 beds 3 baths2,139 sq. ft.
5766 W Ellesmere Ln, Eagle, ID 83616
MLS# 99000678Listed by: HOMES OF IDAHO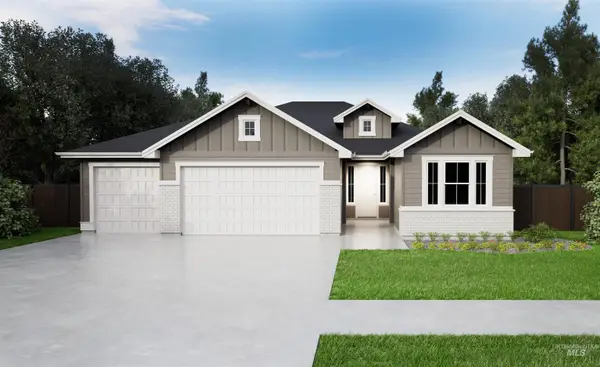 $750,650Pending4 beds 3 baths2,310 sq. ft.
6588 W Sollas Dr, Eagle, ID 83616
MLS# 99000681Listed by: HOMES OF IDAHO- New
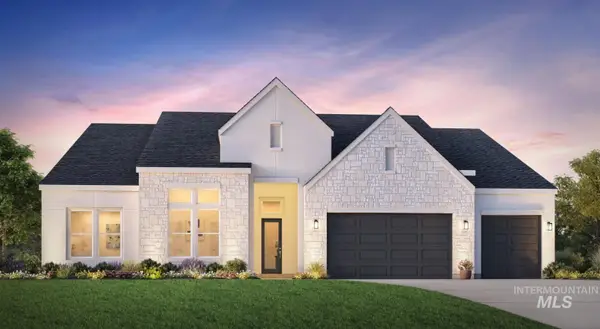 $1,005,000Active4 beds 4 baths3,254 sq. ft.
6680 W Flathead Lake St, Eagle, ID 83616
MLS# 99000619Listed by: TOLL BROTHERS REAL ESTATE, INC - New
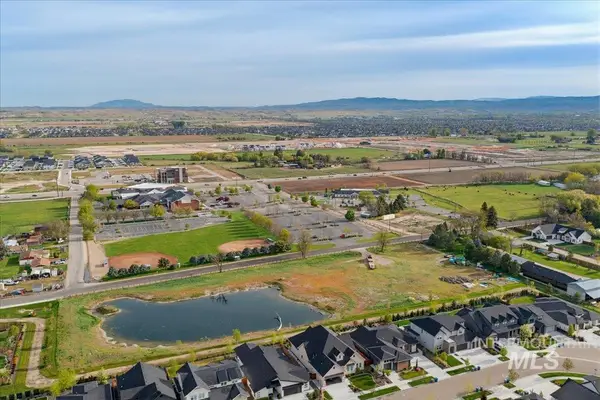 $1,485,000Active3.78 Acres
7595 W Moon Valley Road, Eagle, ID 83616
MLS# 99000643Listed by: BOISE PREMIER REAL ESTATE - New
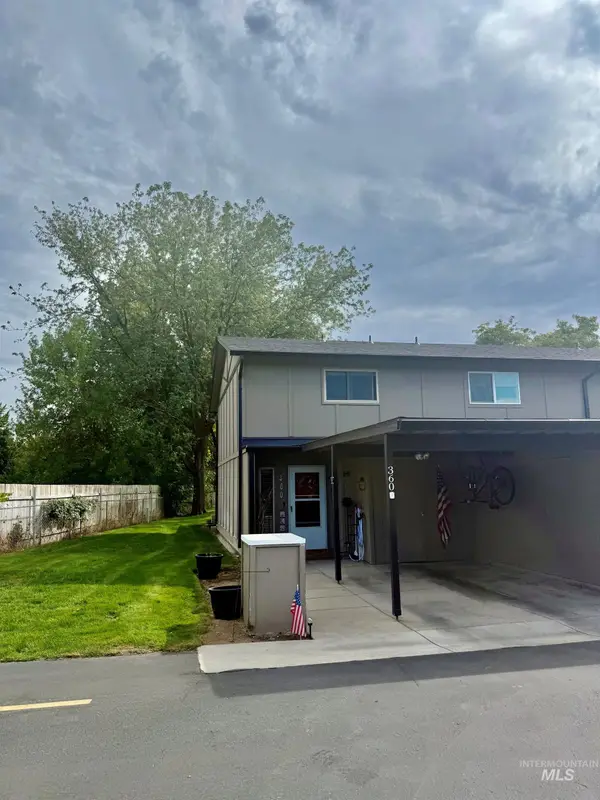 $305,000Active2 beds 2 baths960 sq. ft.
360 N Eagle Glen Ln, Eagle, ID 83616
MLS# 99000645Listed by: SILVERCREEK REALTY GROUP - New
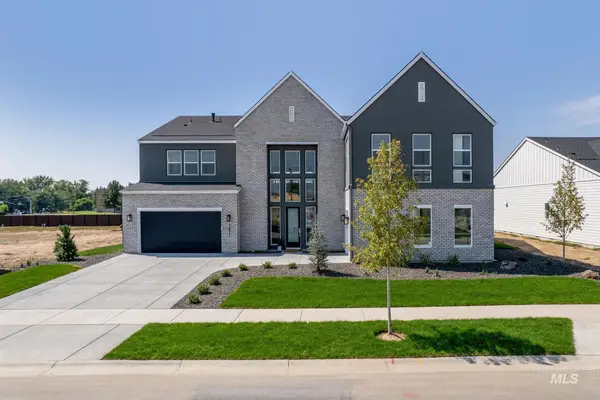 $1,365,000Active5 beds 6 baths4,767 sq. ft.
6655 W Velino Ct, Eagle, ID 83616
MLS# 99000617Listed by: TOLL BROTHERS REAL ESTATE, INC - New
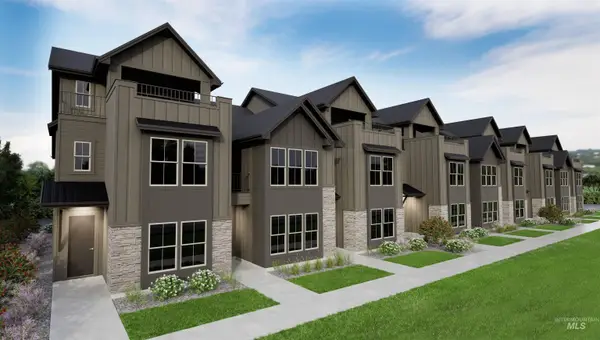 $539,880Active3 beds 3 baths2,139 sq. ft.
5808 W Ellesmere Ln., Eagle, ID 83616
MLS# 99000564Listed by: HOMES OF IDAHO - New
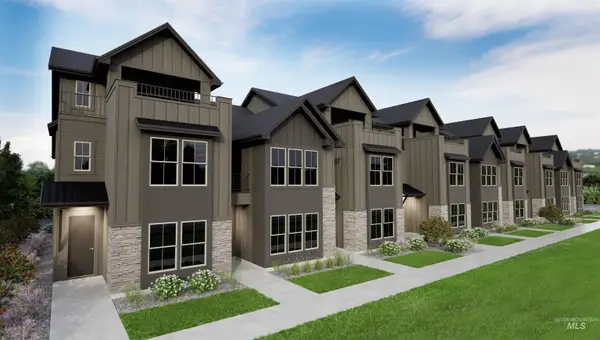 $524,880Active3 beds 3 baths2,139 sq. ft.
5826 W Ellesmere Ln., Eagle, ID 83616
MLS# 99000585Listed by: HOMES OF IDAHO - New
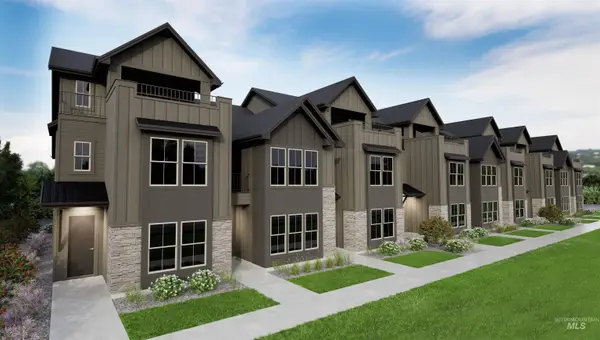 $449,880Active3 beds 3 baths1,741 sq. ft.
5814 W Ellesmere Ln., Eagle, ID 83616
MLS# 99000587Listed by: HOMES OF IDAHO


Protect your home and budget from life's surprises with an Assurant Home Warranty, backed by a partner that supports you through every step of homeownership. Explore Plans.
©2026 Century 21 Real Estate LLC. All rights reserved. CENTURY 21®, the CENTURY 21 Logo and C21® are service marks owned by Century 21 Real Estate LLC. Century 21 Real Estate LLC fully supports the principles of the Fair Housing Act and the Equal Opportunity Act. Each office is independently owned and operated. Listing information is deemed reliable but not guaranteed accurate.