
5826 W Ellesmere Ln., Eagle, ID 83616
Local realty services provided by:CENTURY 21 Northstar
5826 W Ellesmere Ln.,Eagle, ID 83616
$524,880
- 3 Beds
- 3 Baths
- 2,139 sq. ft.
- Townhouse
- Active
Listed by: jenny priceCell: 208-985-3106
Office: homes of idaho
MLS#:99000585
Source:ID_IMLS
Price summary
- Price:$524,880
- Price per sq. ft.:$245.39
- Monthly HOA dues:$285
About this home
Welcome to Valnova, where elevated living, resort-style amenities, and the beauty of Eagle come together! Introducing the Summit by Tresidio Homes, a stunning 2,139 sq. ft. townhome designed to offer the space, comfort, and feel of a single-family home with the convenience of low-maintenance living. Featuring 3 spacious bedrooms, 2.5 baths, Bonus Room, 3rd story large patio with a view and a 2-car garage, the Summit impresses with a bright, open-concept design made for entertaining and everyday life. The chef-inspired kitchen shines with quartz countertops, stainless steel appliances, a gas range, oversized island, and walk-in pantry, opening seamlessly to the dining area and spacious great room. Upstairs, escape to a private primary suite featuring a beautifully tiled walk-in shower and stylish designer finishes, while two additional bedrooms offer flexibility for family, guests, or a home office. Built with energy-smart features and the exceptional craftsmanship Tresidio Homes is known for, this townhome delivers style without sacrificing functionality. Enjoy Valnova’s clubhouse, resort-style pool, walking paths, beautifully landscaped green spaces, and gathering areas, all just minutes from downtown Eagle, shopping, dining, the Boise River Greenbelt, and foothill recreation....
Contact an agent
Home facts
- Year built:2026
- Subdivision & Development:Valnova Estates Subdivision
- Listing ID #:99000585
- Added:1 day(s) ago
- Updated:September 12, 2026 at 06:45 PM
Rooms and interior
- Bedrooms:3
- Total bathrooms:3
- Full bathrooms:3
- Flooring:Tile
- Kitchen Description:Kitchen Island, Pantry
- Living area:2,139 sq. ft.
Heating and cooling
- Cooling:Central Air
- Heating:Forced Air
- Central air:Yes
Structure and exterior
- Roof:Composition
- Year built:2026
- Building area:2,139 sq. ft.
- Lot area:0.05 Acres
- Foundation Description:Crawl Space
Schools
- High school:Eagle
- Middle school:Star
- Elementary school:Independence
Utilities
- Water:City Service
Finances and disclosures
- Price:$524,880
- Price per sq. ft.:$245.39
Features and amenities
- Amenities:Kitchen Island, Pantry, Walk-In Closet(s)
- Pool features:Community, Pool
Parking
- Parking description:Attached
- Garage:Yes
- Garage spaces:2
New listings near 5826 W Ellesmere Ln.
 $1,068,000Pending3 beds 3 baths2,701 sq. ft.
6656 N Culbin Way, Eagle, ID 83616
MLS# 99000677Listed by: HOMES OF IDAHO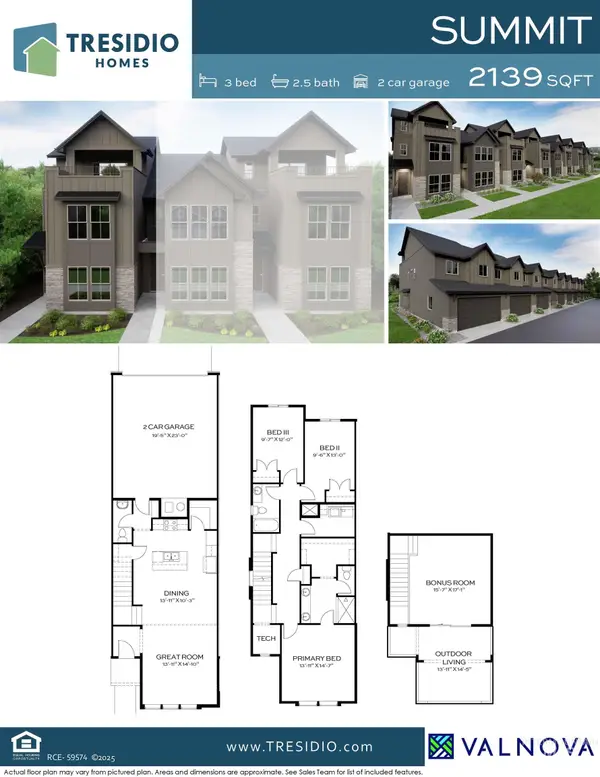 $549,800Pending3 beds 3 baths2,139 sq. ft.
5766 W Ellesmere Ln, Eagle, ID 83616
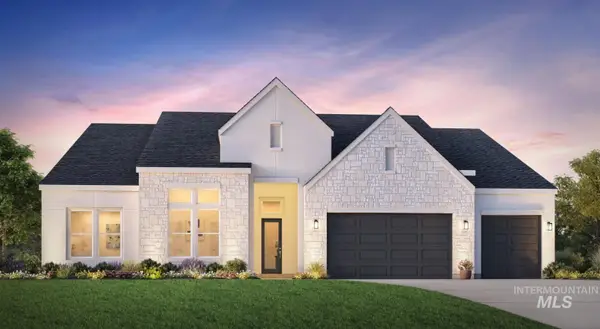
MLS# 99000678Listed by: HOMES OF IDAHO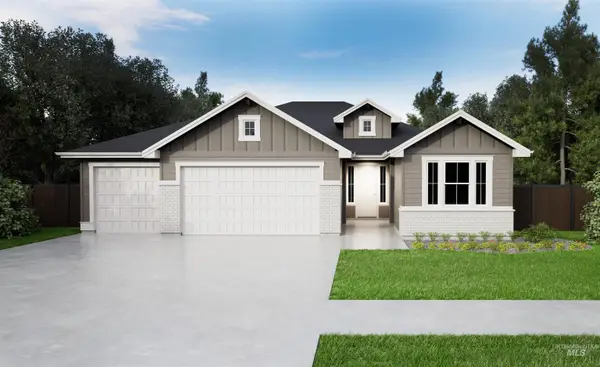 $750,650Pending4 beds 3 baths2,310 sq. ft.
6588 W Sollas Dr, Eagle, ID 83616
MLS# 99000681Listed by: HOMES OF IDAHO- New
 $1,005,000Active4 beds 4 baths3,254 sq. ft.
6680 W Flathead Lake St, Eagle, ID 83616
MLS# 99000619Listed by: TOLL BROTHERS REAL ESTATE, INC - New
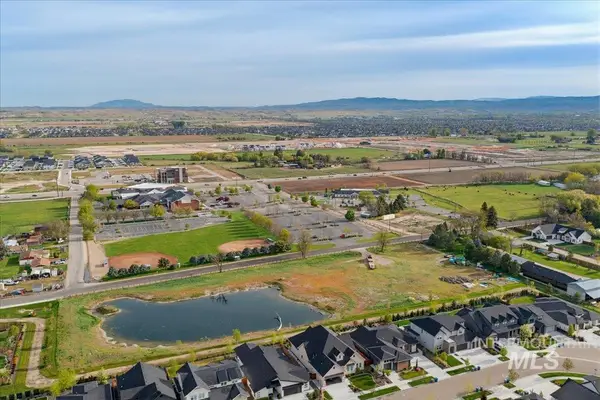 $1,485,000Active3.78 Acres
7595 W Moon Valley Road, Eagle, ID 83616
MLS# 99000643Listed by: BOISE PREMIER REAL ESTATE - New
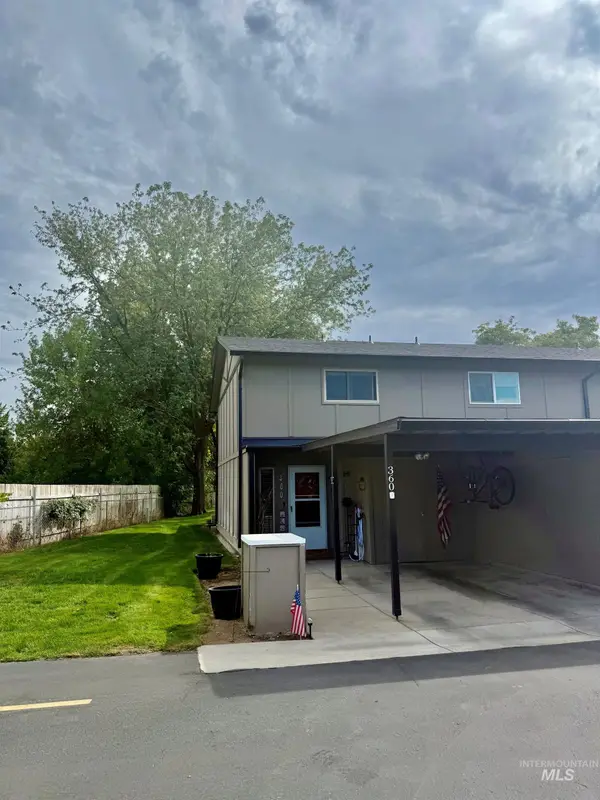 $305,000Active2 beds 2 baths960 sq. ft.
360 N Eagle Glen Ln, Eagle, ID 83616
MLS# 99000645Listed by: SILVERCREEK REALTY GROUP - New
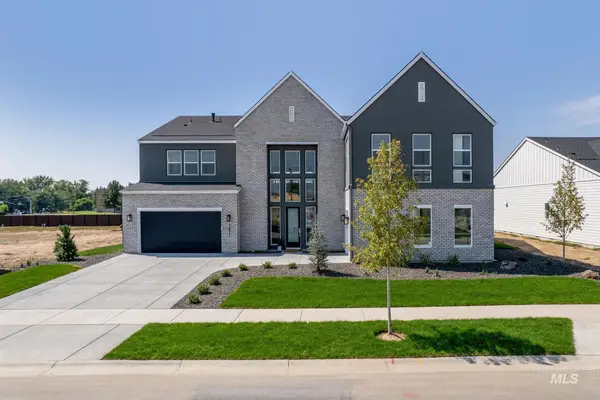 $1,365,000Active5 beds 6 baths4,767 sq. ft.
6655 W Velino Ct, Eagle, ID 83616
MLS# 99000617Listed by: TOLL BROTHERS REAL ESTATE, INC - New
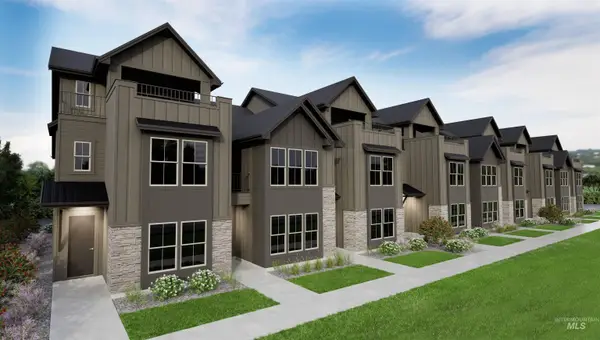 $539,880Active3 beds 3 baths2,139 sq. ft.
5808 W Ellesmere Ln., Eagle, ID 83616
MLS# 99000564Listed by: HOMES OF IDAHO - New
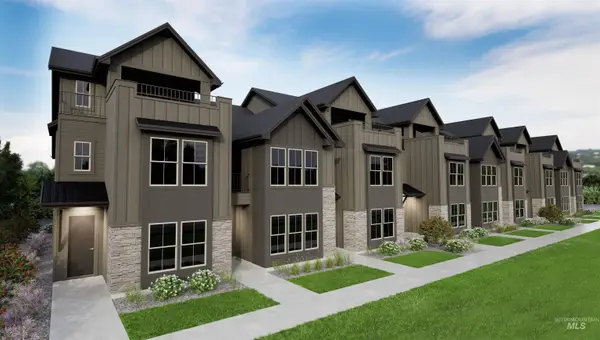 $449,880Active3 beds 3 baths1,741 sq. ft.
5814 W Ellesmere Ln., Eagle, ID 83616
MLS# 99000587Listed by: HOMES OF IDAHO


Protect your home and budget from life's surprises with an Assurant Home Warranty, backed by a partner that supports you through every step of homeownership. Explore Plans.
©2026 Century 21 Real Estate LLC. All rights reserved. CENTURY 21®, the CENTURY 21 Logo and C21® are service marks owned by Century 21 Real Estate LLC. Century 21 Real Estate LLC fully supports the principles of the Fair Housing Act and the Equal Opportunity Act. Each office is independently owned and operated. Listing information is deemed reliable but not guaranteed accurate.