
1854 W Hampton Bay Drive, Eagle, ID 83616
Local realty services provided by:CENTURY 21 Northstar
1854 W Hampton Bay Drive,Eagle, ID 83616
$1,249,000Last list price
- 4 Beds
- 3 Baths
- - sq. ft.
- Single family
- Sold
Listed by: crystal robinsonMain: 208-900-5020
Office: redefined real estate, llc.
MLS#:98994674
Source:ID_IMLS
Sorry, we are unable to map this address
Price summary
- Price:$1,249,000
- Monthly HOA dues:$95
About this home
Step into exceptional modern luxury in this custom-built Zach Evans home, thoughtfully designed to perfection in Eagle’s prestigious Banbury Meadows. The striking black-and-white exterior, contemporary flat roofline, and oversized 4-car garage (1200+ sq ft) with Class C RV bay and gym space create an unforgettable first impression. Inside, soaring ceilings, expansive windows, and designer finishes fill the home with natural light. The great room features a sleek linear fireplace and opens to a private backyard with no side neighbors. The chef’s kitchen boasts quartz countertops, an oversized island, built-in appliances, custom cabinetry, and designer lighting, with quartz finishes continuing throughout the home. A split-bedroom layout offers privacy, with a luxurious primary suite featuring a soaking tub, walk-in shower, dual vanities, and walk-in closet. A versatile fourth bedroom or office adds flexibility. With a refined modern palette, this home provides the perfect blank canvas to bring your own color, style, and personal touches to create a space uniquely yours. Minutes from the Boise River, Greenbelt, golf, dining, and shopping....
Contact an agent
Home facts
- Year built:2018
- Subdivision & Development:Banbury Meadows
- Listing ID #:98994674
- Added:53 day(s) ago
- Updated:September 13, 2026 at 06:28 AM
Rooms and interior
- Bedrooms:4
- Total bathrooms:3
- Full bathrooms:3
- Flooring:Carpet, Tile
- Bathrooms Description:Bath-Master
- Kitchen Description:Kitchen Island, Pantry
Heating and cooling
- Cooling:Central Air
- Heating:Forced Air, Natural Gas
- Central air:Yes
Structure and exterior
- Roof:Architectural Style
- Year built:2018
- Lot Features:Corner Lot, Golf Course, Irrigation Available, Sidewalks
- Construction Materials:Concrete, Frame, Stucco
Schools
- High school:Eagle
- Middle school:Eagle Middle
- Elementary school:Andrus
Utilities
- Water:City Service
Finances and disclosures
- Price:$1,249,000
- Tax amount:$3,731 (2025)
Features and amenities
- Amenities:Bath-Master, Kitchen Island, Pantry, Split Bedroom
Parking
- Parking description:Attached, RV Access/Parking
- Garage:Yes
- Garage spaces:4
New listings near 1854 W Hampton Bay Drive
 $1,068,000Pending3 beds 3 baths2,701 sq. ft.
6656 N Culbin Way, Eagle, ID 83616
MLS# 99000677Listed by: HOMES OF IDAHO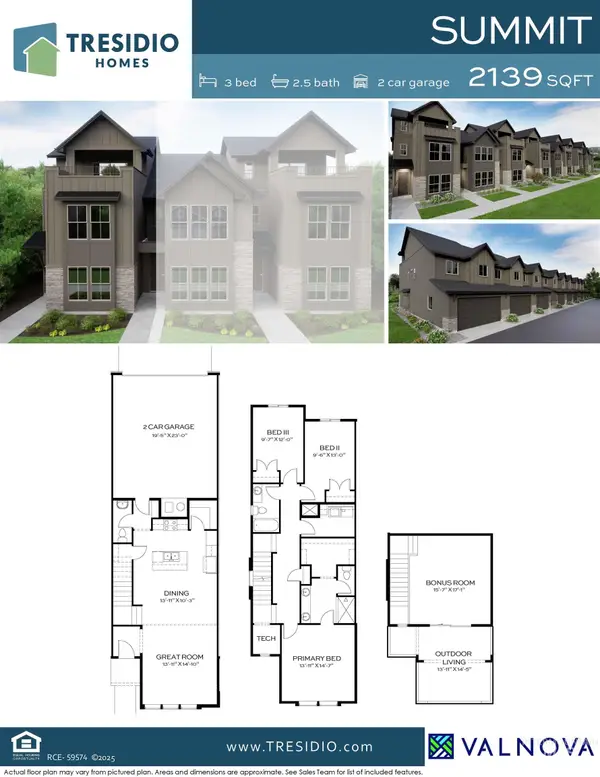 $549,800Pending3 beds 3 baths2,139 sq. ft.
5766 W Ellesmere Ln, Eagle, ID 83616
MLS# 99000678Listed by: HOMES OF IDAHO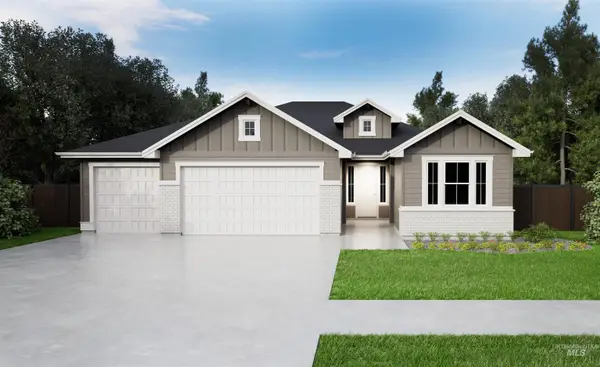 $750,650Pending4 beds 3 baths2,310 sq. ft.
6588 W Sollas Dr, Eagle, ID 83616
MLS# 99000681Listed by: HOMES OF IDAHO- New
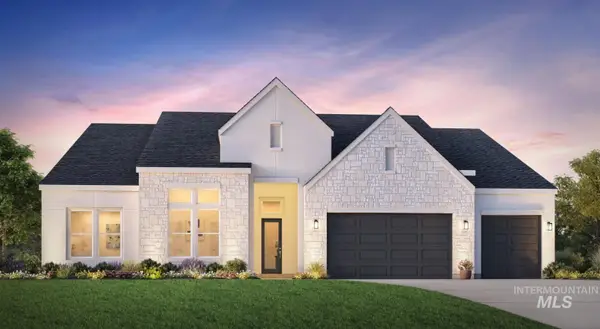 $1,005,000Active4 beds 4 baths3,254 sq. ft.
6680 W Flathead Lake St, Eagle, ID 83616
MLS# 99000619Listed by: TOLL BROTHERS REAL ESTATE, INC - New
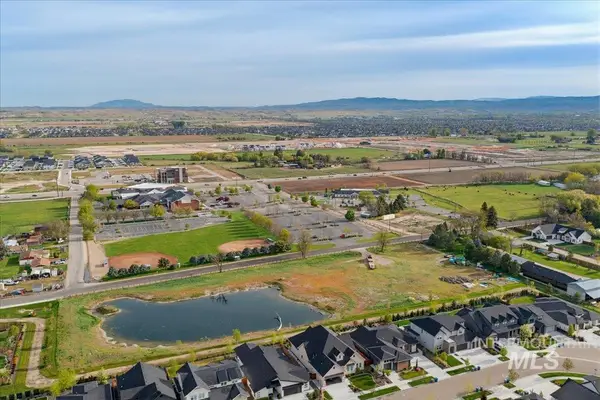 $1,485,000Active3.78 Acres
7595 W Moon Valley Road, Eagle, ID 83616
MLS# 99000643Listed by: BOISE PREMIER REAL ESTATE - New
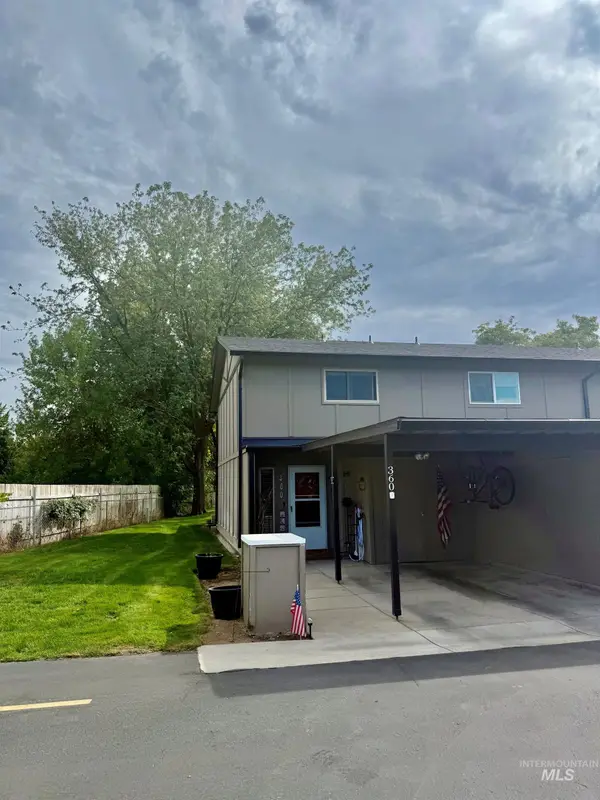 $305,000Active2 beds 2 baths960 sq. ft.
360 N Eagle Glen Ln, Eagle, ID 83616
MLS# 99000645Listed by: SILVERCREEK REALTY GROUP - New
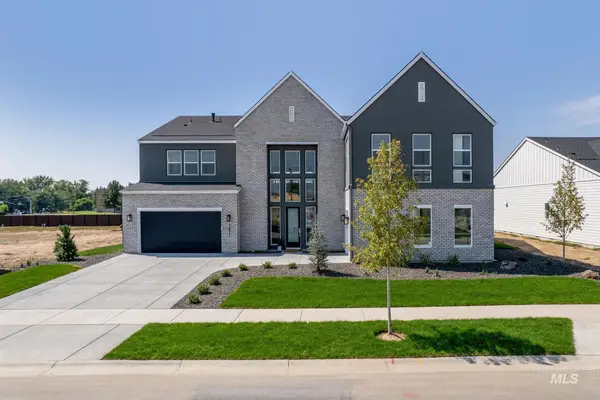 $1,365,000Active5 beds 6 baths4,767 sq. ft.
6655 W Velino Ct, Eagle, ID 83616
MLS# 99000617Listed by: TOLL BROTHERS REAL ESTATE, INC - New
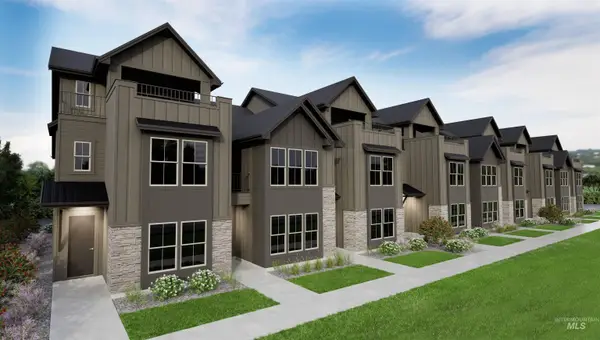 $539,880Active3 beds 3 baths2,139 sq. ft.
5808 W Ellesmere Ln., Eagle, ID 83616
MLS# 99000564Listed by: HOMES OF IDAHO - New
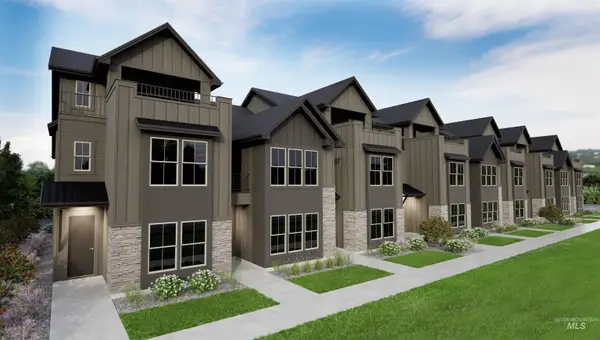 $524,880Active3 beds 3 baths2,139 sq. ft.
5826 W Ellesmere Ln., Eagle, ID 83616
MLS# 99000585Listed by: HOMES OF IDAHO - New
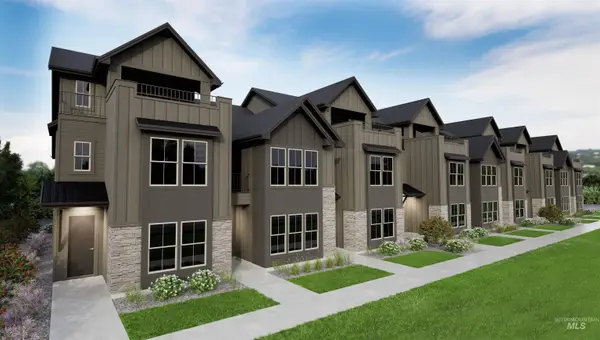 $449,880Active3 beds 3 baths1,741 sq. ft.
5814 W Ellesmere Ln., Eagle, ID 83616
MLS# 99000587Listed by: HOMES OF IDAHO


Protect your home and budget from life's surprises with an Assurant Home Warranty, backed by a partner that supports you through every step of homeownership. Explore Plans.
©2026 Century 21 Real Estate LLC. All rights reserved. CENTURY 21®, the CENTURY 21 Logo and C21® are service marks owned by Century 21 Real Estate LLC. Century 21 Real Estate LLC fully supports the principles of the Fair Housing Act and the Equal Opportunity Act. Each office is independently owned and operated. Listing information is deemed reliable but not guaranteed accurate.