
2270 E Monhegan Drive, Eagle, ID 83616
Local realty services provided by:CENTURY 21 Northstar
Listed by: chris schneiderMain: 208-999-0156
Office: starwood realty inc
MLS#:98983989
Source:ID_IMLS
Price summary
- Price:$799,900
- Price per sq. ft.:$346.88
- Monthly HOA dues:$100
About this home
Don't miss your opportunity to own one of our final Residence 13 homes by Sterling Homes! Builder Incentives available!! This spacious 2,306 sq. ft. home with two large side yards, features 3 bedrooms, 2.5 baths, and a versatile main-level office that can also serve as a 4th bedroom. Its open-concept design offers the comfort and feel of a much larger home. The gourmet kitchen showcases a large center island with quartz countertops, beautiful soft-close wood cabinetry, built-in stainless steel appliances, and stylish modern lighting. An oversized sliding glass door opens to a covered patio with no direct rear neighbors, creating the perfect space to relax or entertain in privacy. The luxurious primary suite includes an oversized frameless glass shower, soaking tub, dual-sink quartz vanity, and elegant black fixtures. The extra-deep tandem 2-car garage is fully insulated, textured, and painted, providing plenty of room for vehicles and storage. Front and rear landscaping, sprinklers, and fencing are also included. We also have single level homes that can be built to fit your lifestyle. 3D tour and photos are of a similar home. Open showings Friday & Sunday. Come experience the layout, finishes, & quality in person. Call and schedule in advance or just stop by between 10am & 6pm. Don't miss the opportunity to tour this new construction home and see the quality & finishes firsthand....
Contact an agent
Home facts
- Year built:2026
- Subdivision & Development:Sterling Heights
- Listing ID #:98983989
- Added:185 day(s) ago
- Updated:October 31, 2026 at 07:06 PM
Rooms and interior
- Bedrooms:3
- Total bathrooms:3
- Full bathrooms:3
- Flooring:Carpet
- Bathrooms Description:Bath-Master
- Kitchen Description:Kitchen Island, Pantry
- Living area:2,306 sq. ft.
Heating and cooling
- Cooling:Central Air
- Heating:Forced Air, Natural Gas
- Central air:Yes
Structure and exterior
- Roof:Composition
- Year built:2026
- Building area:2,306 sq. ft.
- Lot area:0.18 Acres
- Lot Features:Corner Lot, Golf Course, Sidewalks
- Construction Materials:Stone
- Foundation Description:Crawl Space
Schools
- High school:Eagle
- Middle school:Eagle Middle
- Elementary school:Seven Oaks
Utilities
- Water:City Service
Finances and disclosures
- Price:$799,900
- Price per sq. ft.:$346.88
- Tax amount:$181 (2025)
Features and amenities
- Amenities:Bath-Master, Breakfast Bar, Kitchen Island, Pantry, Walk-In Closet(s)
Parking
- Parking description:Attached
- Garage:Yes
- Garage spaces:2
New listings near 2270 E Monhegan Drive
- New
 $1,164,900Active4 beds 3 baths2,595 sq. ft.
1727 W Lone Mountain Dr, Eagle, ID 83616
MLS# 99005286Listed by: HOMES OF IDAHO - New
 $3,200,000Active4 beds 5 baths3,949 sq. ft.
9799 N Springer Ln, Eagle, ID 83616
MLS# 99005230Listed by: BOISE PREMIER REAL ESTATE - New
 $2,149,900Active4 beds 4 baths3,826 sq. ft.
3534 N Templeton Way, Eagle, ID 83616
MLS# 99005238Listed by: KELLER WILLIAMS REALTY BOISE - New
 $575,000Active3 beds 3 baths2,114 sq. ft.
165 S Grandean Way, Eagle, ID 83616
MLS# 99005241Listed by: BOISE PREMIER REAL ESTATE - New
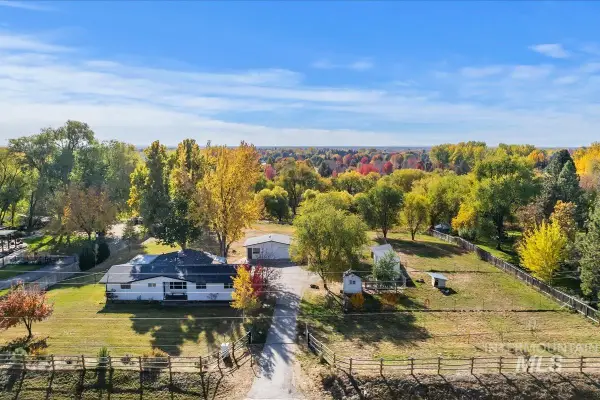 $875,000Active5 beds 2 baths2,011 sq. ft.
355 E Beacon Light Rd, Eagle, ID 83616
MLS# 99005198Listed by: BETTER HOMES & GARDENS 43NORTH - New
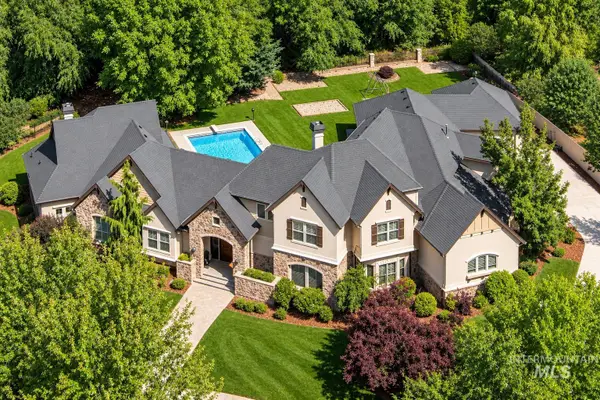 $1,795,000Active5 beds 6 baths6,268 sq. ft.
1450 E Covey Run Ct, Eagle, ID 83616
MLS# 99005206Listed by: ALEI INTERNATIONAL - New
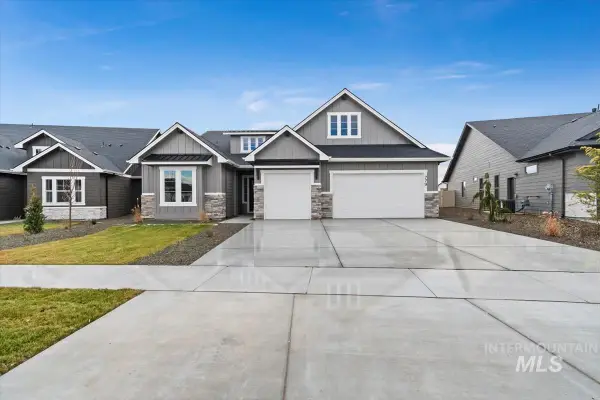 $869,880Active4 beds 3 baths2,310 sq. ft.
6503 W Sollas Ct., Eagle, ID 83616
MLS# 99005218Listed by: HOMES OF IDAHO 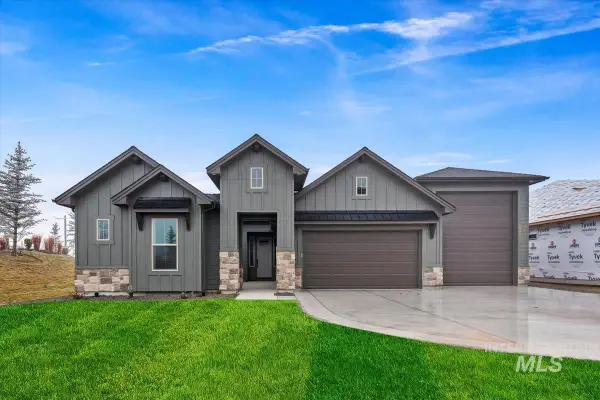 $884,020Pending4 beds 3 baths2,527 sq. ft.
6010 W Carnock Dr, Eagle, ID 83616
MLS# 99005162Listed by: HOMES OF IDAHO- New
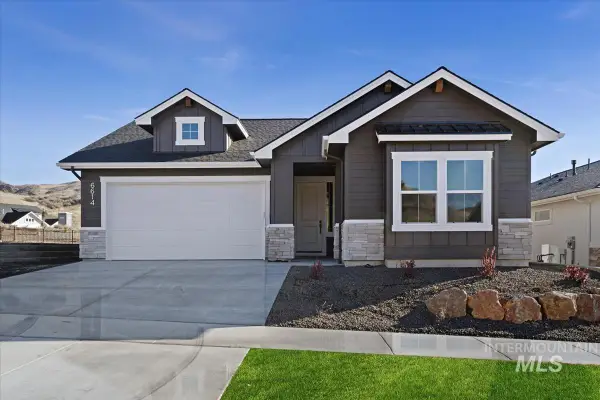 $699,880Active4 beds 2 baths2,152 sq. ft.
6352 W Sollas Ct., Eagle, ID 83616
MLS# 99005180Listed by: HOMES OF IDAHO - New
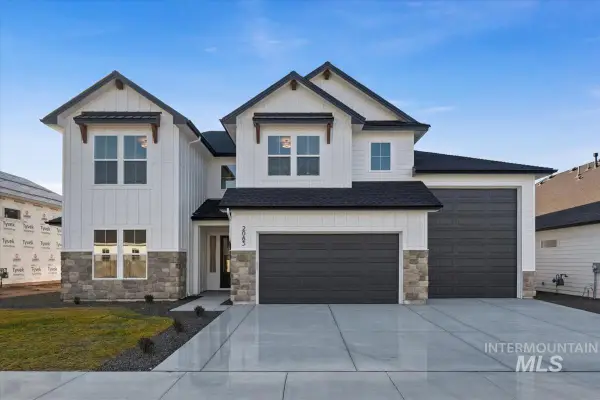 $1,119,880Active5 beds 4 baths3,415 sq. ft.
7015 N Birsay Ave., Eagle, ID 83616
MLS# 99005191Listed by: HOMES OF IDAHO


Protect your home and budget from life's surprises with an Assurant Home Warranty, backed by a partner that supports you through every step of homeownership. Explore Plans.
©2026 Century 21 Real Estate LLC. All rights reserved. CENTURY 21®, the CENTURY 21 Logo and C21® are service marks owned by Century 21 Real Estate LLC. Century 21 Real Estate LLC fully supports the principles of the Fair Housing Act and the Equal Opportunity Act. Each office is independently owned and operated. Listing information is deemed reliable but not guaranteed accurate.