
3428 W Golden Barrel St., Eagle, ID 83616
Local realty services provided by:CENTURY 21 Northstar
Upcoming open houses
- Sat, Oct 1001:00 pm - 03:00 pm
- Sun, Oct 1101:00 pm - 03:00 pm
Listed by: shaun urwinCell: 208-989-4811
Office: better homes & gardens 43north
MLS#:98995909
Source:ID_IMLS
Price summary
- Price:$1,374,900
- Price per sq. ft.:$348.96
- Monthly HOA dues:$79.17
About this home
Built by O2 Construction, "The Layton" is an exceptional luxury residence offering 4 bedrooms, 4.5 bathrooms & thoughtfully designed living spaces on a generous .24-acre homesite. Every bedroom serves as a private retreat, complete w/its own ensuite bathroom & walkin closet. The expansive bonus room, which also feat: a walkin closet, provides incredible flexibility for a media room, playroom, or home office. Designed for both everyday comfort & effortless entertaining, this home feat: dual laundry rooms—one on each level—along w/a dedicated mudroom. The gourmet kitchen is a chef's dream, showcasing granite countertops, show-stopping full granite backsplash behind cooktop, SS appliances, dbl ovens, a 36" gas cooktop & an oversized walkin appliance pantry. The open-concept great room is anchored by a cozy gas fireplace & feat: a dramatic dual sliding glass door that opens to the covered back patio, creating seamless indoor-outdoor living. Privately situated, the light-filled primary suite offers a spa-inspired bath complete w/a zero-entry tiled shower, separate soaking tub, quartz dual vanity & a walkin closet. Add'l highlights incl: a welcoming covered front porch, an enclosed mechanical room in the garage & an oversized 12' x 30' boat bay. Distinctive architecture, highlighted by a dramatic high-pitched roofline & warm wood accents, enhances the home's exceptional curb appeal....
Contact an agent
Home facts
- Year built:2026
- Subdivision & Development:Whitehurst
- Listing ID #:98995909
- Added:68 day(s) ago
- Updated:October 08, 2026 at 02:43 PM
Rooms and interior
- Bedrooms:4
- Total bathrooms:5
- Full bathrooms:5
- Flooring:Carpet, Tile
- Bathrooms Description:Bath-Master
- Kitchen Description:Kitchen Island, Pantry
- Living area:3,940 sq. ft.
Heating and cooling
- Cooling:Central Air
- Heating:Forced Air, Natural Gas
- Central air:Yes
Structure and exterior
- Roof:Architectural Style, Composition
- Year built:2026
- Building area:3,940 sq. ft.
- Lot area:0.24 Acres
- Lot Features:Sidewalks
- Construction Materials:Frame, Stone, Stucco, Wood Siding
- Foundation Description:Crawl Space
Schools
- High school:Eagle
- Middle school:Eagle Middle
- Elementary school:Eagle
Utilities
- Water:City Service
Finances and disclosures
- Price:$1,374,900
- Price per sq. ft.:$348.96
Features and amenities
- Amenities:Bath-Master, Breakfast Bar, Central Vacuum Plumbed, Kitchen Island, Pantry, Split Bedroom, Walk-In Closet(s)
Parking
- Parking description:Attached, Finished Driveway, RV Access/Parking
- Garage:Yes
- Garage spaces:3
New listings near 3428 W Golden Barrel St.
- New
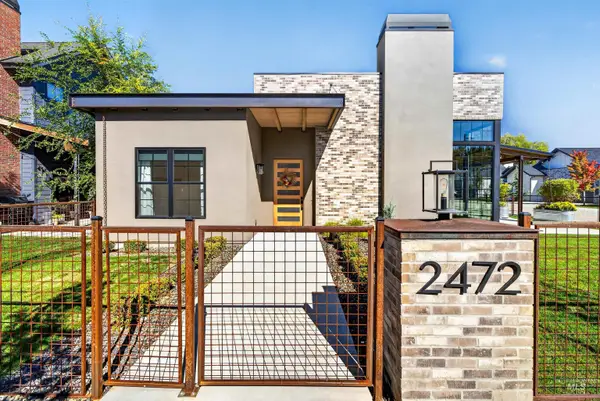 $899,900Active3 beds 2 baths2,252 sq. ft.
2472 W Rustic Forge St, Eagle, ID 83616
MLS# 99003138Listed by: SILVERCREEK REALTY GROUP - New
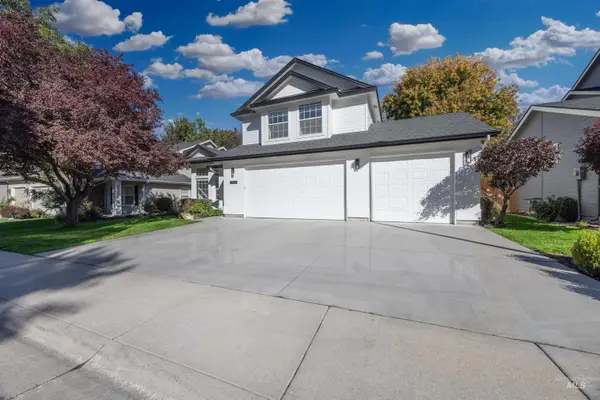 $674,900Active4 beds 3 baths2,257 sq. ft.
2320 E Alderhill Dr, Eagle, ID 83616
MLS# 99003141Listed by: HOMES OF IDAHO - New
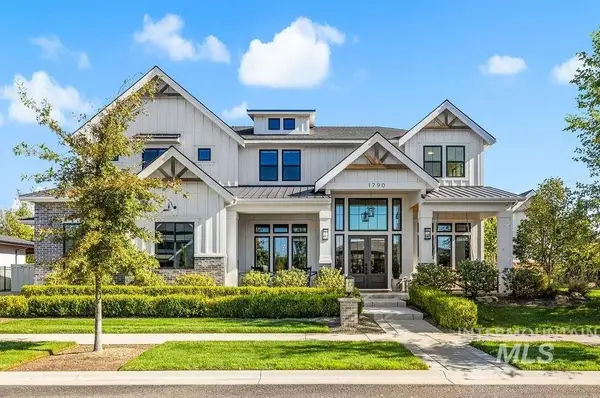 $3,497,000Active5 beds 6 baths6,272 sq. ft.
1790 E Garden Brook, Eagle, ID 83616
MLS# 99003151Listed by: AMHERST MADISON - New
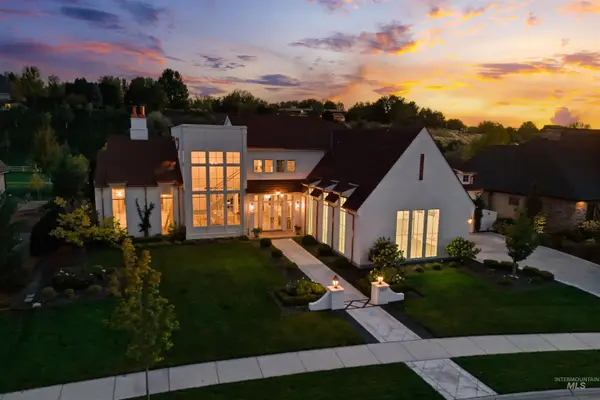 $2,985,000Active4 beds 4 baths4,444 sq. ft.
2217 W Oakhampton Drive, Eagle, ID 83616
MLS# 99003121Listed by: BOISE PREMIER REAL ESTATE - New
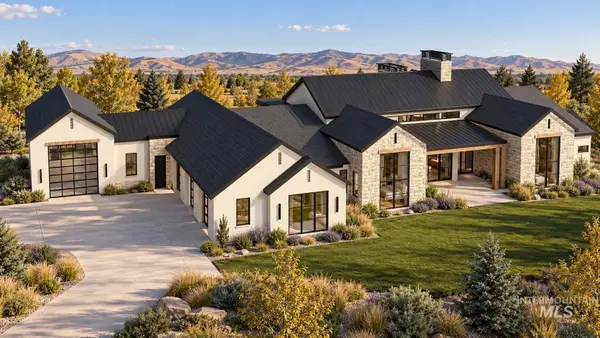 $6,499,900Active5 beds 6 baths6,560 sq. ft.
3122 W Prairie Fox Lane, Eagle, ID 83616
MLS# 99003125Listed by: THE AGENCY BOISE - New
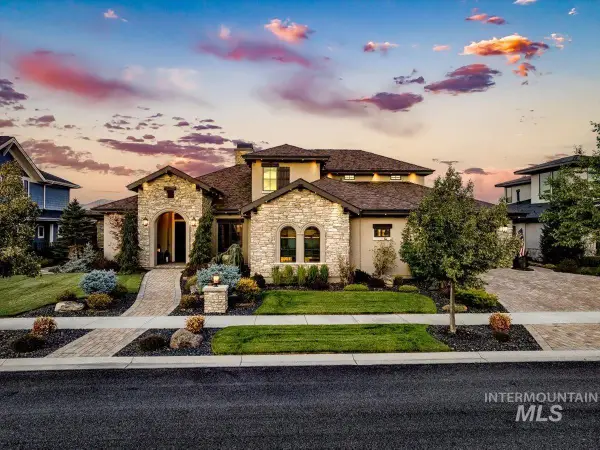 $2,350,000Active4 beds 4 baths4,307 sq. ft.
1796 S Isla Del Rio Way, Eagle, ID 83616
MLS# 99003133Listed by: COMPASS RE 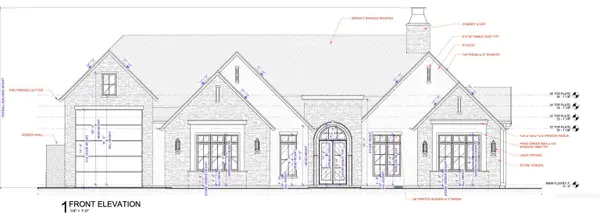 $1,915,080Pending3 beds 3 baths3,087 sq. ft.
3830 N Templeton Way, Eagle, ID 83616
MLS# 99003105Listed by: STOLFO REAL ESTATE- New
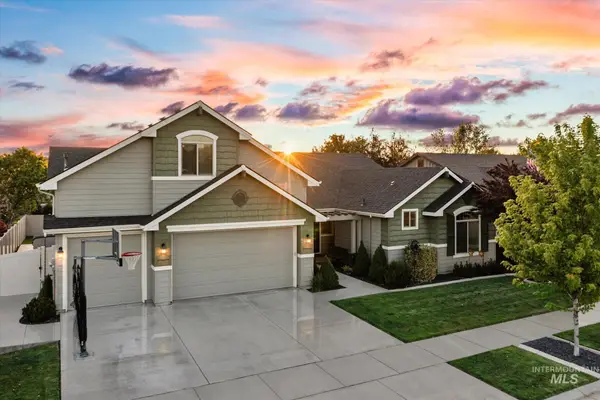 $745,000Active4 beds 4 baths3,170 sq. ft.
847 N Tullshire Way, Eagle, ID 83616
MLS# 99003109Listed by: HOMES OF IDAHO - Open Sat, 1 to 3pmNew
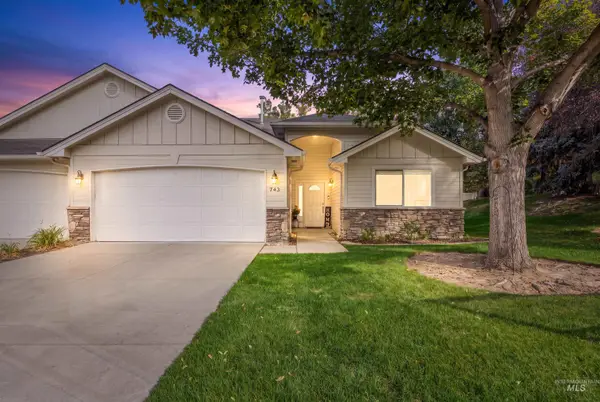 $429,900Active2 beds 2 baths1,345 sq. ft.
743 N Eagle Rd., Eagle, ID 83616
MLS# 99003119Listed by: KELLER WILLIAMS REALTY BOISE - Open Sat, 11am to 1pmNew
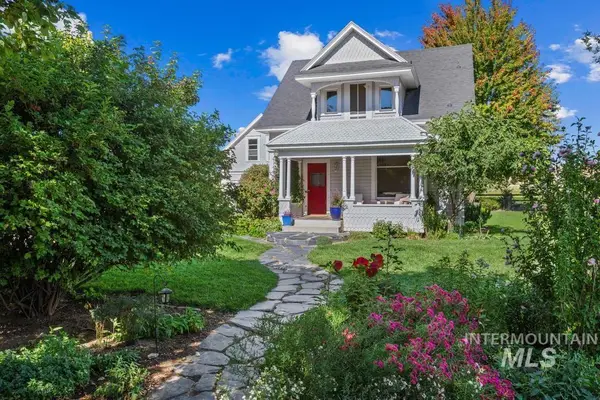 $1,200,000Active2 beds 3 baths1,980 sq. ft.
278 E Beacon Light Rd, Eagle, ID 83616
MLS# 99003092Listed by: BOISE PREMIER REAL ESTATE


Protect your home and budget from life's surprises with an Assurant Home Warranty, backed by a partner that supports you through every step of homeownership. Explore Plans.
©2026 Century 21 Real Estate LLC. All rights reserved. CENTURY 21®, the CENTURY 21 Logo and C21® are service marks owned by Century 21 Real Estate LLC. Century 21 Real Estate LLC fully supports the principles of the Fair Housing Act and the Equal Opportunity Act. Each office is independently owned and operated. Listing information is deemed reliable but not guaranteed accurate.