
4106 W Prickly Pear Dr., Eagle, ID 83616
Local realty services provided by:CENTURY 21 Price Right
4106 W Prickly Pear Dr.,Eagle, ID 83616
$874,900
- 3 Beds
- 3 Baths
- 2,666 sq. ft.
- Single family
- Pending
Listed by: james moserCell: 208-908-1694
Office: boise premier real estate
MLS#:98995892
Source:ID_IMLS
Price summary
- Price:$874,900
- Price per sq. ft.:$328.17
- Monthly HOA dues:$75
About this home
The moment you step inside this beautifully updated home, soaring high ceilings and a freshly painted interior create an open, bright, and welcoming atmosphere. Featuring 3 spacious bedrooms, 3 full baths, and a dedicated office, this residence offers the perfect blend of comfort and functionality for modern living. Nestled on over a quarter-acre lot, the property boasts an incredible established tree line at the back, transforming the backyard into a serene, park-like retreat—ideal for relaxing, entertaining, or enjoying Idaho’s beautiful outdoors. Perfectly situated in a centrally located Eagle neighborhood, this home is within walking distance to Eagle High School and offers convenient access to shopping, dining, and all the amenities Boise and Eagle have to offer. Whether you’re looking for family-friendly living or a peaceful sanctuary, this move-in-ready gem is a rare find. Don’t miss your opportunity to call it home!
Contact an agent
Home facts
- Year built:2018
- Subdivision & Development:Eaglecreek
- Listing ID #:98995892
- Added:69 day(s) ago
- Updated:October 09, 2026 at 08:57 AM
Rooms and interior
- Bedrooms:3
- Total bathrooms:3
- Full bathrooms:3
- Flooring:Carpet, Hardwood, Tile
- Bathrooms Description:Bath-Master
- Kitchen Description:Kitchen Island, Pantry
- Living area:2,666 sq. ft.
Heating and cooling
- Cooling:Central Air
- Heating:Forced Air, Natural Gas
- Central air:Yes
Structure and exterior
- Roof:Architectural Style, Composition
- Year built:2018
- Building area:2,666 sq. ft.
- Lot area:0.27 Acres
- Lot Features:Sidewalks
- Construction Materials:Frame, Stone
Schools
- High school:Eagle
- Middle school:Eagle Middle
- Elementary school:Eagle Hills
Utilities
- Water:City Service
Finances and disclosures
- Price:$874,900
- Price per sq. ft.:$328.17
- Tax amount:$2,850 (2025)
Features and amenities
- Amenities:Bath-Master, Breakfast Bar, Kitchen Island, Pantry, Walk-In Closet(s)
- Pool features:Community, In Ground, Pool
Parking
- Parking description:Attached, Finished Driveway, RV Access/Parking
- Garage:Yes
- Garage spaces:3
New listings near 4106 W Prickly Pear Dr.
- New
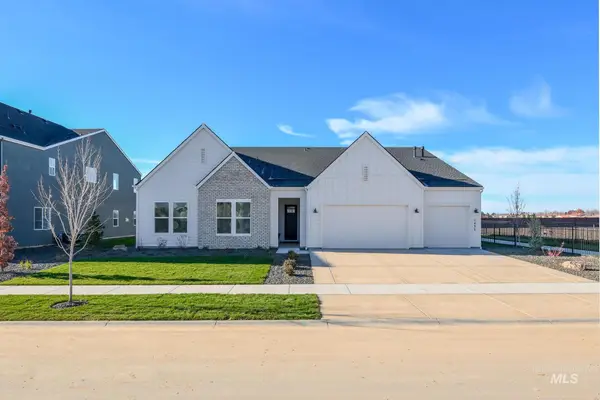 $1,299,000Active4 beds 4 baths3,254 sq. ft.
768 W Crestone Ct, Eagle, ID 83616
MLS# 99003245Listed by: TOLL BROTHERS REAL ESTATE, INC - Open Sat, 12 to 2pmNew
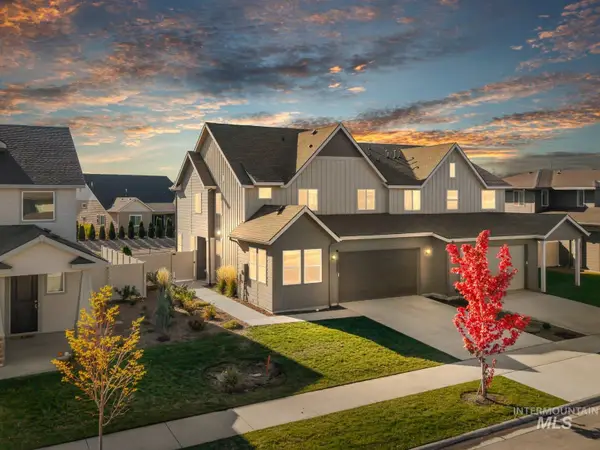 $439,900Active3 beds 3 baths1,842 sq. ft.
8257 W Pacific Yew St., Eagle, ID 83616
MLS# 99003203Listed by: SILVERCREEK REALTY GROUP - New
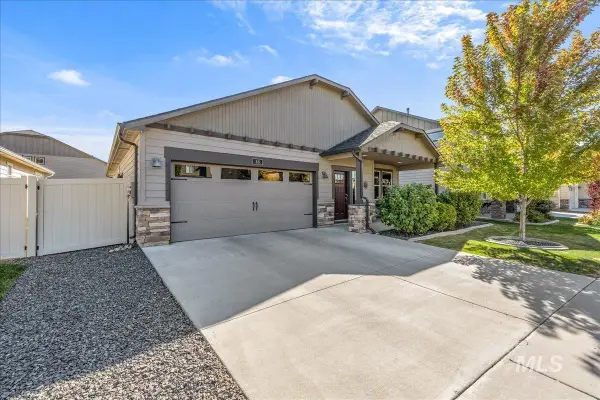 $479,999Active3 beds 2 baths1,574 sq. ft.
48 N Wooddale Ave, Eagle, ID 83616
MLS# 99003204Listed by: SUKHA LIVING - Open Sat, 1 to 3pmNew
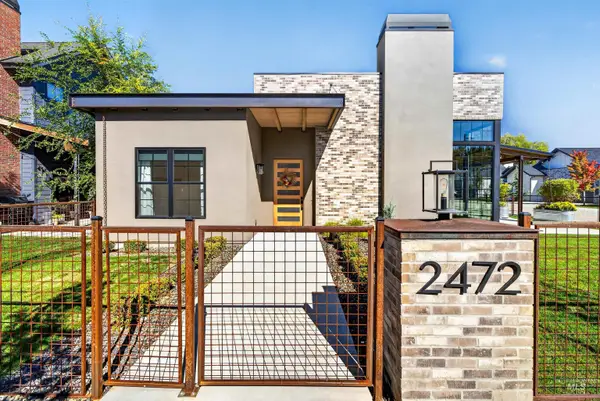 $899,900Active3 beds 2 baths2,252 sq. ft.
2472 W Rustic Forge St, Eagle, ID 83616
MLS# 99003138Listed by: SILVERCREEK REALTY GROUP - New
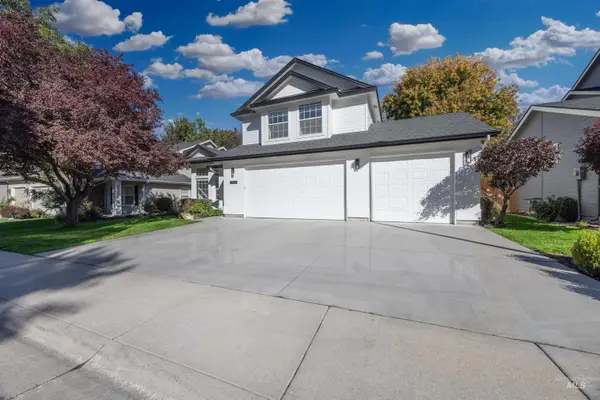 $674,900Active4 beds 3 baths2,257 sq. ft.
2320 E Alderhill Dr, Eagle, ID 83616
MLS# 99003141Listed by: HOMES OF IDAHO - New
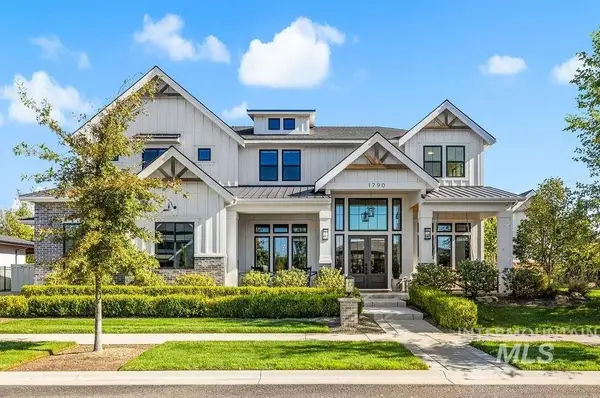 $3,497,000Active5 beds 6 baths6,272 sq. ft.
1790 E Garden Brook, Eagle, ID 83616
MLS# 99003151Listed by: AMHERST MADISON - Open Sat, 1 to 4pmNew
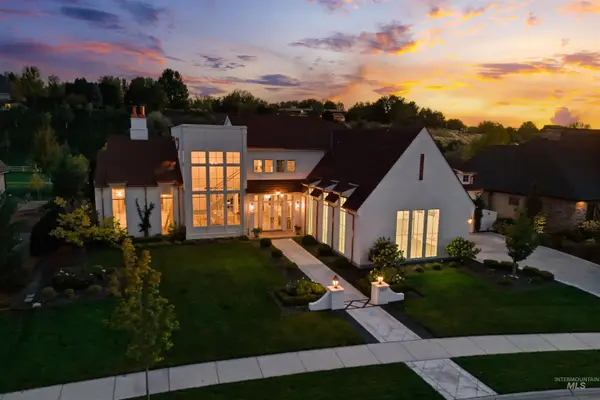 $2,985,000Active4 beds 4 baths4,444 sq. ft.
2217 W Oakhampton Drive, Eagle, ID 83616
MLS# 99003121Listed by: BOISE PREMIER REAL ESTATE - New
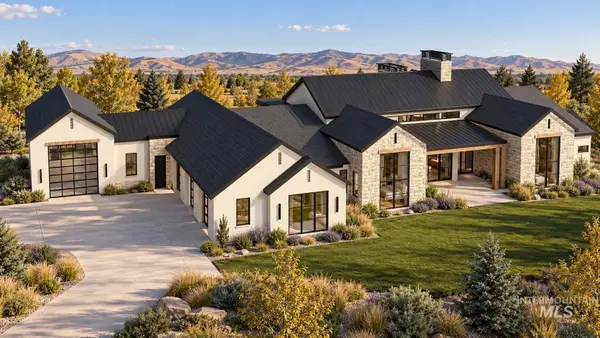 $6,499,900Active5 beds 6 baths6,560 sq. ft.
3122 W Prairie Fox Lane, Eagle, ID 83616
MLS# 99003125Listed by: THE AGENCY BOISE - Open Sat, 12 to 3pmNew
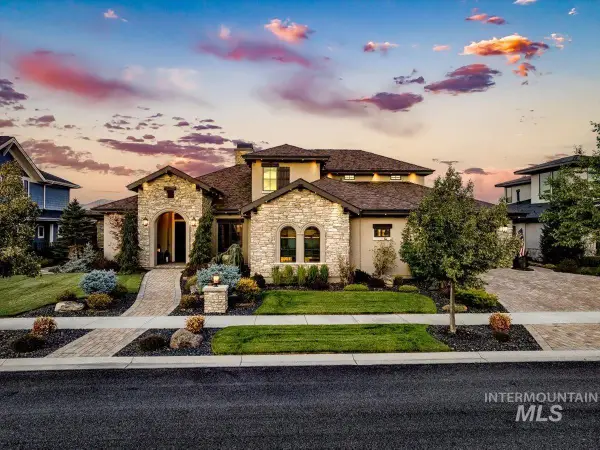 $2,350,000Active4 beds 4 baths4,307 sq. ft.
1796 S Isla Del Rio Way, Eagle, ID 83616
MLS# 99003133Listed by: COMPASS RE 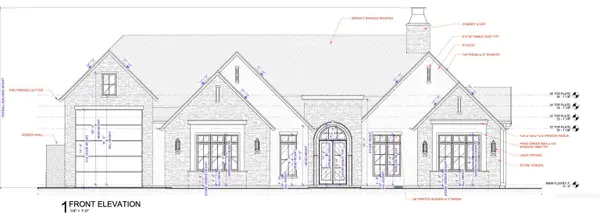 $1,915,080Pending3 beds 3 baths3,087 sq. ft.
3830 N Templeton Way, Eagle, ID 83616
MLS# 99003105Listed by: STOLFO REAL ESTATE


Protect your home and budget from life's surprises with an Assurant Home Warranty, backed by a partner that supports you through every step of homeownership. Explore Plans.
©2026 Century 21 Real Estate LLC. All rights reserved. CENTURY 21®, the CENTURY 21 Logo and C21® are service marks owned by Century 21 Real Estate LLC. Century 21 Real Estate LLC fully supports the principles of the Fair Housing Act and the Equal Opportunity Act. Each office is independently owned and operated. Listing information is deemed reliable but not guaranteed accurate.