
5301 W Strant St, Eagle, ID 83616
Local realty services provided by:CENTURY 21 Northstar
Upcoming open houses
- Sat, Sep 1912:00 pm - 03:00 pm
Listed by: gregory earlMain: 208-718-0008
Office: fervent real estate
MLS#:98995992
Source:ID_IMLS
Price summary
- Price:$1,390,000
- Price per sq. ft.:$330.24
- Monthly HOA dues:$120
About this home
Luxury meets functionality in this exceptional 2023 built home on a premium 1/3-acre lot in Homestead. Better than new and lightly lived in, this home offers soaring vaulted ceilings, a stunning brick fireplace, custom millwork, expansive double sliders, abundant natural light, hardwood floors, black Anderson windows, and designer finishes throughout. The gourmet kitchen features a Thermador gas cooktop, quartz countertops, stainless appliances, oversized walk-in pantry, and generous prep space. Flexible floor plan includes 4 bedrooms, 3 full baths, main-level flex room, upstairs bonus room with views, and a dedicated craft/playroom. The luxurious main-level primary suite offers a spa-like bath, oversized walk-in closet with direct laundry access, and exceptional storage. Upgrades include custom window coverings, whole-home fan, and humidifier. Enjoy the expansive covered patio overlooking a beautifully landscaped backyard with garden space and room to entertain. Oversized 4-car garage provides space for vehicles, workshop, or home gym. Ideally positioned with no neighbors across the street and single-level homes behind for added privacy. Landscape that your neighbors will envy! Homestead amenities include 2 pools, parks, walking paths, pond, and more—all in one of Eagle's most desirable communities. Don't miss this rare floor plan with so much flexibility and unbeatable lot!...
Contact an agent
Home facts
- Year built:2023
- Subdivision & Development:Homestead
- Listing ID #:98995992
- Added:46 day(s) ago
- Updated:September 16, 2026 at 02:39 PM
Rooms and interior
- Bedrooms:4
- Total bathrooms:3
- Full bathrooms:3
- Flooring:Carpet, Hardwood, Tile
- Kitchen Description:Kitchen Island, Pantry
- Living area:4,209 sq. ft.
Heating and cooling
- Cooling:Central Air
- Heating:Forced Air, Natural Gas
- Central air:Yes
Structure and exterior
- Roof:Architectural Style, Composition, Metal
- Year built:2023
- Building area:4,209 sq. ft.
- Lot area:0.34 Acres
- Lot Features:Irrigation Available, Sidewalks
- Construction Materials:Stone
- Foundation Description:Crawl Space
Schools
- High school:Eagle
- Middle school:Eagle Middle
- Elementary school:Eagle Hills
Utilities
- Water:City Service
Finances and disclosures
- Price:$1,390,000
- Price per sq. ft.:$330.24
- Tax amount:$3,566 (2025)
Features and amenities
- Amenities:Central Vacuum Plumbed, Kitchen Island, Pantry, Walk-In Closet(s)
- Pool features:Community
Parking
- Parking description:Attached, Finished Driveway
- Garage:Yes
- Garage spaces:4
New listings near 5301 W Strant St
- New
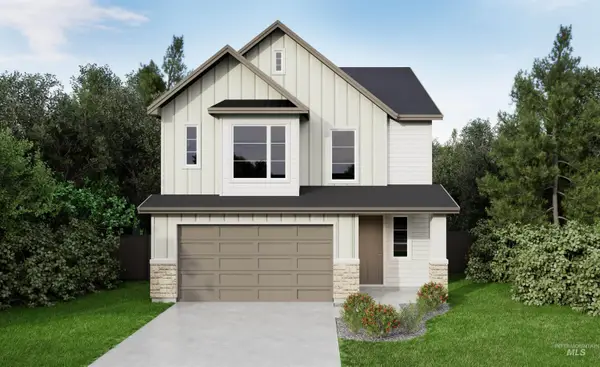 $599,880Active4 beds 3 baths2,067 sq. ft.
6532 S Evie Wy., Eagle, ID 83629
MLS# 99000922Listed by: HOMES OF IDAHO - New
 $734,900Active3 beds 2 baths1,836 sq. ft.
4230 E Chinden Blvd, Eagle, ID 83616
MLS# 99000911Listed by: TEMPLETON REAL ESTATE GROUP - Open Sat, 11am to 2pmNew
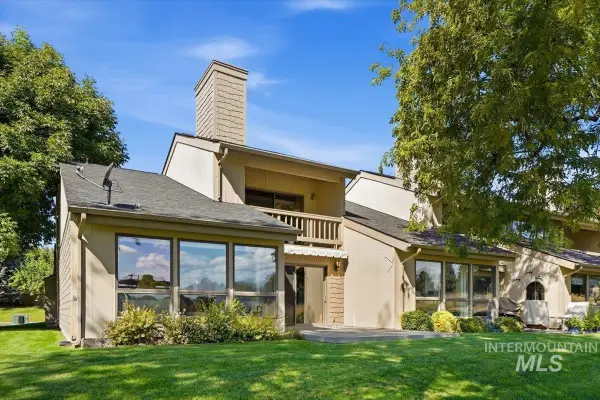 $475,000Active2 beds 2 baths1,515 sq. ft.
742 N Palmetto Dr, Eagle, ID 83616
MLS# 99000910Listed by: MOUNTAIN REALTY - New
 $1,335,000Active3 beds 3 baths2,286 sq. ft.
79 E Aikens Street #221, Eagle, ID 83616
MLS# 99000906Listed by: ALEI INTERNATIONAL - Open Sat, 11am to 2pmNew
 $2,395,000Active5 beds 6 baths4,598 sq. ft.
3491 N Templeton Way, Eagle, ID 83616
MLS# 99000904Listed by: POINT REALTY LLC - New
 $423,000Active3 beds 3 baths1,651 sq. ft.
1109 N World Cup Ln, Eagle, ID 83616
MLS# 99000889Listed by: HUNTER OF HOMES, LLC - New
 $1,045,000Active3 beds 4 baths2,908 sq. ft.
6844 N Winward Ave, Eagle, ID 83616
MLS# 99000843Listed by: KELLER WILLIAMS REALTY BOISE - New
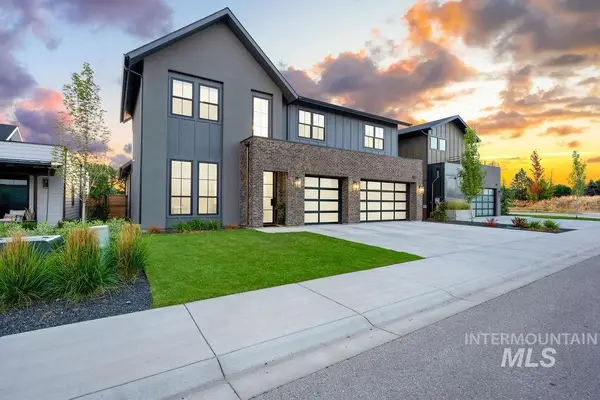 $1,200,000Active4 beds 3 baths3,575 sq. ft.
115 S Steel Farm, Eagle, ID 83616
MLS# 99000809Listed by: AMHERST MADISON 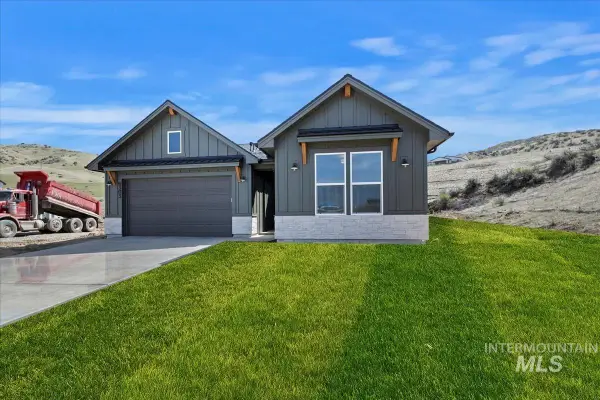 $890,210Pending3 beds 2 baths1,802 sq. ft.
6425 E One Tree Place, Eagle, ID 83629
MLS# 99000774Listed by: HOMES OF IDAHO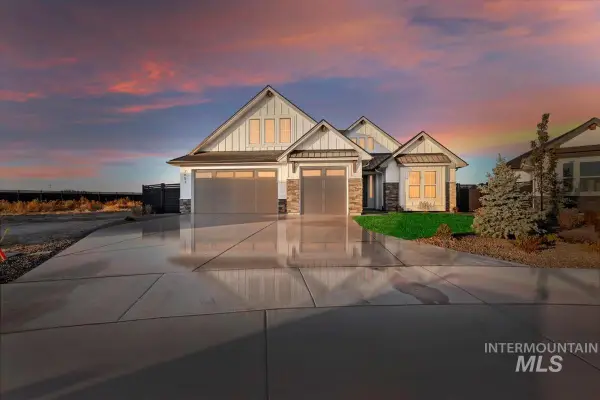 $793,150Pending4 beds 3 baths2,303 sq. ft.
7037 W Cavendale St., Eagle, ID 83616
MLS# 99000778Listed by: HOMES OF IDAHO


Protect your home and budget from life's surprises with an Assurant Home Warranty, backed by a partner that supports you through every step of homeownership. Explore Plans.
©2026 Century 21 Real Estate LLC. All rights reserved. CENTURY 21®, the CENTURY 21 Logo and C21® are service marks owned by Century 21 Real Estate LLC. Century 21 Real Estate LLC fully supports the principles of the Fair Housing Act and the Equal Opportunity Act. Each office is independently owned and operated. Listing information is deemed reliable but not guaranteed accurate.