
6532 S Evie Wy., Eagle, ID 83629
Local realty services provided by:CENTURY 21 Price Right
6532 S Evie Wy.,Eagle, ID 83629
$599,880
- 4 Beds
- 3 Baths
- 2,067 sq. ft.
- Single family
- Active
Listed by: keila falcon leonCell: 208-871-6094
Office: homes of idaho
MLS#:99000922
Source:ID_IMLS
Price summary
- Price:$599,880
- Price per sq. ft.:$290.22
- Monthly HOA dues:$137
About this home
Welcome home to the Denali by Tresidio Homes, where thoughtful design, everyday comfort, and the incredible Avimor lifestyle come together! This beautifully designed 2,067 sq. ft. two-story home features 4 bedrooms, 2.5 bathrooms, and a 2-car garage, offering plenty of room to live, gather, and grow. The bright, open-concept main level seamlessly connects the kitchen, dining area, and spacious great room, creating a warm and welcoming space for everything from quiet evenings at home to entertaining friends and family. Upstairs, retreat to the private primary suite with an ensuite bath and walk-in closet, while three additional bedrooms provide flexibility for family, guests, hobbies, or a home office. Step outside to the covered outdoor living area and enjoy the beautiful Idaho surroundings. Living in Avimor means adventure and connection are right outside your door, with miles of hiking and biking trails, indoor and outdoor pools, a fitness center, parks, playgrounds, sports courts, stocked fishing ponds, community gathering spaces, and expansive open areas surrounded by the scenic Boise foothills. With its inviting design, quality Tresidio craftsmanship, and an incredible community lifestyle, the Denali is a place you’ll love coming home to. Fencing and completed front and rear landscaping included!...
Contact an agent
Home facts
- Year built:2026
- Subdivision & Development:Avimor
- Listing ID #:99000922
- Added:1 day(s) ago
- Updated:September 16, 2026 at 05:48 PM
Rooms and interior
- Bedrooms:4
- Total bathrooms:3
- Full bathrooms:3
- Flooring:Carpet
- Bathrooms Description:Bath-Master
- Kitchen Description:Kitchen Island, Pantry
- Living area:2,067 sq. ft.
Heating and cooling
- Cooling:Central Air
- Heating:Forced Air, Natural Gas
- Central air:Yes
Structure and exterior
- Roof:Composition
- Year built:2026
- Building area:2,067 sq. ft.
- Lot area:0.11 Acres
- Lot Features:Sidewalks
- Construction Materials:Masonry
- Foundation Description:Crawl Space
Schools
- High school:Horseshoe Bend
- Middle school:Horse Shoe Jr
- Elementary school:Horseshoe
Utilities
- Water:City Service
Finances and disclosures
- Price:$599,880
- Price per sq. ft.:$290.22
Features and amenities
- Amenities:Bath-Master, Kitchen Island, Pantry, Split Bedroom, Walk-In Closet(s)
- Pool features:Community, Pool
Parking
- Parking description:Attached
- Garage:Yes
- Garage spaces:2
New listings near 6532 S Evie Wy.
- New
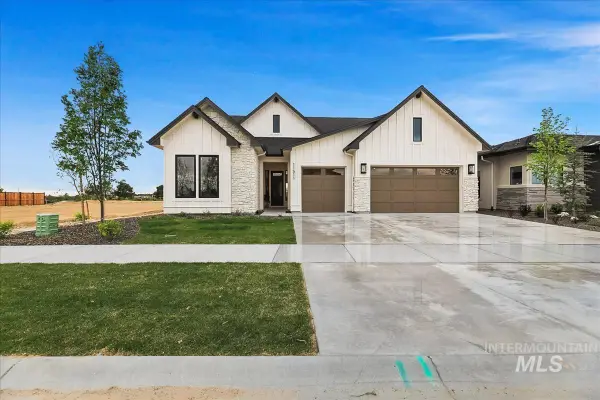 $929,880Active3 beds 3 baths2,610 sq. ft.
7114 W Newtown St., Eagle, ID 83616
MLS# 99000939Listed by: HOMES OF IDAHO - New
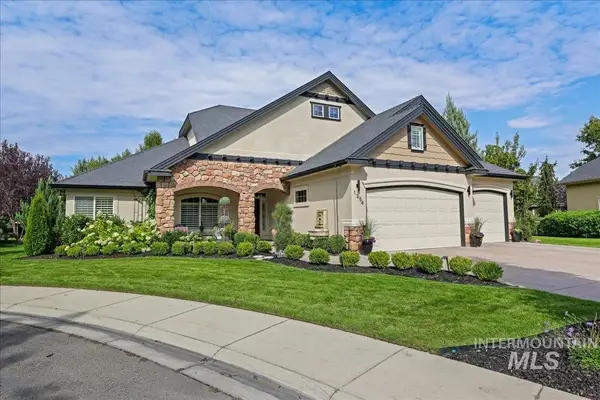 $975,000Active5 beds 3 baths3,026 sq. ft.
1354 W Overlake Ct, Eagle, ID 83616
MLS# 99000979Listed by: KELLER WILLIAMS REALTY BOISE - New
 $734,900Active3 beds 2 baths1,836 sq. ft.
4230 E Chinden Blvd, Eagle, ID 83616
MLS# 99000911Listed by: TEMPLETON REAL ESTATE GROUP - Open Sat, 11am to 2pmNew
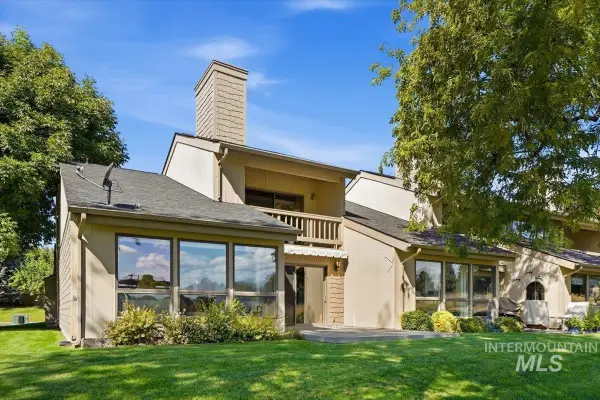 $475,000Active2 beds 2 baths1,515 sq. ft.
742 N Palmetto Dr, Eagle, ID 83616
MLS# 99000910Listed by: MOUNTAIN REALTY - New
 $1,335,000Active3 beds 3 baths2,286 sq. ft.
79 E Aikens Street #221, Eagle, ID 83616
MLS# 99000906Listed by: ALEI INTERNATIONAL - Open Sat, 11am to 2pmNew
 $2,395,000Active5 beds 6 baths4,598 sq. ft.
3491 N Templeton Way, Eagle, ID 83616
MLS# 99000904Listed by: POINT REALTY LLC - Open Sat, 12 to 3pmNew
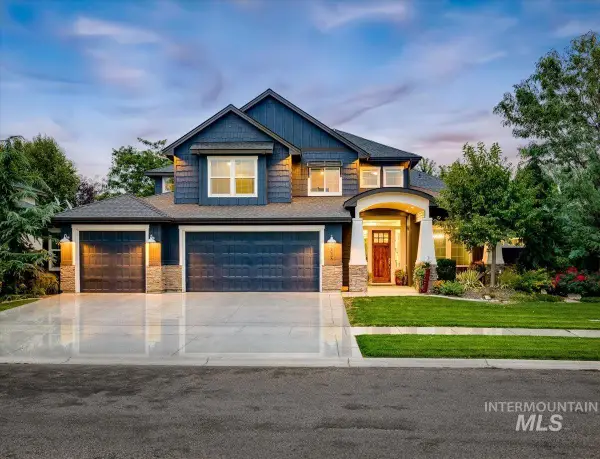 $1,159,000Active5 beds 4 baths3,883 sq. ft.
2885 S Fox Troop Pl, Eagle, ID 83616
MLS# 99000897Listed by: COMPASS RE - New
 $423,000Active3 beds 3 baths1,651 sq. ft.
1109 N World Cup Ln, Eagle, ID 83616
MLS# 99000889Listed by: HUNTER OF HOMES, LLC - New
 $1,045,000Active3 beds 4 baths2,908 sq. ft.
6844 N Winward Ave, Eagle, ID 83616
MLS# 99000843Listed by: KELLER WILLIAMS REALTY BOISE


Protect your home and budget from life's surprises with an Assurant Home Warranty, backed by a partner that supports you through every step of homeownership. Explore Plans.
©2026 Century 21 Real Estate LLC. All rights reserved. CENTURY 21®, the CENTURY 21 Logo and C21® are service marks owned by Century 21 Real Estate LLC. Century 21 Real Estate LLC fully supports the principles of the Fair Housing Act and the Equal Opportunity Act. Each office is independently owned and operated. Listing information is deemed reliable but not guaranteed accurate.