
5934 W Hamm Ln, Eagle, ID 83616
Local realty services provided by:CENTURY 21 Price Right
Listed by: shawna cantley, eric finn
Office: silvercreek realty group
MLS#:98987969
Source:ID_IMLS
Price summary
- Price:$544,900
- Price per sq. ft.:$321.66
- Monthly HOA dues:$202.67
About this home
Lovely single level home offers the perfect blend of modern comfort, quality upgrades & peaceful surroundings in the highly desirable Legacy community. Featuring 3 bedrooms, 2 bathrooms & a versatile bonus/flex room, this thoughtfully designed home provides flexible living space ideal for a home office, media room, gym, or hobby room. Inside, you’ll find an open & airy floor plan w/ vaulted ceilings, upgraded paint & extended luxury vinyl plank flooring flowing throughout main living area & hallways. Beautifully appointed kitchen designed to impress w/ quartz countertops, full tile backsplash, upgraded lighting fixtures, upgraded faucet & dishwasher, stainless steel appliances & ample cabinetry w/ stylish knobs & pulls for elevated everyday convenience. Spacious living area captures serene views of lush community green space & canal behind the home. Primary suite serves as a peaceful escape w/ dual vanities, walk-in shower & generous walk-in closet, while additional bedrooms provide comfort & versatility for family or guests. Complete w/ serene backyard patio, creating the ideal setting for outdoor entertaining, gardening, or simply relaxing in the Idaho sunshine. The amenities of this exceptional community include multiple pools, tennis courts, scenic paths, ponds, parks & golf course access. This home combines stylish upgrades, functional living & an unbeatable location....
Contact an agent
Home facts
- Year built:2020
- Listing ID #:98987969
- Added:1 day(s) ago
- Updated:May 29, 2026 at 02:19 PM
Rooms and interior
- Bedrooms:3
- Total bathrooms:2
- Full bathrooms:2
- Flooring:Carpet
- Bathrooms Description:Bath-Master
- Kitchen Description:Kitchen Island, Pantry
- Living area:1,694 sq. ft.
Heating and cooling
- Cooling:Central Air
- Heating:Forced Air, Natural Gas
- Central air:Yes
Structure and exterior
- Roof:Composition
- Year built:2020
- Building area:1,694 sq. ft.
- Lot area:0.14 Acres
- Lot Features:Sidewalks
- Construction Materials:Frame
- Foundation Description:Slab
Schools
- High school:Eagle
- Middle school:Star
- Elementary school:Eagle
Utilities
- Water:City Service
Finances and disclosures
- Price:$544,900
- Price per sq. ft.:$321.66
- Tax amount:$1,321 (2025)
Features and amenities
- Amenities:Bath-Master, Kitchen Island, Pantry, Split Bedroom, Walk-In Closet(s)
- Pool features:Community
Parking
- Parking description:Attached, Finished Driveway
- Garage:Yes
- Garage spaces:2
New listings near 5934 W Hamm Ln
- New
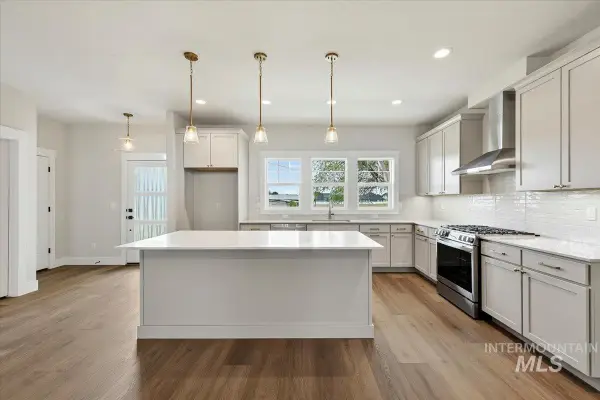 $578,000Active3 beds 3 baths1,990 sq. ft.
142 N Edgewood Ln, Eagle, ID 83616
MLS# 98988143Listed by: SILVERCREEK REALTY GROUP - New
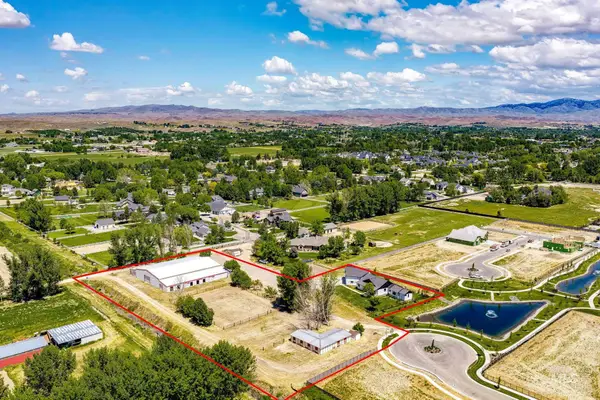 $1,699,900Active3 beds 3 baths2,301 sq. ft.
4807 W Little Feather Ln, Eagle, ID 83616
MLS# 98987995Listed by: SILVERCREEK REALTY GROUP - New
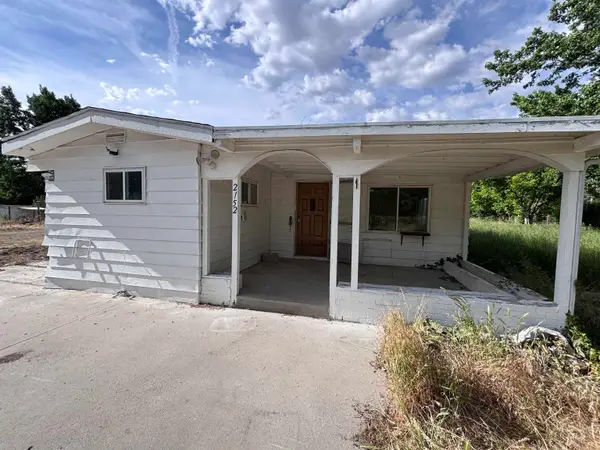 $499,990Active3 beds 2 baths1,430 sq. ft.
2152 Artesian Rd, Eagle, ID 83616
MLS# 98988027Listed by: KELLER WILLIAMS REALTY BOISE - Open Sat, 11am to 4pmNew
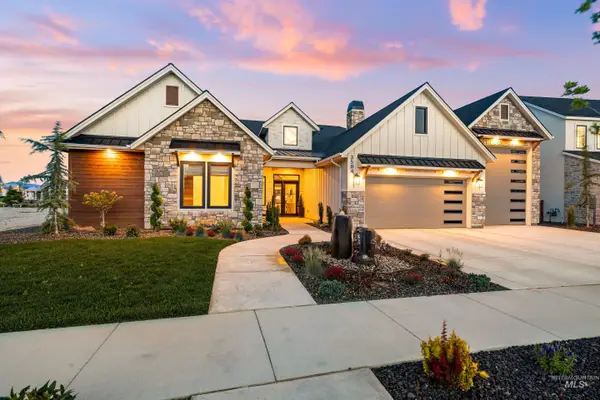 $2,349,000Active4 beds 4 baths4,059 sq. ft.
3584 N Harvest Moon Way, Eagle, ID 83616
MLS# 98988049Listed by: POWERED-BY - New
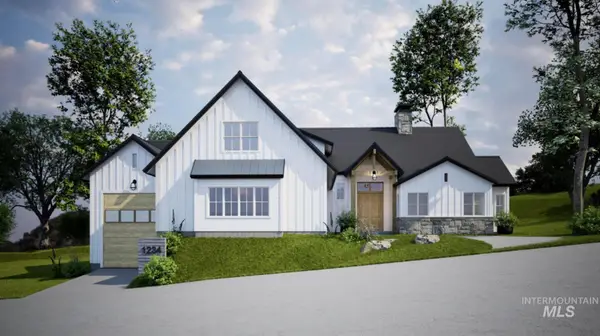 $1,289,900Active4 beds 4 baths3,228 sq. ft.
7065 N Cairnhill Way, Eagle, ID 83616
MLS# 98987941Listed by: PRESIDIO REAL ESTATE IDAHO - New
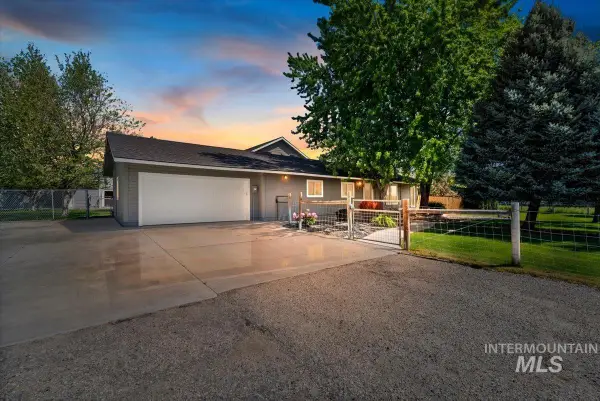 $1,700,070Active5 beds 5 baths4,068 sq. ft.
5410 W Beacon Light Rd, Eagle, ID 83616
MLS# 98987943Listed by: COLDWELL BANKER TOMLINSON - New
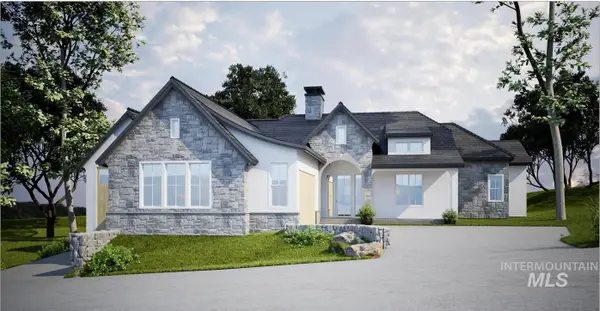 $1,190,900Active4 beds 4 baths2,727 sq. ft.
7039 N Cairnhill Way, Eagle, ID 83616
MLS# 98987948Listed by: PRESIDIO REAL ESTATE IDAHO - New
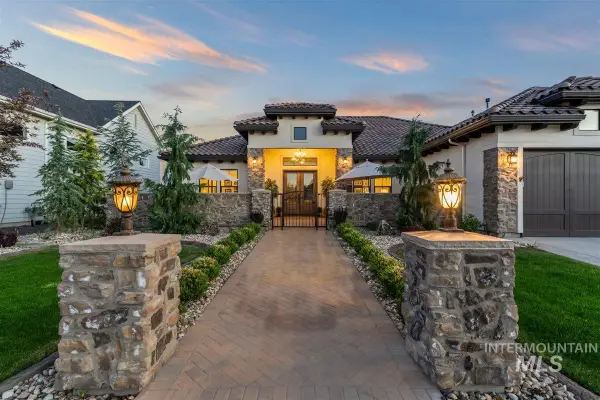 $1,200,000Active3 beds 3 baths3,044 sq. ft.
6347 W Biathlon St, Eagle, ID 83616
MLS# 98987933Listed by: JPAR LIVE LOCAL 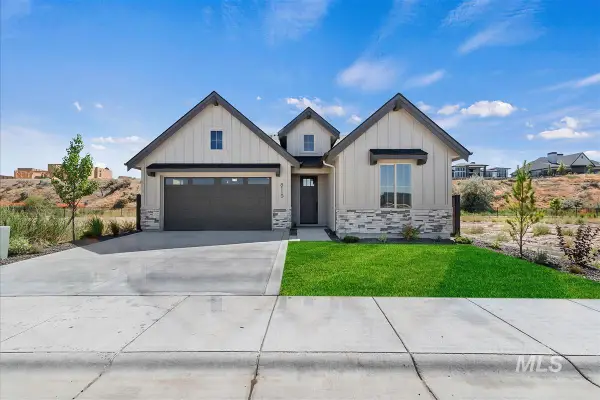 $626,576Pending3 beds 2 baths1,841 sq. ft.
6730 E Emma Ct, Eagle, ID 83629
MLS# 98987890Listed by: ASPIRE REALTY GROUP


Protect your home and budget from life's surprises with an Assurant Home Warranty, backed by a partner that supports you through every step of homeownership. Explore Plans.
©2026 Century 21 Real Estate LLC. All rights reserved. CENTURY 21®, the CENTURY 21 Logo and C21® are service marks owned by Century 21 Real Estate LLC. Century 21 Real Estate LLC fully supports the principles of the Fair Housing Act and the Equal Opportunity Act. Each office is independently owned and operated. Listing information is deemed reliable but not guaranteed accurate.