
3584 N Harvest Moon Way, Eagle, ID 83616
Local realty services provided by:CENTURY 21 Northstar
3584 N Harvest Moon Way,Eagle, ID 83616
$2,349,000Last list price
- 4 Beds
- 4 Baths
- - sq. ft.
- Single family
- Sold
Listed by: shauna irwinCell: 707-280-6534
Office: powered-by
MLS#:98988049
Source:ID_IMLS
Sorry, we are unable to map this address
Price summary
- Price:$2,349,000
- Monthly HOA dues:$233.33
About this home
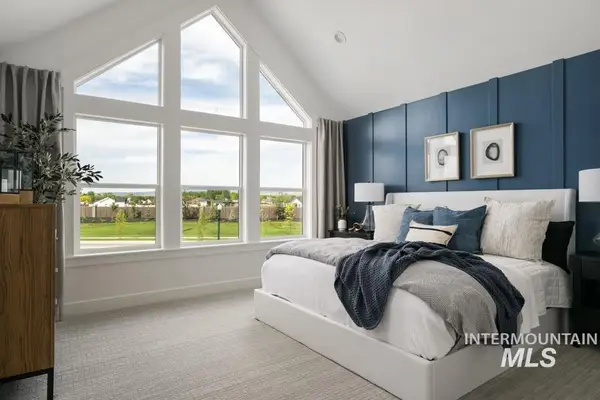
Stunning split bedroom single level home in Terra View offering over 4,000 sqft, 4 bedrooms + office, 3.5 baths, and an incredible 45’ RV garage. Rare opportunity to own one of Terra View’s first fully completed custom homes without the timeline, decisions, or added expense of building. Soaring ceilings with intricate backlit beam detail, custom windows and doors throughout, and warm natural finishes create an elevated yet inviting feel. The chef’s kitchen was designed to impress with waterfall quartz counters, Wolf range, double ovens, built-in Sub Zero fridge, double dishwashers, pot filler, wine cooler, prep sink in pantry, and a farmhouse sink perfectly positioned overlooking the water. The thoughtful layout includes a private en suite guest room ideal for guests or multi-gen living, while two additional bedrooms share a Jack & Jill bath. The glass-walled office creates the ultimate work-from-home retreat with peaceful water views. The luxurious master suite features tongue and groove ceilings, spa-like bathroom, and an oversized closet complete with a huge center island. Outside, enjoy your own private beach, built-in fire pit, southeast-facing backyard, and stunning water + mountain views designed for year-round Idaho living. Seamless indoor-outdoor flow and incredible entertaining spaces make this home truly unforgettable....
Contact an agent
Home facts
- Year built:2025
- Subdivision & Development:Terra View
- Listing ID #:98988049
- Added:67 day(s) ago
- Updated:August 04, 2026 at 06:43 AM
Rooms and interior
- Bedrooms:4
- Total bathrooms:4
- Full bathrooms:4
- Flooring:Carpet, Tile
- Bathrooms Description:Bath-Master
- Kitchen Description:Kitchen Island, Pantry
Heating and cooling
- Cooling:Central Air
- Heating:Ceiling, Natural Gas
- Central air:Yes
Structure and exterior
- Roof:Composition
- Year built:2025
- Lot Features:Sidewalks
- Construction Materials:Concrete, Frame, Stone
- Foundation Description:Slab
Schools
- High school:Eagle
- Middle school:Star
- Elementary school:Star
Utilities
- Water:City Service
Finances and disclosures
- Price:$2,349,000
- Tax amount:$1,607 (2025)
Features and amenities
- Amenities:Bath-Master, Breakfast Bar, Central Vacuum Plumbed, Kitchen Island, Pantry, Split Bedroom, Two Master Bedrooms, Walk-In Closet(s)
- Pool features:Community
Parking
- Parking description:Attached, Finished Driveway, RV Access/Parking
- Garage:Yes
- Garage spaces:4
New listings near 3584 N Harvest Moon Way
- New
 $2,258,000Active3 beds 4 baths2,765 sq. ft.
55 E State St #302, Eagle, ID 83616
MLS# 98996136Listed by: KELLER WILLIAMS REALTY BOISE - New
 $699,900Active2 beds 2 baths1,468 sq. ft.
55 E State St #203, Eagle, ID 83616
MLS# 98996143Listed by: KELLER WILLIAMS REALTY BOISE - New
 $739,900Active2 beds 2 baths1,550 sq. ft.
55 E State St #205, Eagle, ID 83616
MLS# 98996144Listed by: KELLER WILLIAMS REALTY BOISE - New
 $599,900Active3 beds 3 baths2,019 sq. ft.
2697 E Lakefork Dr, Eagle, ID 83616
MLS# 98996079Listed by: BOISE PREMIER REAL ESTATE - New
 $1,149,900Active4 beds 4 baths2,771 sq. ft.
864 N Gracie Ave #Lot 11/3, Eagle, ID 83616
MLS# 98996086Listed by: AMHERST MADISON - New
 $694,990Active5 beds 3 baths2,636 sq. ft.
3084 N Porgy Way, Eagle, ID 83616
MLS# 98996097Listed by: CBH SALES & MARKETING INC - New
 $529,900Active3 beds 3 baths1,673 sq. ft.
2005 W Freya Ct, Eagle, ID 83616
MLS# 98996039Listed by: BOISE PREMIER REAL ESTATE - New
 $1,350,000Active5 beds 5 baths4,400 sq. ft.
5853 W Venetian Dr, Eagle, ID 83616
MLS# 98996009Listed by: MOUNTAIN REALTY  $789,000Pending4 beds 3 baths2,200 sq. ft.
7367 Powell Pl, Eagle, ID 83629
MLS# 98995997Listed by: HOMES OF IDAHO- New
 $1,475,000Active4 beds 3 baths4,209 sq. ft.
5301 W Strant St, Eagle, ID 83616
MLS# 98995992Listed by: FERVENT REAL ESTATE


Protect your home and budget from life's surprises with an Assurant Home Warranty, backed by a partner that supports you through every step of homeownership. Explore Plans.
©2026 Century 21 Real Estate LLC. All rights reserved. CENTURY 21®, the CENTURY 21 Logo and C21® are service marks owned by Century 21 Real Estate LLC. Century 21 Real Estate LLC fully supports the principles of the Fair Housing Act and the Equal Opportunity Act. Each office is independently owned and operated. Listing information is deemed reliable but not guaranteed accurate.