
5976 W Venetian Dr, Eagle, ID 83616
Local realty services provided by:CENTURY 21 Price Right
5976 W Venetian Dr,Eagle, ID 83616
$1,350,000
- 5 Beds
- 4 Baths
- 3,670 sq. ft.
- Single family
- Pending
Listed by: melonnie northcutCell: 208-921-8729
Office: silvercreek realty group
MLS#:99000531
Source:ID_IMLS
Price summary
- Price:$1,350,000
- Price per sq. ft.:$367.85
- Monthly HOA dues:$133.33
About this home
Welcome to this beautifully upgraded farmhouse-style home, offering the perfect blend of timeless charm & functionality. With 5 bedrooms, 3.5 bathrooms there is plenty of room for everyone. Step outside the enjoy the large, private backyard-ideal for entertaining, relaxing, or enjoying the outdoors with plenty of space to make it your own. The oversized RV bay with storage loft provides exceptional storage & flexibility for your RV, toys or additional vehicles. BTVA
Contact an agent
Home facts
- Year built:2018
- Subdivision & Development:Lilac Springs
- Listing ID #:99000531
- Added:1 day(s) ago
- Updated:September 12, 2026 at 07:32 AM
Rooms and interior
- Bedrooms:5
- Total bathrooms:4
- Full bathrooms:4
- Flooring:Tile
- Bathrooms Description:Bath-Master
- Kitchen Description:Kitchen Island, Pantry
- Living area:3,670 sq. ft.
Heating and cooling
- Cooling:Central Air
- Heating:Forced Air
- Central air:Yes
Structure and exterior
- Roof:Composition
- Year built:2018
- Building area:3,670 sq. ft.
- Lot area:0.34 Acres
- Lot Features:Dog Run, Irrigation Available, Sidewalks, Tennis Court
- Construction Materials:Frame, Stone
- Foundation Description:Crawl Space
Schools
- High school:Eagle
- Middle school:Star
- Elementary school:Eagle Hills
Utilities
- Water:City Service
Finances and disclosures
- Price:$1,350,000
- Price per sq. ft.:$367.85
- Tax amount:$3,117 (2025)
Features and amenities
- Amenities:Bath-Master, Breakfast Bar, Kitchen Island, Pantry, Two Master Bedrooms, Walk-In Closet(s)
- Pool features:Community
Parking
- Parking description:Attached, Finished Driveway, RV Access/Parking, RV/Boat
- Garage:Yes
- Garage spaces:4
New listings near 5976 W Venetian Dr
- New
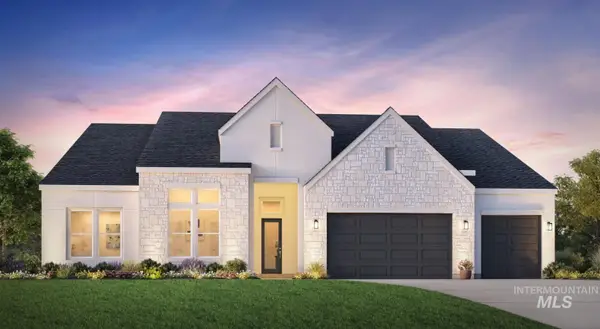 $1,005,000Active4 beds 4 baths3,254 sq. ft.
6680 W Flathead Lake St, Eagle, ID 83616
MLS# 99000619Listed by: TOLL BROTHERS REAL ESTATE, INC - New
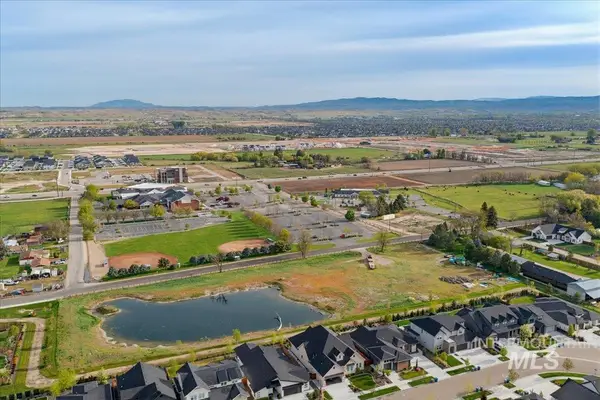 $1,485,000Active3.78 Acres
7595 W Moon Valley Road, Eagle, ID 83616
MLS# 99000643Listed by: BOISE PREMIER REAL ESTATE - New
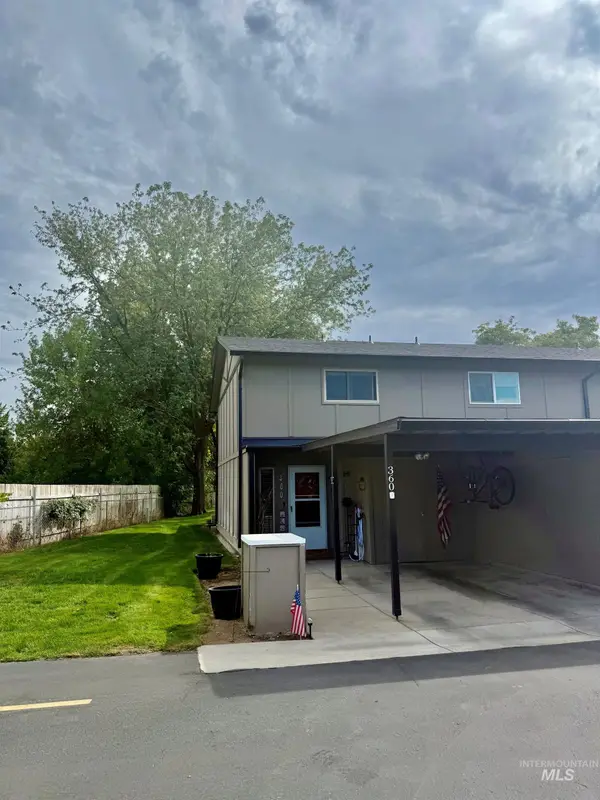 $305,000Active2 beds 2 baths960 sq. ft.
360 N Eagle Glen Ln, Eagle, ID 83616
MLS# 99000645Listed by: SILVERCREEK REALTY GROUP - New
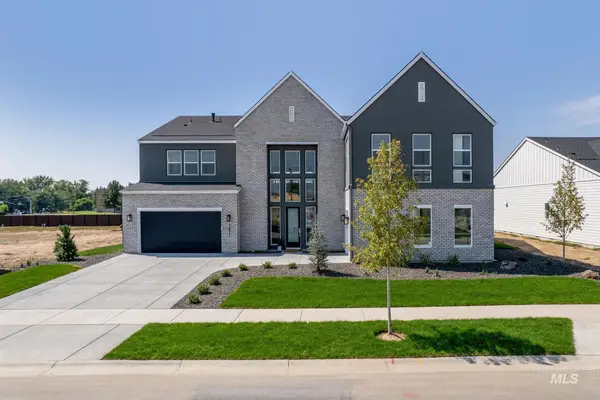 $1,365,000Active5 beds 6 baths4,767 sq. ft.
6655 W Velino Ct, Eagle, ID 83616
MLS# 99000617Listed by: TOLL BROTHERS REAL ESTATE, INC - New
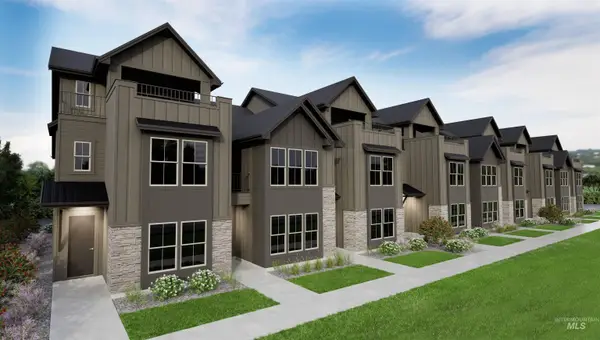 $539,880Active3 beds 3 baths2,139 sq. ft.
5808 W Ellesmere Ln., Eagle, ID 83616
MLS# 99000564Listed by: HOMES OF IDAHO - New
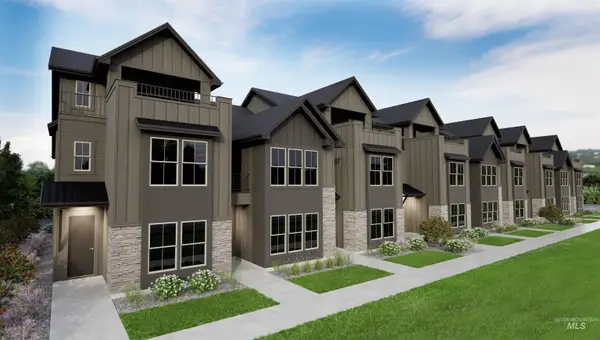 $524,880Active3 beds 3 baths2,139 sq. ft.
5826 W Ellesmere Ln., Eagle, ID 83616
MLS# 99000585Listed by: HOMES OF IDAHO - New
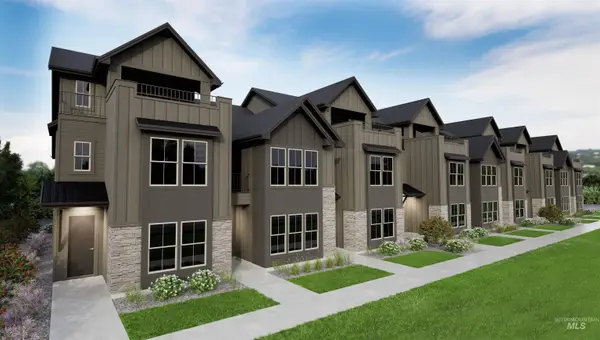 $449,880Active3 beds 3 baths1,741 sq. ft.
5814 W Ellesmere Ln., Eagle, ID 83616
MLS# 99000587Listed by: HOMES OF IDAHO  $1,229,900Pending4 beds 3 baths2,801 sq. ft.
6204 W Danes Ct, Eagle, ID 83616
MLS# 99000536Listed by: HOMES OF IDAHO $715,116Pending5 beds 4 baths2,550 sq. ft.
2555 N Morehouse Ave, Eagle, ID 83616
MLS# 99000541Listed by: TOLL BROTHERS REAL ESTATE, INC


Protect your home and budget from life's surprises with an Assurant Home Warranty, backed by a partner that supports you through every step of homeownership. Explore Plans.
©2026 Century 21 Real Estate LLC. All rights reserved. CENTURY 21®, the CENTURY 21 Logo and C21® are service marks owned by Century 21 Real Estate LLC. Century 21 Real Estate LLC fully supports the principles of the Fair Housing Act and the Equal Opportunity Act. Each office is independently owned and operated. Listing information is deemed reliable but not guaranteed accurate.