
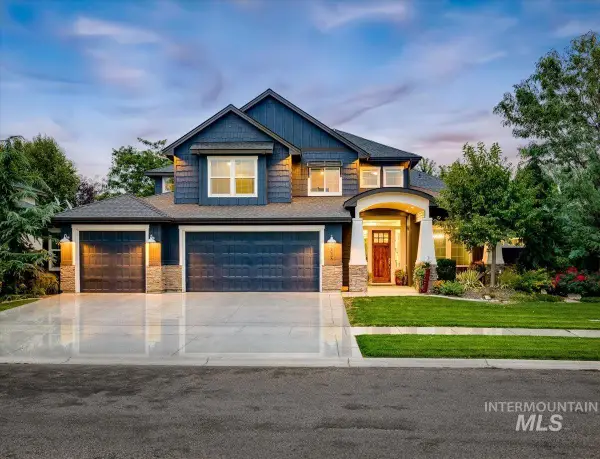
7114 W Newtown St., Eagle, ID 83616
Local realty services provided by:CENTURY 21 Northstar
7114 W Newtown St.,Eagle, ID 83616
$929,880
- 3 Beds
- 3 Baths
- 2,610 sq. ft.
- Single family
- Active
Listed by: siena groshongCell: 415-233-2162
Office: homes of idaho
MLS#:99000939
Source:ID_IMLS
Price summary
- Price:$929,880
- Price per sq. ft.:$356.28
- Monthly HOA dues:$112.67
About this home
Introducing the Ventana by Tresidio Homes—a stunning floor plan designed to bring together elevated style, thoughtful functionality, and everyday comfort. The split-bedroom layout creates added privacy, while the spacious primary suite feels like a true retreat with dual vanities, a relaxing soaking tub, beautifully tiled shower, and convenient direct access to the fully equipped laundry room. At the heart of the home, a showstopping great room with a coffered ceiling flows seamlessly into the gourmet kitchen featuring quartz countertops and premium built-in stainless steel appliances, creating the perfect setting for entertaining and everyday living. Upstairs, a versatile bonus room with a closet and full bath is ideal for guests, a media room, home office, or additional living space. The extra-deep garage offers 25' in the main bay and an impressive 30' third bay for vehicles, storage, or recreational toys. Located in Eagledale in beautiful Eagle, Idaho, homeowners can enjoy landscaped common areas, walking paths, parks, and inviting open spaces, with convenient access to downtown Eagle, the Boise River Greenbelt, foothill recreation, shopping, dining, and schools. The Ventana offers the space, flexibility, and quality Tresidio craftsmanship to make every day feel like home.**Photos Similar**...
Contact an agent
Home facts
- Year built:2026
- Subdivision & Development:Eagledale
- Listing ID #:99000939
- Added:1 day(s) ago
- Updated:September 16, 2026 at 08:48 PM
Rooms and interior
- Bedrooms:3
- Total bathrooms:3
- Full bathrooms:3
- Flooring:Carpet, Tile
- Bathrooms Description:Bath-Master
- Kitchen Description:Kitchen Island, Pantry
- Living area:2,610 sq. ft.
Heating and cooling
- Cooling:Central Air
- Heating:Forced Air, Natural Gas
- Central air:Yes
Structure and exterior
- Roof:Architectural Style, Composition
- Year built:2026
- Building area:2,610 sq. ft.
- Lot area:0.17 Acres
- Construction Materials:Stone
Schools
- High school:Eagle
- Middle school:Eagle Middle
- Elementary school:Eagle
Utilities
- Water:Community Service
Finances and disclosures
- Price:$929,880
- Price per sq. ft.:$356.28
Features and amenities
- Amenities:Bath-Master, Kitchen Island, Pantry, Split Bedroom, Walk-In Closet(s)
- Pool features:Community, In Ground, Pool
Parking
- Parking description:Attached, Finished Driveway
- Garage:Yes
- Garage spaces:3
New listings near 7114 W Newtown St.
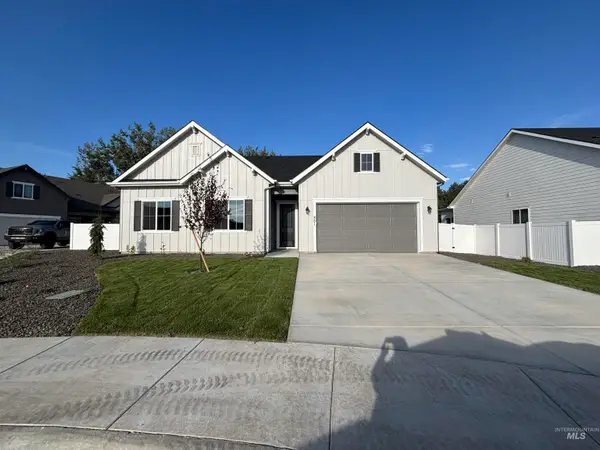 $645,809Pending3 beds 2 baths2,140 sq. ft.
851 N Sevenoaks Ave, Eagle, ID 83616
MLS# 99001014Listed by: RICHMOND AMERICAN HOMES OF IDA- $645,809Pending3 beds 2 baths2,140 sq. ft.
851 N Sevenoaks Ave, Eagle, ID 83616
MLS# 99001014Listed by: RICHMOND AMERICAN HOMES OF IDA - New
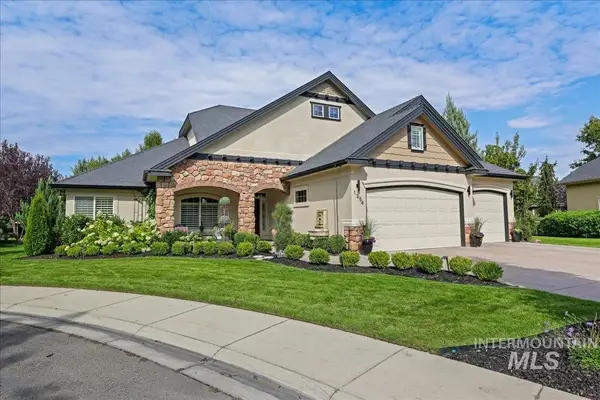 $975,000Active5 beds 3 baths3,026 sq. ft.
1354 W Overlake Ct, Eagle, ID 83616
MLS# 99000979Listed by: KELLER WILLIAMS REALTY BOISE - New
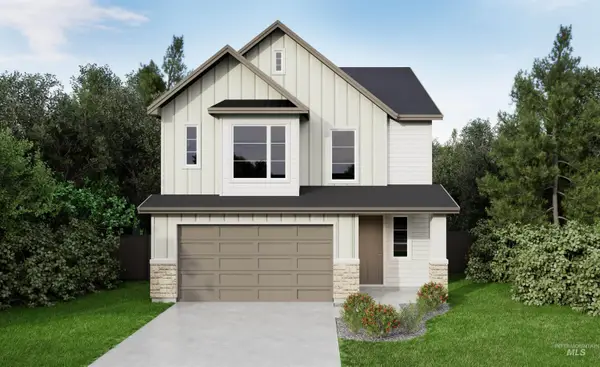 $599,880Active4 beds 3 baths2,067 sq. ft.
6532 S Evie Wy., Eagle, ID 83629
MLS# 99000922Listed by: HOMES OF IDAHO - New
 $734,900Active3 beds 2 baths1,836 sq. ft.
4230 E Chinden Blvd, Eagle, ID 83616
MLS# 99000911Listed by: TEMPLETON REAL ESTATE GROUP - Open Sat, 11am to 2pmNew
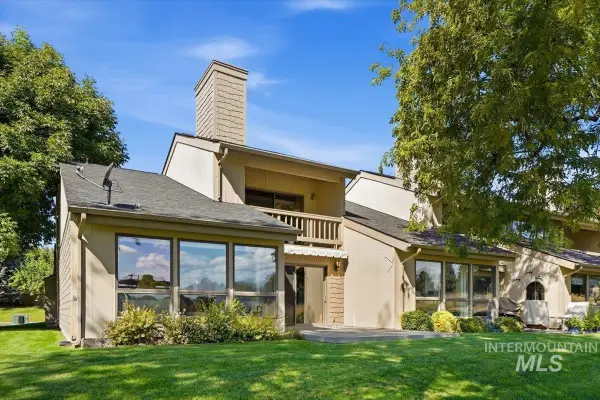 $475,000Active2 beds 2 baths1,515 sq. ft.
742 N Palmetto Dr, Eagle, ID 83616
MLS# 99000910Listed by: MOUNTAIN REALTY - New
 $1,335,000Active3 beds 3 baths2,286 sq. ft.
79 E Aikens Street #221, Eagle, ID 83616
MLS# 99000906Listed by: ALEI INTERNATIONAL - Open Sat, 11am to 2pmNew
 $2,395,000Active5 beds 6 baths4,598 sq. ft.
3491 N Templeton Way, Eagle, ID 83616
MLS# 99000904Listed by: POINT REALTY LLC - Open Sat, 12 to 3pmNew
 $1,159,000Active5 beds 4 baths3,883 sq. ft.
2885 S Fox Troop Pl, Eagle, ID 83616
MLS# 99000897Listed by: COMPASS RE


Protect your home and budget from life's surprises with an Assurant Home Warranty, backed by a partner that supports you through every step of homeownership. Explore Plans.
©2026 Century 21 Real Estate LLC. All rights reserved. CENTURY 21®, the CENTURY 21 Logo and C21® are service marks owned by Century 21 Real Estate LLC. Century 21 Real Estate LLC fully supports the principles of the Fair Housing Act and the Equal Opportunity Act. Each office is independently owned and operated. Listing information is deemed reliable but not guaranteed accurate.