
6707 W Piaffe St, Eagle, ID 83616
Local realty services provided by:CENTURY 21 Northstar
Listed by: matt kimmelMain: 503-388-9120
Office: redfin corporation
MLS#:99004846
Source:ID_IMLS
Price summary
- Price:$850,000
- Price per sq. ft.:$398.87
- Monthly HOA dues:$171
About this home
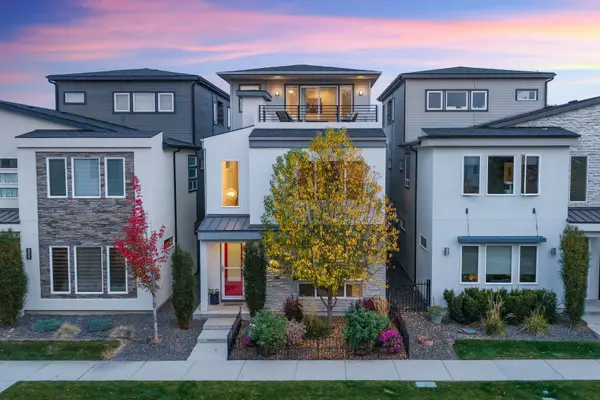
Experience the pinnacle of luxury living in Eagle's highly desirable Legacy Community. Built by the premier custom builder Solitude Homes, this architectural masterpiece showcases flawless design, top level finishes, and meticulous attention to detail that elevates it far above standard construction. The grand open-concept great room effortlessly blends elegance and warmth, staging beautifully with high ceilings, rich architectural details, and an abundance of natural light. Every window is framed in custom-tailored window treatments offering privacy and style without the extra expense of installing blinds in a new construction home. The gourmet chef's kitchen features top-tier finishes and seamlessly flows intot he main living spaces, creating an idea layout for both entertaining friends and family, and everyday living. The luxurious pimary bathrooms offers a spa like experience, while 2 additional bedrooms and a dedicated home office give the home versatilty for families and guests. Situated on a rare private lot in Legacy with no rear neighbors, this oversized back patio is perfect for outdoor living and enjoying Idaho's 4 seasons. The Legacy community offers tons of walking trails, water features, lakes, community pools, and a 3 hole golf course. Skip the wait of new construction and come check out one of the most beautiful homes on the market in Eagle....
Contact an agent
Home facts
- Year built:2024
- Subdivision & Development:Legacy
- Listing ID #:99004846
- Added:1 day(s) ago
- Updated:October 28, 2026 at 11:13 AM
Rooms and interior
- Bedrooms:3
- Total bathrooms:2
- Full bathrooms:2
- Bathrooms Description:Bath-Master
- Kitchen Description:Kitchen Island, Pantry
- Living area:2,131 sq. ft.
Heating and cooling
- Cooling:Central Air
- Heating:Forced Air, Natural Gas
- Central air:Yes
Structure and exterior
- Roof:Architectural Style, Composition
- Year built:2024
- Building area:2,131 sq. ft.
- Lot area:0.17 Acres
- Lot Features:Sidewalks
- Construction Materials:Frame
Schools
- High school:Eagle
- Middle school:Star
- Elementary school:Eagle
Finances and disclosures
- Price:$850,000
- Price per sq. ft.:$398.87
- Tax amount:$1,548 (2025)
Features and amenities
- Amenities:Bath-Master, Kitchen Island, Pantry, Walk-In Closet(s)
Parking
- Parking description:Attached, Finished Driveway
- Garage:Yes
- Garage spaces:3
New listings near 6707 W Piaffe St
- New
 $6,500,000Active5 beds 6 baths7,200 sq. ft.
1589 E Pelham St #Lot 3, Eagle, ID 83616
MLS# 99004860Listed by: AMHERST MADISON  $1,149,900Pending4 beds 4 baths3,324 sq. ft.
6707 W Danes Ct #Tahoma Bonus, Eagle, ID 83616
MLS# 99004858Listed by: SWEET GROUP REALTY- Open Sat, 12 to 3pmNew
 $1,219,900Active4 beds 4 baths2,909 sq. ft.
196 N Timber Wolf Pl, Eagle, ID 83616
MLS# 99004829Listed by: AMHERST MADISON - New
 $489,880Active4 beds 3 baths2,044 sq. ft.
7108 W Amazon Dr., Eagle, ID 83616
MLS# 99004836Listed by: HOMES OF IDAHO - New
 $509,880Active3 beds 3 baths1,678 sq. ft.
7092 W Amazon Dr., Eagle, ID 83616
MLS# 99004848Listed by: HOMES OF IDAHO  $2,250,000Active5 beds 5 baths4,695 sq. ft.
7110 N Cairnhill Way, Eagle, ID 83616
MLS# 98998217Listed by: AMHERST MADISON- New
 $549,880Active3 beds 3 baths1,801 sq. ft.
7084 W Amazon Dr., Eagle, ID 83616
MLS# 99004821Listed by: HOMES OF IDAHO - Open Sat, 10am to 12pmNew
 $545,000Active3 beds 2 baths1,650 sq. ft.
622 E Whitney Court, Eagle, ID 83616
MLS# 99004801Listed by: RE/MAX EXECUTIVES - Open Sat, 1 to 3pmNew
 $624,900Active3 beds 3 baths2,741 sq. ft.
51 S Crestview Ave, Eagle, ID 83616
MLS# 99004771Listed by: GROUP ONE SOTHEBY'S INT'L REALTY


Protect your home and budget from life's surprises with an Assurant Home Warranty, backed by a partner that supports you through every step of homeownership. Explore Plans.
©2026 Century 21 Real Estate LLC. All rights reserved. CENTURY 21®, the CENTURY 21 Logo and C21® are service marks owned by Century 21 Real Estate LLC. Century 21 Real Estate LLC fully supports the principles of the Fair Housing Act and the Equal Opportunity Act. Each office is independently owned and operated. Listing information is deemed reliable but not guaranteed accurate.