
7084 W Amazon Dr., Eagle, ID 83616
Local realty services provided by:CENTURY 21 Northstar
7084 W Amazon Dr.,Eagle, ID 83616
$549,880
- 3 Beds
- 3 Baths
- 1,801 sq. ft.
- Townhouse
- Active
Listed by: jenny priceCell: 208-985-3106
Office: homes of idaho
MLS#:99004821
Source:ID_IMLS
Price summary
- Price:$549,880
- Price per sq. ft.:$305.32
- Monthly HOA dues:$338
About this home
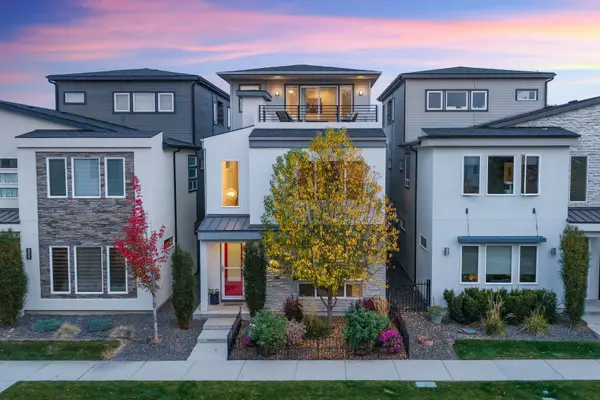
Welcome home to the Everest by Tresidio Homes, where beautiful design, everyday comfort, and low-maintenance living come together in the desirable Eagledale community in Eagle, Idaho! This thoughtfully designed 1,801 sq. ft. townhome features 3 spacious bedrooms, 2.5 bathrooms, and a 2-car garage, offering the perfect blend of style and functionality. Step inside to a bright, open-concept great room, beautiful kitchen, and inviting dining area, creating the perfect setting for entertaining friends, gathering with family, or enjoying a cozy night at home. Designer-selected finishes, abundant natural light, and Tresidio's signature craftsmanship make every space feel special. Upstairs, retreat to your private primary suite featuring a beautifully appointed ensuite bath and generous closet space, while two additional bedrooms offer flexibility for family, guests, or a home office. Look forward to Eagledale's planned community pool, pickleball courts, scenic ponds, and inviting outdoor gathering spaces! Just minutes from charming downtown Eagle, enjoy boutique shopping, local restaurants, coffee shops, the Boise River Greenbelt, Eagle Island State Park, and endless outdoor adventures in the foothills. Experience the perfect combination of modern townhome living, small-town charm, and an incredible Eagle lifestyle!...
Contact an agent
Home facts
- Year built:2026
- Subdivision & Development:Eagledale
- Listing ID #:99004821
- Added:1 day(s) ago
- Updated:October 28, 2026 at 04:45 AM
Rooms and interior
- Bedrooms:3
- Total bathrooms:3
- Full bathrooms:3
- Flooring:Tile
- Kitchen Description:Kitchen Island, Pantry
- Living area:1,801 sq. ft.
Heating and cooling
- Cooling:Central Air
- Heating:Forced Air
- Central air:Yes
Structure and exterior
- Roof:Composition
- Year built:2026
- Building area:1,801 sq. ft.
- Lot area:0.08 Acres
- Foundation Description:Crawl Space
Schools
- High school:Eagle
- Middle school:Eagle Middle
- Elementary school:Eagle
Utilities
- Water:City Service
Finances and disclosures
- Price:$549,880
- Price per sq. ft.:$305.32
Features and amenities
- Amenities:Kitchen Island, Pantry, Walk-In Closet(s)
- Pool features:Community, Pool
Parking
- Parking description:Attached
- Garage:Yes
- Garage spaces:2
New listings near 7084 W Amazon Dr.
- New
 $6,500,000Active5 beds 6 baths7,200 sq. ft.
1589 E Pelham St #Lot 3, Eagle, ID 83616
MLS# 99004860Listed by: AMHERST MADISON  $1,149,900Pending4 beds 4 baths3,324 sq. ft.
6707 W Danes Ct #Tahoma Bonus, Eagle, ID 83616
MLS# 99004858Listed by: SWEET GROUP REALTY- Open Sat, 12 to 3pmNew
 $1,219,900Active4 beds 4 baths2,909 sq. ft.
196 N Timber Wolf Pl, Eagle, ID 83616
MLS# 99004829Listed by: AMHERST MADISON - New
 $489,880Active4 beds 3 baths2,044 sq. ft.
7108 W Amazon Dr., Eagle, ID 83616
MLS# 99004836Listed by: HOMES OF IDAHO - New
 $850,000Active3 beds 2 baths2,131 sq. ft.
6707 W Piaffe St, Eagle, ID 83616
MLS# 99004846Listed by: REDFIN CORPORATION - New
 $509,880Active3 beds 3 baths1,678 sq. ft.
7092 W Amazon Dr., Eagle, ID 83616
MLS# 99004848Listed by: HOMES OF IDAHO  $2,250,000Active5 beds 5 baths4,695 sq. ft.
7110 N Cairnhill Way, Eagle, ID 83616
MLS# 98998217Listed by: AMHERST MADISON- Open Sat, 10am to 12pmNew
 $545,000Active3 beds 2 baths1,650 sq. ft.
622 E Whitney Court, Eagle, ID 83616
MLS# 99004801Listed by: RE/MAX EXECUTIVES - Open Sat, 1 to 3pmNew
 $624,900Active3 beds 3 baths2,741 sq. ft.
51 S Crestview Ave, Eagle, ID 83616
MLS# 99004771Listed by: GROUP ONE SOTHEBY'S INT'L REALTY


Protect your home and budget from life's surprises with an Assurant Home Warranty, backed by a partner that supports you through every step of homeownership. Explore Plans.
©2026 Century 21 Real Estate LLC. All rights reserved. CENTURY 21®, the CENTURY 21 Logo and C21® are service marks owned by Century 21 Real Estate LLC. Century 21 Real Estate LLC fully supports the principles of the Fair Housing Act and the Equal Opportunity Act. Each office is independently owned and operated. Listing information is deemed reliable but not guaranteed accurate.