
6800 W Danes Ct, Eagle, ID 83616
Local realty services provided by:CENTURY 21 Price Right
6800 W Danes Ct,Eagle, ID 83616
$1,929,900
- 5 Beds
- 6 Baths
- 4,770 sq. ft.
- Single family
- Active
Listed by: brenda davis, mike brownCell: 208-440-3063
Office: silvercreek realty group
MLS#:98995865
Source:ID_IMLS
Price summary
- Price:$1,929,900
- Price per sq. ft.:$404.59
- Monthly HOA dues:$240
About this home
Welcome to Biltmore Company LLC's 2026 Fall Parade Home — a residence where timeless architecture meets elevated everyday living. Tucked into a peaceful cul-de-sac and overlooking a scenic open green space park, this home offers a rare sense of privacy and unobstructed natural beauty, with no rear neighbors and views that unfold from every room. Inside, the vaulted kitchen makes an immediate impression, anchored by rustic wood beams, striking green quartzite surfaces, and a hand-finished custom plaster hood. Gather and entertain in the expansive 22-foot dining room, or step into the temperature-controlled wine room, enclosed behind a custom metal door for a moment of understated drama. Each bedroom is designed as its own retreat, complete with a private ensuite bath. Downstairs, the walkout basement reveals a generous bonus room built for entertaining. Outdoor living is just as thoughtfully considered: unwind on the upper balcony beneath motorized screened shades, or expand your options on the lower patio. Practical luxury continues in the garage, which pairs standard vehicle space with an oversized boat/Class C RV bay. Clad in natural stone and shaped by clean, modern architectural lines. Luxury isn't just seen here, it's experienced....
Contact an agent
Home facts
- Year built:2026
- Subdivision & Development:Valnova Estates Subdivision
- Listing ID #:98995865
- Added:1 day(s) ago
- Updated:August 01, 2026 at 02:15 PM
Rooms and interior
- Bedrooms:5
- Total bathrooms:6
- Full bathrooms:6
- Flooring:Carpet, Tile
- Bathrooms Description:Bath-Master
- Kitchen Description:Kitchen Island, Pantry
- Basement Description:Daylight, Walk-Out Access
- Living area:4,770 sq. ft.
Heating and cooling
- Cooling:Central Air
- Heating:Forced Air, Natural Gas
- Central air:Yes
Structure and exterior
- Roof:Architectural Style, Composition
- Year built:2026
- Building area:4,770 sq. ft.
- Lot area:0.22 Acres
- Lot Features:Cul-De-Sac, Sidewalks
- Construction Materials:Frame, Stone, Stucco
Schools
- High school:Eagle
- Middle school:Star
- Elementary school:Star
Utilities
- Water:City Service
Finances and disclosures
- Price:$1,929,900
- Price per sq. ft.:$404.59
Features and amenities
- Amenities:Bath-Master, Breakfast Bar, Central Vacuum Plumbed, Kitchen Island, Pantry, Two Master Bedrooms, Walk-In Closet(s)
- Pool features:Community, In Ground, Pool
Parking
- Parking description:Attached, Finished Driveway
- Garage:Yes
- Garage spaces:3
New listings near 6800 W Danes Ct
- Open Sun, 3 to 5pmNew
 $1,425,000Active4 beds 5 baths3,940 sq. ft.
3428 W Golden Barrel St., Eagle, ID 83616
MLS# 98995909Listed by: BETTER HOMES & GARDENS 43NORTH - New
 $759,900Active3 beds 3 baths2,224 sq. ft.
6392 W Sollas Ct, Eagle, ID 83616
MLS# 98995914Listed by: THE AGENCY BOISE - New
 $819,950Active3 beds 2 baths2,187 sq. ft.
514 W Carnelian Lane, Eagle, ID 83616
MLS# 98995898Listed by: KELLER WILLIAMS REALTY BOISE - New
 $1,149,000Active4 beds 4 baths2,710 sq. ft.
840 N Danville Ave #Lot 7/4, Eagle, ID 83616
MLS# 98995869Listed by: AMHERST MADISON - New
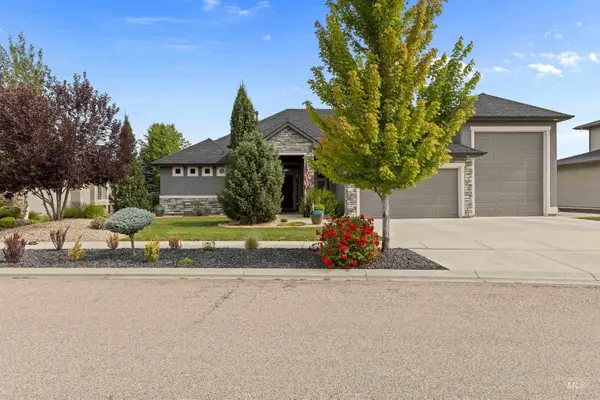 $969,999Active3 beds 3 baths2,658 sq. ft.
6098 W Striker Ct, Eagle, ID 83616
MLS# 98995870Listed by: STRIVE REAL ESTATE GROUP LLC - Open Sun, 12 to 3pmNew
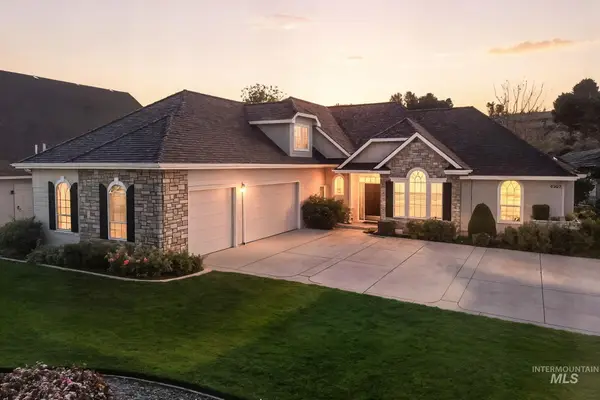 $1,150,000Active5 beds 3 baths3,412 sq. ft.
1007 W Oakhampton Drive, Eagle, ID 83616
MLS# 98995872Listed by: SILVERCREEK REALTY GROUP - Open Sun, 12 to 3pmNew
 $739,900Active3 beds 3 baths2,772 sq. ft.
2201 E Dicky Circle, Eagle, ID 83616
MLS# 98995873Listed by: SWEET GROUP REALTY - Open Sat, 12 to 2pmNew
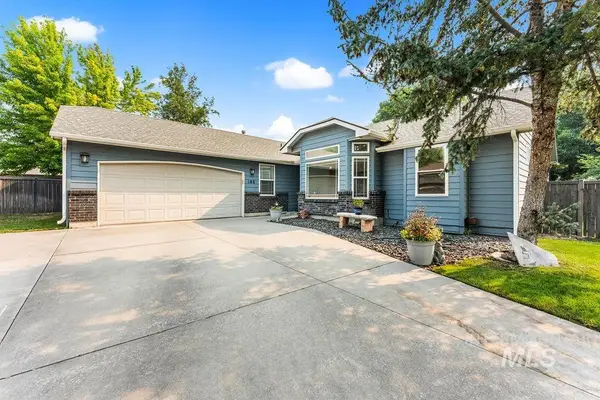 $475,000Active3 beds 3 baths1,676 sq. ft.
188 S Cobblestone Way, Eagle, ID 83616
MLS# 98995874Listed by: HOMES OF IDAHO - New
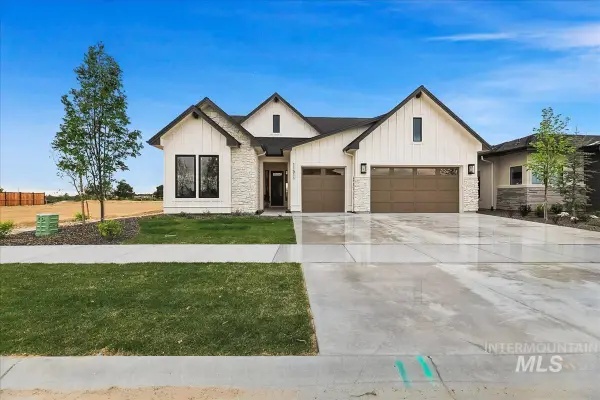 $854,880Active3 beds 3 baths2,610 sq. ft.
6550 W Sollas Dr, Eagle, ID 83616
MLS# 98995887Listed by: HOMES OF IDAHO


Protect your home and budget from life's surprises with an Assurant Home Warranty, backed by a partner that supports you through every step of homeownership. Explore Plans.
©2026 Century 21 Real Estate LLC. All rights reserved. CENTURY 21®, the CENTURY 21 Logo and C21® are service marks owned by Century 21 Real Estate LLC. Century 21 Real Estate LLC fully supports the principles of the Fair Housing Act and the Equal Opportunity Act. Each office is independently owned and operated. Listing information is deemed reliable but not guaranteed accurate.