
827 N Chastain Ln, Eagle, ID 83616
Local realty services provided by:CENTURY 21 Price Right
827 N Chastain Ln,Eagle, ID 83616
$639,900
- 3 Beds
- 2 Baths
- 1,680 sq. ft.
- Single family
- Active
Listed by: kara vanderleest, mike brownOff: 208-890-3921
Office: silvercreek realty group
MLS#:98995703
Source:ID_IMLS
Price summary
- Price:$639,900
- Price per sq. ft.:$380.89
- Monthly HOA dues:$202.67
About this home
Tucked into the heart of Eagle's Legacy community, this 3-bed, 2-bath home (plus a den/office) greets you with lush landscaping and an inviting front seating area - the perfect spot for morning coffee. Step inside to find upgrades at every turn: brand-new LVP flooring flows throughout, custom blinds dress every window, and the great room's oversized windows fill the space with light while framing peaceful backyard views. The upgraded kitchen shines with sleek finishes and a brand-new suite of stainless-steel KitchenAid appliances, perfect for cooking and entertaining. The primary suite offers a sliding glass door to the patio, plus an ensuite bathroom boasting dual vanities and a spacious walk-in closet. Outside, the backyard is an entertainer's dream - a generous patio, manicured greenery, sidewalks wrapping around both sides of the home to connect front and back seamlessly, and a pebbled firepit area perfect for cozying up on cool Idaho evenings. And then there's Legacy itself: a private 3-hole golf course, several pools with clubhouses, tennis and pickleball courts, an 11-acre park with a soccer field, and 10 miles of walking trails right outside your door....
Contact an agent
Home facts
- Year built:2020
- Subdivision & Development:Legacy
- Listing ID #:98995703
- Added:46 day(s) ago
- Updated:September 14, 2026 at 02:39 PM
Rooms and interior
- Bedrooms:3
- Total bathrooms:2
- Full bathrooms:2
- Flooring:Carpet
- Bathrooms Description:Bath-Master
- Kitchen Description:Kitchen Island, Pantry
- Living area:1,680 sq. ft.
Heating and cooling
- Cooling:Central Air
- Heating:Forced Air, Natural Gas
- Central air:Yes
Structure and exterior
- Roof:Composition
- Year built:2020
- Building area:1,680 sq. ft.
- Lot area:0.22 Acres
- Lot Features:Cul-De-Sac, Irrigation Available, Sidewalks
- Construction Materials:Frame, Stone
- Foundation Description:Slab
Schools
- High school:Eagle
- Middle school:Eagle Middle
- Elementary school:Eagle
Utilities
- Water:City Service
Finances and disclosures
- Price:$639,900
- Price per sq. ft.:$380.89
- Tax amount:$1,534 (2025)
Features and amenities
- Amenities:Bath-Master, Breakfast Bar, Kitchen Island, Pantry, Walk-In Closet(s)
- Pool features:Community, In Ground, Pool
Parking
- Parking description:Attached, Finished Driveway
- Garage:Yes
- Garage spaces:3
New listings near 827 N Chastain Ln
 $1,068,000Pending3 beds 3 baths2,701 sq. ft.
6656 N Culbin Way, Eagle, ID 83616
MLS# 99000677Listed by: HOMES OF IDAHO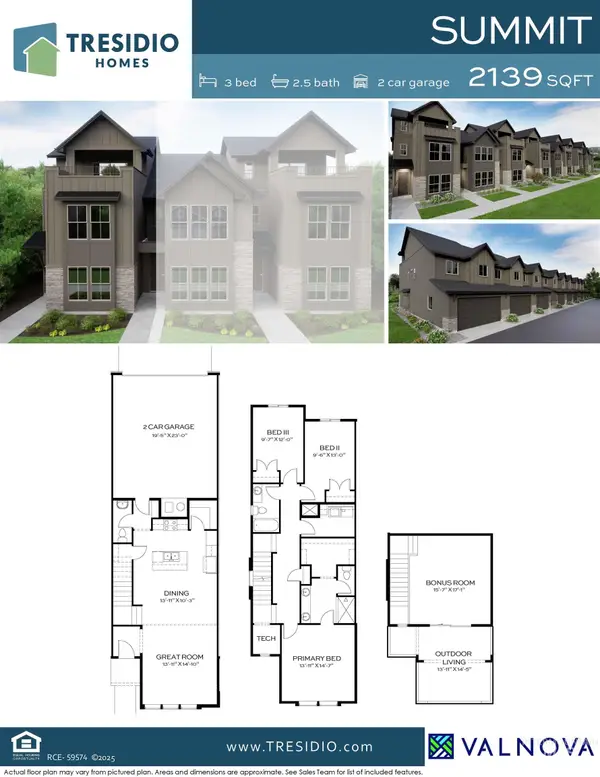 $549,800Pending3 beds 3 baths2,139 sq. ft.
5766 W Ellesmere Ln, Eagle, ID 83616
MLS# 99000678Listed by: HOMES OF IDAHO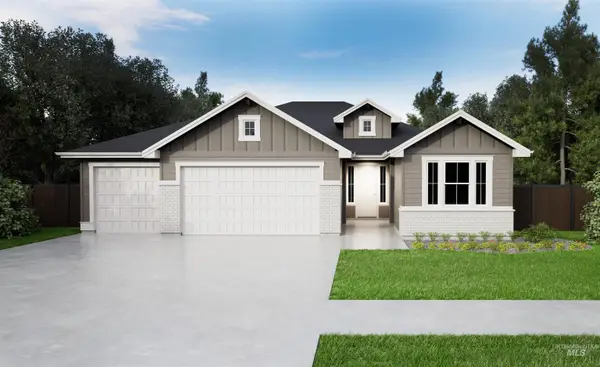 $750,650Pending4 beds 3 baths2,310 sq. ft.
6588 W Sollas Dr, Eagle, ID 83616
MLS# 99000681Listed by: HOMES OF IDAHO- New
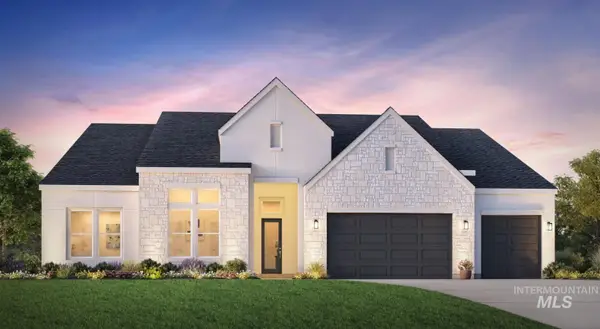 $1,005,000Active4 beds 4 baths3,254 sq. ft.
6680 W Flathead Lake St, Eagle, ID 83616
MLS# 99000619Listed by: TOLL BROTHERS REAL ESTATE, INC - New
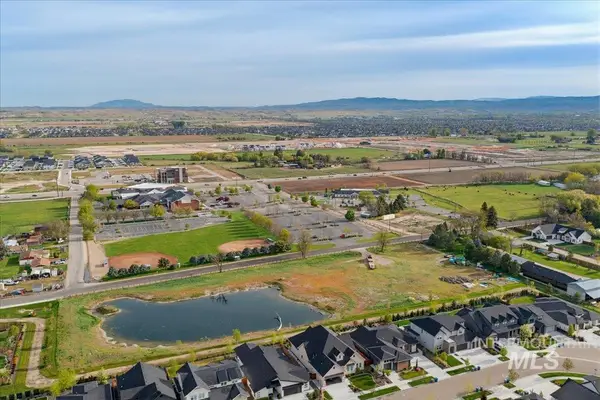 $1,485,000Active3.78 Acres
7595 W Moon Valley Road, Eagle, ID 83616
MLS# 99000643Listed by: BOISE PREMIER REAL ESTATE - New
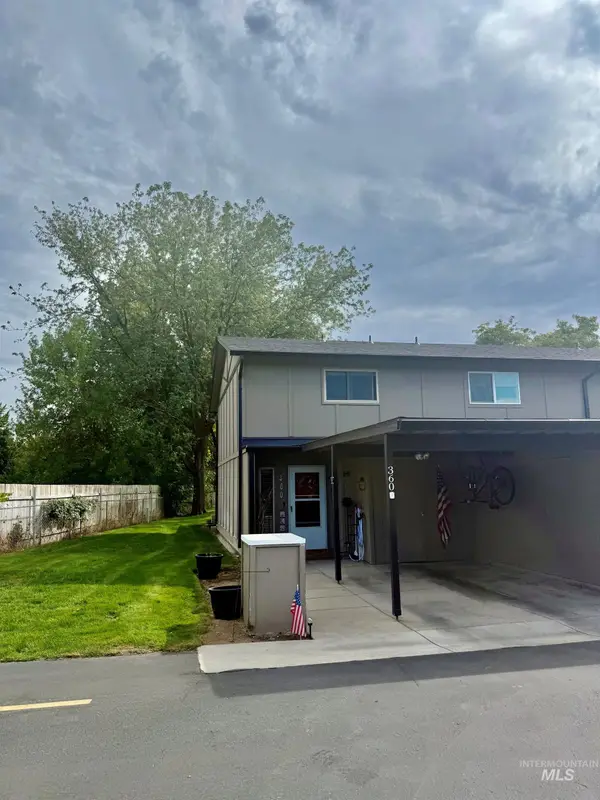 $305,000Active2 beds 2 baths960 sq. ft.
360 N Eagle Glen Ln, Eagle, ID 83616
MLS# 99000645Listed by: SILVERCREEK REALTY GROUP - New
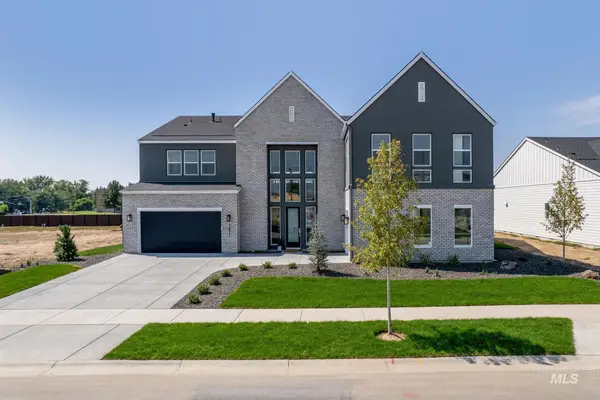 $1,365,000Active5 beds 6 baths4,767 sq. ft.
6655 W Velino Ct, Eagle, ID 83616
MLS# 99000617Listed by: TOLL BROTHERS REAL ESTATE, INC - New
 $539,880Active3 beds 3 baths2,139 sq. ft.
5808 W Ellesmere Ln., Eagle, ID 83616
MLS# 99000564Listed by: HOMES OF IDAHO - New
 $524,880Active3 beds 3 baths2,139 sq. ft.
5826 W Ellesmere Ln., Eagle, ID 83616
MLS# 99000585Listed by: HOMES OF IDAHO - New
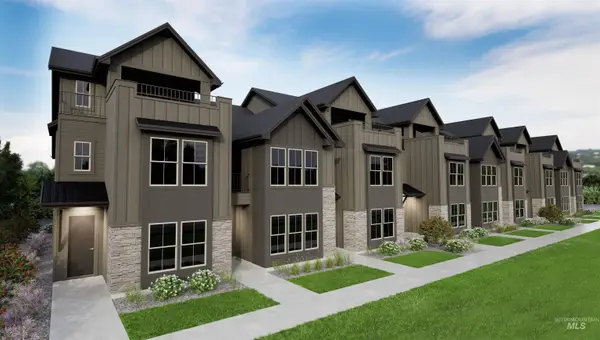 $449,880Active3 beds 3 baths1,741 sq. ft.
5814 W Ellesmere Ln., Eagle, ID 83616
MLS# 99000587Listed by: HOMES OF IDAHO


Protect your home and budget from life's surprises with an Assurant Home Warranty, backed by a partner that supports you through every step of homeownership. Explore Plans.
©2026 Century 21 Real Estate LLC. All rights reserved. CENTURY 21®, the CENTURY 21 Logo and C21® are service marks owned by Century 21 Real Estate LLC. Century 21 Real Estate LLC fully supports the principles of the Fair Housing Act and the Equal Opportunity Act. Each office is independently owned and operated. Listing information is deemed reliable but not guaranteed accurate.