
9799 N Springer Lane, Eagle, ID 83616
Local realty services provided by:CENTURY 21 Northstar
9799 N Springer Lane,Eagle, ID 83616
$2,950,000
- 4 Beds
- 5 Baths
- 3,949 sq. ft.
- Single family
- Active
Listed by: tyler smith, elliot hoyteCell: 208-600-2415
Office: thg real estate
MLS#:98995034
Source:ID_IMLS
Price summary
- Price:$2,950,000
- Price per sq. ft.:$747.02
- Monthly HOA dues:$125
About this home
A rare 10-acre estate in Sage View, one of Eagle's most exclusive gated communities. This nearly 4,000 sqft single-level custom home by Story Builders pairs European architecture with sweeping views, privacy, and true indoor-outdoor living. The home offers 3,949 sqft with 4 beds and 4.5 baths, each with its own ensuite and walk-in closet, plus a 1,150 sqft attached garage and 2,507 sqft detached RV garage/shop. Inside, a dramatic entryway and natural light lead into a great room with fireplace, flowing to a chef's kitchen with oversized island and scullery. Large windows and doors connect living spaces to covered patios. A dedicated office opens to its own patio. The primary suite features an oversized bath and closet split into two areas for a roomy, private feel, with access to views, a covered patio, and firepit. A junior suite offers his and her sinks and a walk-in closet, with separated guest spaces suited for everyday living, entertaining, and extended stays. Outside, 10 acres offer rare privacy this close to Eagle, with an estate-style motor court separating the home from the detached shop. Together, the attached garage and RV garage/shop offer room for RVs, boats, vehicles, lifts, and all the toys of the Idaho lifestyle....
Contact an agent
Home facts
- Year built:2027
- Subdivision & Development:SageView Estates
- Listing ID #:98995034
- Added:51 day(s) ago
- Updated:September 13, 2026 at 02:16 PM
Rooms and interior
- Bedrooms:4
- Total bathrooms:5
- Full bathrooms:5
- Bathrooms Description:Bath-Master
- Kitchen Description:Kitchen Island, Pantry
- Living area:3,949 sq. ft.
Heating and cooling
- Cooling:Central Air
- Heating:Natural Gas, Propane
- Central air:Yes
Structure and exterior
- Roof:Composition
- Year built:2027
- Building area:3,949 sq. ft.
- Lot area:10.06 Acres
- Lot Features:Chickens, Cul-De-Sac
- Construction Materials:Stone, Stucco
Schools
- High school:Eagle
- Middle school:Star
- Elementary school:Star
Utilities
- Water:Well
- Sewer:Septic Tank
Finances and disclosures
- Price:$2,950,000
- Price per sq. ft.:$747.02
- Tax amount:$2,086 (2025)
Features and amenities
- Amenities:Bath-Master, Kitchen Island, Pantry, Two Master Bedrooms
- Pool features:In Ground
Parking
- Parking description:Attached, Detached, RV Access/Parking
- Garage:Yes
- Garage spaces:7
New listings near 9799 N Springer Lane
 $1,068,000Pending3 beds 3 baths2,701 sq. ft.
6656 N Culbin Way, Eagle, ID 83616
MLS# 99000677Listed by: HOMES OF IDAHO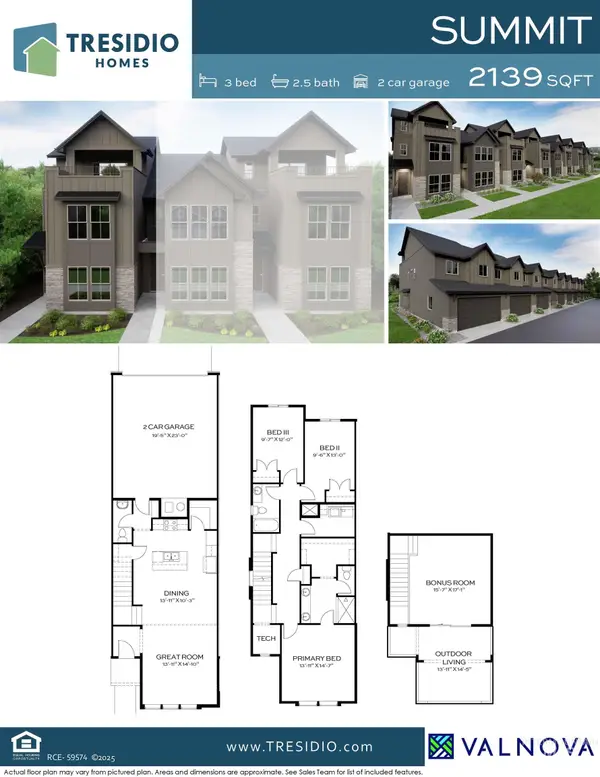 $549,800Pending3 beds 3 baths2,139 sq. ft.
5766 W Ellesmere Ln, Eagle, ID 83616
MLS# 99000678Listed by: HOMES OF IDAHO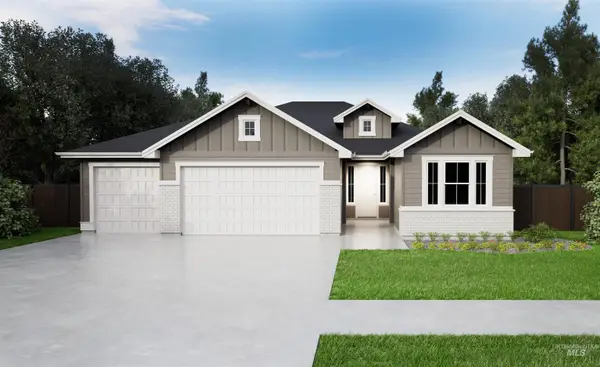 $750,650Pending4 beds 3 baths2,310 sq. ft.
6588 W Sollas Dr, Eagle, ID 83616
MLS# 99000681Listed by: HOMES OF IDAHO- New
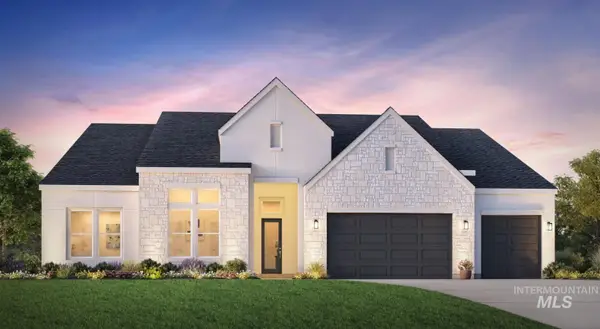 $1,005,000Active4 beds 4 baths3,254 sq. ft.
6680 W Flathead Lake St, Eagle, ID 83616
MLS# 99000619Listed by: TOLL BROTHERS REAL ESTATE, INC - New
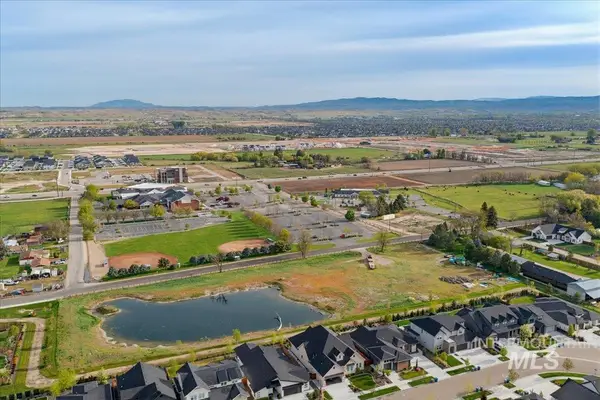 $1,485,000Active3.78 Acres
7595 W Moon Valley Road, Eagle, ID 83616
MLS# 99000643Listed by: BOISE PREMIER REAL ESTATE - New
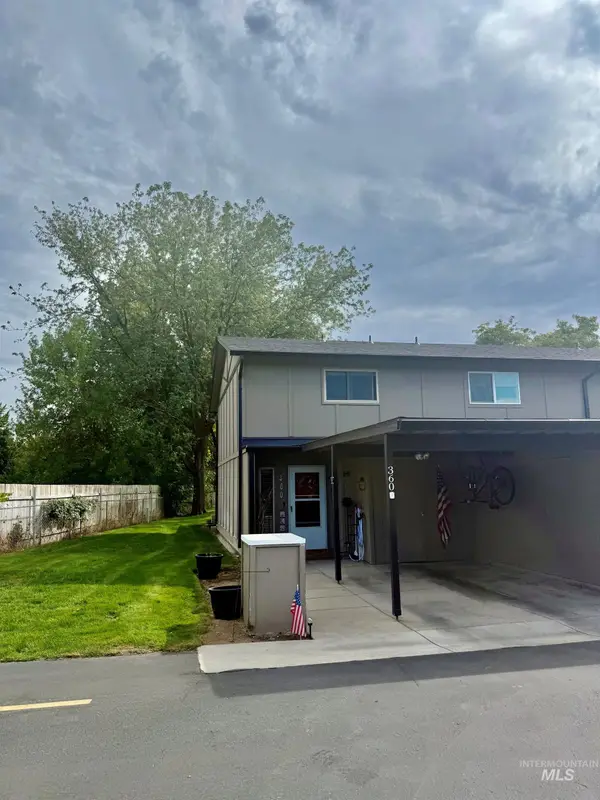 $305,000Active2 beds 2 baths960 sq. ft.
360 N Eagle Glen Ln, Eagle, ID 83616
MLS# 99000645Listed by: SILVERCREEK REALTY GROUP - New
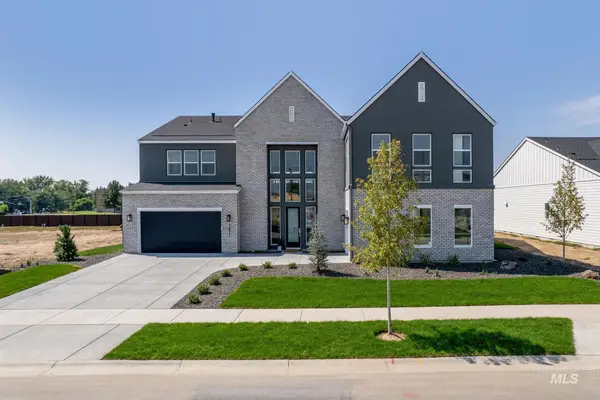 $1,365,000Active5 beds 6 baths4,767 sq. ft.
6655 W Velino Ct, Eagle, ID 83616
MLS# 99000617Listed by: TOLL BROTHERS REAL ESTATE, INC - New
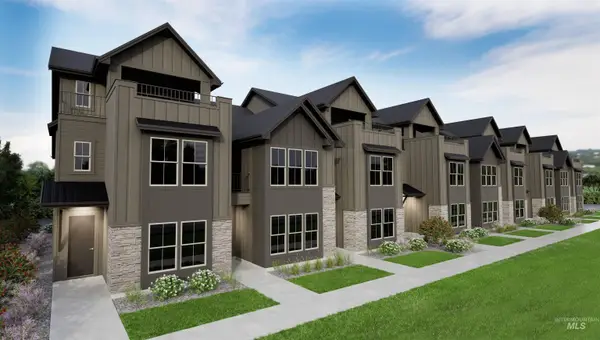 $539,880Active3 beds 3 baths2,139 sq. ft.
5808 W Ellesmere Ln., Eagle, ID 83616
MLS# 99000564Listed by: HOMES OF IDAHO - New
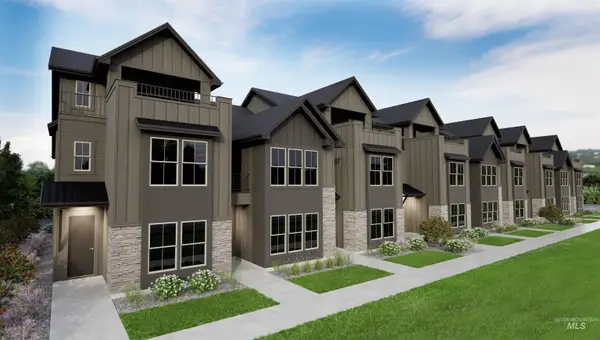 $524,880Active3 beds 3 baths2,139 sq. ft.
5826 W Ellesmere Ln., Eagle, ID 83616
MLS# 99000585Listed by: HOMES OF IDAHO - New
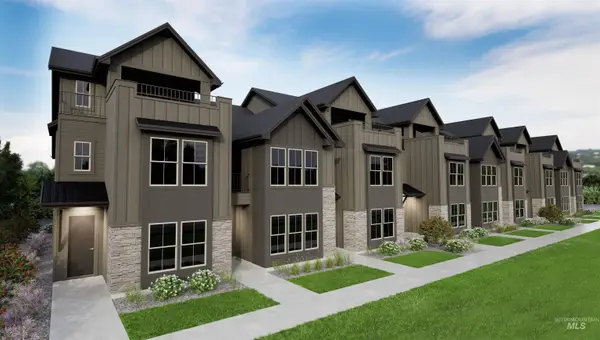 $449,880Active3 beds 3 baths1,741 sq. ft.
5814 W Ellesmere Ln., Eagle, ID 83616
MLS# 99000587Listed by: HOMES OF IDAHO


Protect your home and budget from life's surprises with an Assurant Home Warranty, backed by a partner that supports you through every step of homeownership. Explore Plans.
©2026 Century 21 Real Estate LLC. All rights reserved. CENTURY 21®, the CENTURY 21 Logo and C21® are service marks owned by Century 21 Real Estate LLC. Century 21 Real Estate LLC fully supports the principles of the Fair Housing Act and the Equal Opportunity Act. Each office is independently owned and operated. Listing information is deemed reliable but not guaranteed accurate.