
1470 Castle Way, Emmett, ID 83617
Local realty services provided by:CENTURY 21 Price Right
1470 Castle Way,Emmett, ID 83617
$565,000
- 3 Beds
- 2 Baths
- 2,036 sq. ft.
- Single family
- Active
Listed by: austin coltonCell: 208-866-2736
Office: homes of idaho
MLS#:98994623
Source:ID_IMLS
Price summary
- Price:$565,000
- Price per sq. ft.:$277.5
- Monthly HOA dues:$29.17
About this home
Looking for a beautiful new home with quality finishes, a great layout, and room for your toys? This Emmett home checks a lot of boxes! From the moment you walk in, you’ll appreciate the open living space, natural flow, and attention to detail. Quartz countertops, custom cabinetry, luxury vinyl plank flooring, and modern finishes give the home a clean, inviting feel without sacrificing comfort. The split-bedroom floor plan offers a little extra privacy, while the spacious primary suite features a gorgeous tiled walk-in shower, dual vanities, and a large walk-in closet. Step outside to a covered back patio with plenty of room to relax, entertain, or enjoy a quiet evening. And don’t forget the RV bay! Whether you need space for your toys, hobbies, or extra storage, it’s a feature you’ll definitely appreciate. Beautifully finished, thoughtfully laid out, and ready for its first owners. Come take a look and see what makes this one special!
Contact an agent
Home facts
- Year built:2026
- Subdivision & Development:Legacy
- Listing ID #:98994623
- Added:97 day(s) ago
- Updated:October 26, 2026 at 02:22 PM
Rooms and interior
- Bedrooms:3
- Total bathrooms:2
- Full bathrooms:2
- Bathrooms Description:Bath-Master
- Kitchen Description:Kitchen Island, Pantry
- Living area:2,036 sq. ft.
Heating and cooling
- Cooling:Central Air
- Heating:Forced Air, Natural Gas
- Central air:Yes
Structure and exterior
- Roof:Composition
- Year built:2026
- Building area:2,036 sq. ft.
- Lot area:0.18 Acres
- Lot Features:Irrigation Available, Sidewalks
- Construction Materials:Stone, Stucco
Schools
- High school:Emmett
- Middle school:Emmett
- Elementary school:Carberry
Utilities
- Water:City Service
Finances and disclosures
- Price:$565,000
- Price per sq. ft.:$277.5
- Tax amount:$563 (2025)
Features and amenities
- Amenities:Bath-Master, Kitchen Island, Pantry, Walk-In Closet(s)
Parking
- Parking description:Attached, RV Access/Parking
- Garage:Yes
- Garage spaces:4
New listings near 1470 Castle Way
- New
 $279,900Active2 beds 1 baths950 sq. ft.
636 E 4th St, Emmett, ID 83617
MLS# 99004492Listed by: EVANS REALTY, L.L.C. - New
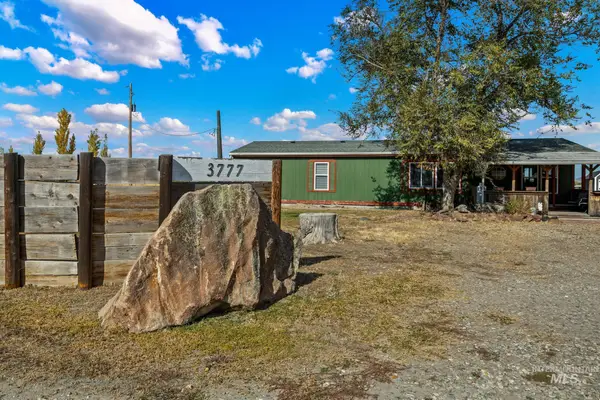 $352,800Active3 beds 2 baths1,482 sq. ft.
3777 S Mill Rd, Emmett, ID 83617
MLS# 99004469Listed by: KELLER WILLIAMS REALTY BOISE - New
 $1,150,000Active3 beds 3 baths2,457 sq. ft.
9825 Mayberry Ln, Emmett, ID 83617
MLS# 99004359Listed by: HOMES OF IDAHO - New
 $939,000Active4 beds 3 baths2,477 sq. ft.
1976 Blake Rd, Emmett, ID 83617
MLS# 99004337Listed by: SILVERCREEK REALTY GROUP - New
 $1,000,000Active40 Acres
5510 Spur Lane, Emmett, ID 83617
MLS# 99004309Listed by: MOUNTAIN REALTY - New
 $175,000Active3 beds 1 baths1,162 sq. ft.
510 E 3rd St, Emmett, ID 83617
MLS# 99004147Listed by: EVANS REALTY, L.L.C. - New
 $995,000Active24.8 Acres
4561 Frozen Dog Rd, Emmett, ID 83617
MLS# 99004130Listed by: SILVERCREEK REALTY GROUP - New
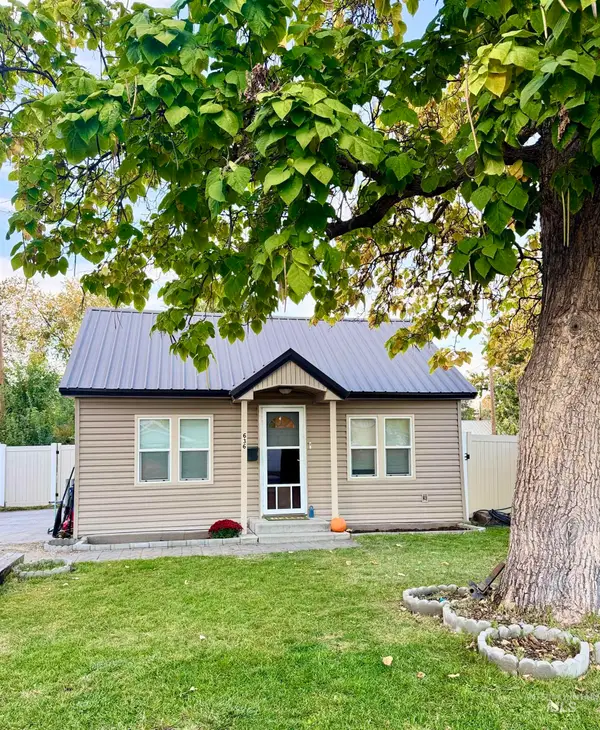 $320,000Active3 beds 2 baths1,152 sq. ft.
636 E 3rd St, Emmett, ID 83617
MLS# 99003961Listed by: HOMES OF IDAHO - New
 $299,900Active3 beds 1 baths988 sq. ft.
210 Erickson Ave, Emmett, ID 83617
MLS# 99003873Listed by: SILVERCREEK REALTY GROUP - New
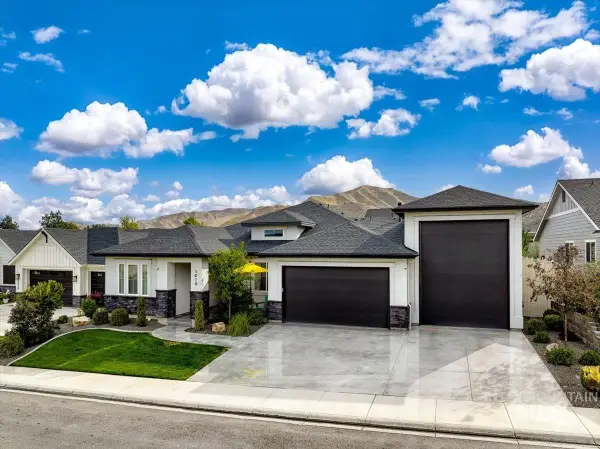 $729,000Active3 beds 3 baths2,203 sq. ft.
1410 Rome Ave, Emmett, ID 83617
MLS# 99003835Listed by: SILVERCREEK REALTY GROUP


Protect your home and budget from life's surprises with an Assurant Home Warranty, backed by a partner that supports you through every step of homeownership. Explore Plans.
©2026 Century 21 Real Estate LLC. All rights reserved. CENTURY 21®, the CENTURY 21 Logo and C21® are service marks owned by Century 21 Real Estate LLC. Century 21 Real Estate LLC fully supports the principles of the Fair Housing Act and the Equal Opportunity Act. Each office is independently owned and operated. Listing information is deemed reliable but not guaranteed accurate.