
1811 Panama Ave, Emmett, ID 83617
Local realty services provided by:CENTURY 21 Northstar
Listed by: jo snead, joseph platzCell: 208-268-6884
Office: keller williams realty boise
MLS#:98995536
Source:ID_IMLS
Price summary
- Price:$595,000
- Price per sq. ft.:$213.57
- Monthly HOA dues:$83.33
About this home
Do not let the DOM tell the wrong story. Sellers gave a previous buyer’s home-sale contingency time to come together, then made the decision to move forward. This stunning 2022 Toll Brothers Keating floor plan in Emmett’s sought-after Highland community offers luxury, function & lifestyle in one beautiful package. With 2,786 SF, 4 bedrooms, 2.5 baths, an optional 5th bedroom/main-level office & oversized 3-car garage, this home gives buyers the flexible space they keep asking for. The chef-inspired kitchen features an expanded island, abundant cabinetry, gorgeous stone counters & opens beautifully to the spacious great room with gas fireplace & dining area. The primary suite feels like a true retreat with dual vanities, tiled walk-in shower, soaking tub & oversized walk-in closet. Enjoy 3 additional bedrooms, upstairs laundry, covered patio, beautifully landscaped yard & pressurized irrigation. Seller offering $7,500 toward closing costs/rate buydown, PLUS a 1% temporary rate buydown for qualified buyers. Enjoy the Highland pool, nearby parks, schools, Payette River & downtown Emmett, with easy access to the expanding Hwy 16 corridor without the highway noise. GO WEST...GET MORE REST! Special financing incentive subject to buyer qualifications, underwriting, loan program eligibility & availability....
Contact an agent
Home facts
- Year built:2022
- Subdivision & Development:Highland
- Listing ID #:98995536
- Added:93 day(s) ago
- Updated:October 30, 2026 at 04:11 PM
Rooms and interior
- Bedrooms:5
- Total bathrooms:3
- Full bathrooms:3
- Bathrooms Description:Bath-Master
- Kitchen Description:Kitchen Island, Pantry
- Living area:2,786 sq. ft.
Heating and cooling
- Cooling:Central Air
- Heating:Forced Air, Natural Gas
- Central air:Yes
Structure and exterior
- Roof:Composition
- Year built:2022
- Building area:2,786 sq. ft.
- Lot area:0.17 Acres
- Lot Features:Chickens, Irrigation Available, Sidewalks
- Construction Materials:Frame
Schools
- High school:Emmett
- Middle school:Emmett
- Elementary school:Carberry
Utilities
- Water:City Service
Finances and disclosures
- Price:$595,000
- Price per sq. ft.:$213.57
- Tax amount:$2,068 (2025)
Features and amenities
- Amenities:Bath-Master, Breakfast Bar, Kitchen Island, Pantry, Walk-In Closet(s)
- Pool features:Community
Parking
- Parking description:Attached, Finished Driveway
- Garage:Yes
- Garage spaces:3
New listings near 1811 Panama Ave
- New
 $335,000Active3 beds 2 baths1,165 sq. ft.
302 Murray Ave, Emmett, ID 83617
MLS# 99005086Listed by: EXP REALTY, LLC - New
 $299,900Active2 beds 1 baths800 sq. ft.
820 S Boise Ave., Emmett, ID 83617
MLS# 99004916Listed by: EVANS REALTY, L.L.C.  $478,885Pending4 beds 2 baths1,712 sq. ft.
1724 Rapid Rd, Emmett, ID 83617
MLS# 99004872Listed by: REAL BROKER LLC- New
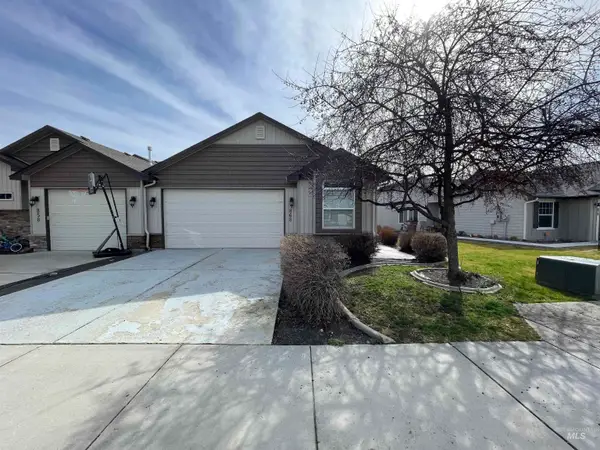 $1Active3 beds 2 baths1,527 sq. ft.
868 S Beaver Creek Way, Emmett, ID 83617
MLS# 99004774Listed by: HUNTER OF HOMES, LLC - New
 $279,900Active2 beds 1 baths950 sq. ft.
636 E 4th St, Emmett, ID 83617
MLS# 99004492Listed by: EVANS REALTY, L.L.C. - New
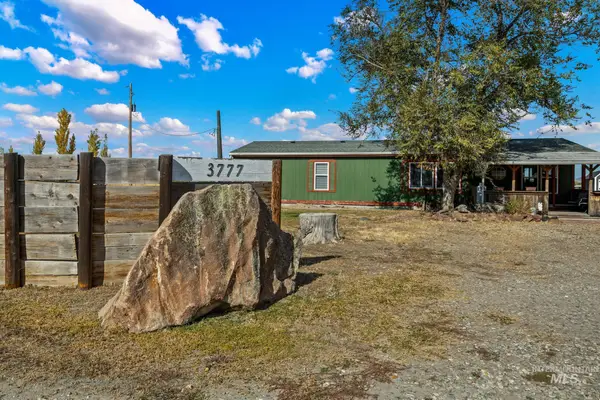 $352,800Active3 beds 2 baths1,482 sq. ft.
3777 S Mill Rd, Emmett, ID 83617
MLS# 99004469Listed by: KELLER WILLIAMS REALTY BOISE - New
 $1,150,000Active3 beds 3 baths2,457 sq. ft.
9825 Mayberry Ln, Emmett, ID 83617
MLS# 99004359Listed by: HOMES OF IDAHO - New
 $939,000Active4 beds 3 baths2,477 sq. ft.
1976 Blake Rd, Emmett, ID 83617
MLS# 99004337Listed by: SILVERCREEK REALTY GROUP - New
 $1,000,000Active40 Acres
5510 Spur Lane, Emmett, ID 83617
MLS# 99004309Listed by: MOUNTAIN REALTY - New
 $175,000Active3 beds 1 baths1,162 sq. ft.
510 E 3rd St, Emmett, ID 83617
MLS# 99004147Listed by: EVANS REALTY, L.L.C.


Protect your home and budget from life's surprises with an Assurant Home Warranty, backed by a partner that supports you through every step of homeownership. Explore Plans.
©2026 Century 21 Real Estate LLC. All rights reserved. CENTURY 21®, the CENTURY 21 Logo and C21® are service marks owned by Century 21 Real Estate LLC. Century 21 Real Estate LLC fully supports the principles of the Fair Housing Act and the Equal Opportunity Act. Each office is independently owned and operated. Listing information is deemed reliable but not guaranteed accurate.