
2635 Soulen Dr, Emmett, ID 83617
Local realty services provided by:CENTURY 21 Price Right
2635 Soulen Dr,Emmett, ID 83617
$649,900
- 5 Beds
- 4 Baths
- 2,696 sq. ft.
- Single family
- Active
Listed by: niccole welchCell: 208-369-3233
Office: silvercreek realty group
MLS#:99000157
Source:ID_IMLS
Price summary
- Price:$649,900
- Price per sq. ft.:$241.06
- Monthly HOA dues:$83.33
About this home
Modern Luxury Meets Exceptional Outdoor Living! Welcome to 2635 Soulen Dr, a beautifully designed 2-story home offering 2,696 sq ft of thoughtfully designed living space on an impressive quarter acre lot with no rear neighbors and stunning mountain views. The open-concept layout features a spacious living area, gourmet kitchen with quartzite countertops, oversized island, upgraded cabinetry extending to the ceiling, and engineered wood flooring. The main-floor office offers flexibility as a 5th bedroom, while the upper-level loft provides an ideal second living area, media room, playroom, gym, or entertaining space. The spa-inspired primary suite features an oversized walk-in shower with floor-to-ceiling marble-look tile, rain shower, and upgraded brushed-gold fixtures. The 740 sq ft 3-car tandem garage provides incredible space for vehicles, storage, hobbies, a workshop, or recreational equipment. Step outside to an incredible backyard featuring a dramatic two-tier boulder wall, garden space, established fruit trees, grapevines, and room for a large chicken coop. Residents of the Highland community enjoy resort-style amenities—including a heated pool, pickleball and basketball courts, fiber-optic internet, and scenic walking trails. Enjoy privacy, scenic views, and abundant outdoor living. This exceptional home combines luxury, flexibility, privacy, and Idaho outdoor living!...
Contact an agent
Home facts
- Year built:2023
- Subdivision & Development:Highland
- Listing ID #:99000157
- Added:46 day(s) ago
- Updated:October 26, 2026 at 02:22 PM
Rooms and interior
- Bedrooms:5
- Total bathrooms:4
- Full bathrooms:4
- Flooring:Tile
- Bathrooms Description:Bath-Master
- Kitchen Description:Kitchen Island, Pantry
- Living area:2,696 sq. ft.
Heating and cooling
- Cooling:Central Air
- Heating:Forced Air, Natural Gas
- Central air:Yes
Structure and exterior
- Roof:Composition
- Year built:2023
- Building area:2,696 sq. ft.
- Lot area:0.25 Acres
- Lot Features:Chickens, Irrigation Available, Sidewalks
- Construction Materials:Brick, Frame
- Foundation Description:Crawl Space
Schools
- High school:Emmett
- Middle school:Emmett
- Elementary school:Carberry
Utilities
- Water:City Service
Finances and disclosures
- Price:$649,900
- Price per sq. ft.:$241.06
- Tax amount:$2,221 (2024)
Features and amenities
- Amenities:Bath-Master, Kitchen Island, Pantry, Walk-In Closet(s)
- Pool features:Community
Parking
- Parking description:Attached
- Garage:Yes
- Garage spaces:3
New listings near 2635 Soulen Dr
- New
 $279,900Active2 beds 1 baths950 sq. ft.
636 E 4th St, Emmett, ID 83617
MLS# 99004492Listed by: EVANS REALTY, L.L.C. - New
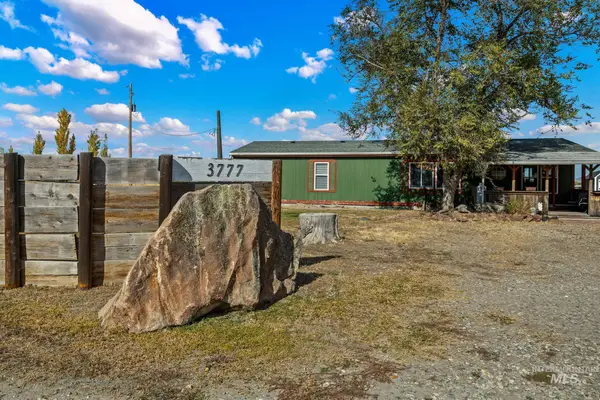 $352,800Active3 beds 2 baths1,482 sq. ft.
3777 S Mill Rd, Emmett, ID 83617
MLS# 99004469Listed by: KELLER WILLIAMS REALTY BOISE - New
 $1,150,000Active3 beds 3 baths2,457 sq. ft.
9825 Mayberry Ln, Emmett, ID 83617
MLS# 99004359Listed by: HOMES OF IDAHO - New
 $939,000Active4 beds 3 baths2,477 sq. ft.
1976 Blake Rd, Emmett, ID 83617
MLS# 99004337Listed by: SILVERCREEK REALTY GROUP - New
 $1,000,000Active40 Acres
5510 Spur Lane, Emmett, ID 83617
MLS# 99004309Listed by: MOUNTAIN REALTY - New
 $175,000Active3 beds 1 baths1,162 sq. ft.
510 E 3rd St, Emmett, ID 83617
MLS# 99004147Listed by: EVANS REALTY, L.L.C. - New
 $995,000Active24.8 Acres
4561 Frozen Dog Rd, Emmett, ID 83617
MLS# 99004130Listed by: SILVERCREEK REALTY GROUP - New
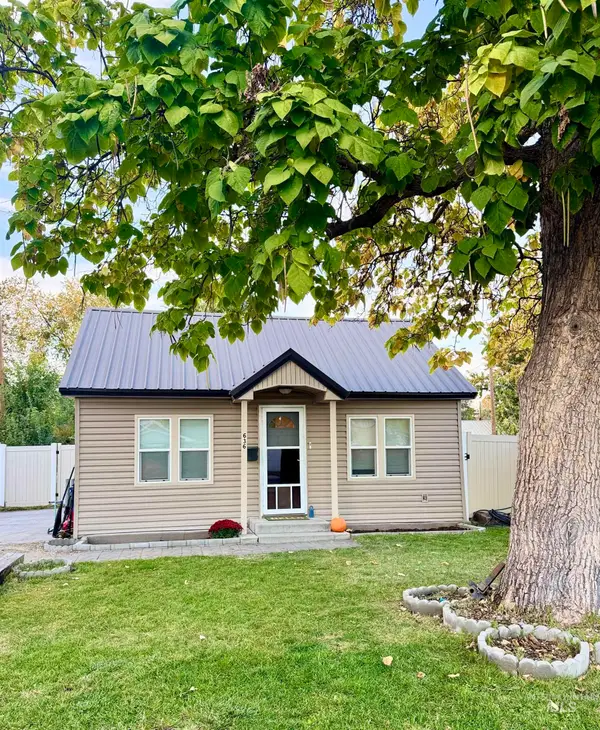 $320,000Active3 beds 2 baths1,152 sq. ft.
636 E 3rd St, Emmett, ID 83617
MLS# 99003961Listed by: HOMES OF IDAHO - New
 $299,900Active3 beds 1 baths988 sq. ft.
210 Erickson Ave, Emmett, ID 83617
MLS# 99003873Listed by: SILVERCREEK REALTY GROUP - New
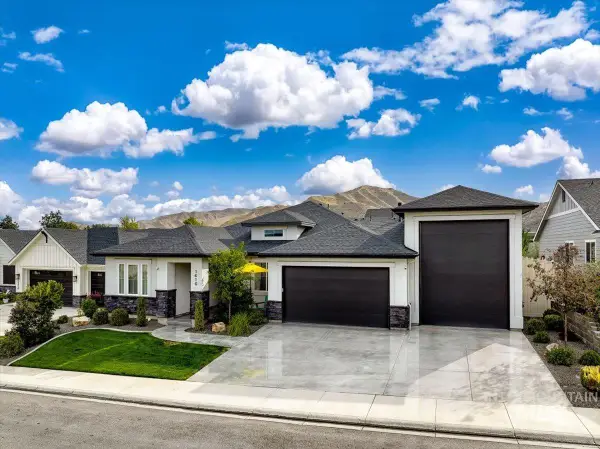 $729,000Active3 beds 3 baths2,203 sq. ft.
1410 Rome Ave, Emmett, ID 83617
MLS# 99003835Listed by: SILVERCREEK REALTY GROUP


Protect your home and budget from life's surprises with an Assurant Home Warranty, backed by a partner that supports you through every step of homeownership. Explore Plans.
©2026 Century 21 Real Estate LLC. All rights reserved. CENTURY 21®, the CENTURY 21 Logo and C21® are service marks owned by Century 21 Real Estate LLC. Century 21 Real Estate LLC fully supports the principles of the Fair Housing Act and the Equal Opportunity Act. Each office is independently owned and operated. Listing information is deemed reliable but not guaranteed accurate.