
358 Maple Dr, Fish Haven, ID 83287
Local realty services provided by:CENTURY 21 Everest
358 Maple Dr,Fish Haven, ID 83287
$747,000
- 6 Beds
- 3 Baths
- 3,059 sq. ft.
- Single family
- Active
Listed by: pam cornia, cindy mclaughlin
Office: town & country realty bear lake, inc
MLS#:2173853
Source:SL
Price summary
- Price:$747,000
- Price per sq. ft.:$244.2
- Monthly HOA dues:$48.75
About this home
The basement was just completed, the two top floors have new carpet, paint. The bathrooms have new vanities and overall it it new inside. It sits on a beautiful lot with mature trees and decks that overlook the lake, with views of the mountains to boot. The exterior of this cabin is of course log with beautiful rock as well. It really is the best of both worlds, mature landscaping and new interior. Home is sold furnished, there are a few exclusions. Stand at the kitchen sink and admire the views. Your Bear Lake adventure begins here. Access to all Bear Lake West amenities, golf, pickle ball courts, swimming pool. The HOA has a private beach access.
Contact an agent
Home facts
- Year built:1994
- Subdivision & Development:BLW SUB 14
- Listing ID #:2173853
- Added:93 day(s) ago
- Updated:October 25, 2026 at 11:22 AM
Rooms and interior
- Bedrooms:6
- Total bathrooms:3
- Full bathrooms:2
- Rooms Total:15
- Flooring:Hardwood
- Kitchen Description:Disposal, Kitchen: Updated, Microwave, Portable Dishwasher, Range/Oven: Free Stdng., Refrigerator
- Basement Description:Full, Walk-Out Access
- Living area:3,059 sq. ft.
Heating and cooling
- Cooling:Natural Ventilation
- Heating:Electric
Structure and exterior
- Roof:Metal, Pitched
- Year built:1994
- Building area:3,059 sq. ft.
- Lot area:0.63 Acres
- Lot Features:Flat, Road: Unpaved
- Architectural Style:Cabin
- Construction Materials:Log, Metal Siding, Stone
- Exterior Features:Covered, Deck: Covered, Patio: Covered, Walkout
- Levels:3 Story
Schools
- High school:Bear Lake
- Middle school:Bear Lake
- Elementary school:Paris
Utilities
- Water:Culinary, Water Connected
- Sewer:Sewer Connected, Sewer: Connected
Finances and disclosures
- Price:$747,000
- Price per sq. ft.:$244.2
- Tax amount:$942
Features and amenities
- Laundry features:Dryer, Electric Dryer Hookups, Washer
- Amenities:Ceiling Fan, Pets Permitted, Pool, Snow Removal, Tennis Court(s), Trash, Window Coverings, Wood Stove
Parking
- Total parking spaces:12
- Parking description:Parking: Uncovered, Rv Parking
New listings near 358 Maple Dr
- New
 $675,000Active2 Acres
2 Summit Cir #1, Fish Haven, ID 83287
MLS# 2192442Listed by: LAKESIDE REALTY - New
 $689,000Active5 beds 3 baths2,850 sq. ft.
132 W Fremont Rd N, Fish Haven, ID 83287
MLS# 2192414Listed by: TOWN & COUNTRY REALTY BEAR LAKE, INC - New
 $179,900Active0.35 Acres
116 Lewis Loop #87, Fish Haven, ID 83287
MLS# 2191774Listed by: RECREATION REALTY, P.C. 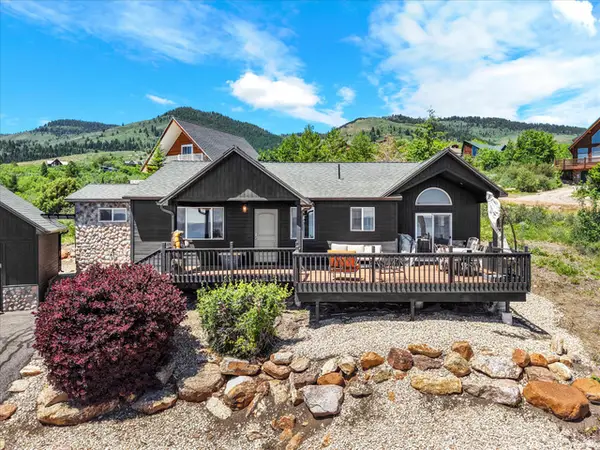 $475,000Active2 beds 2 baths1,403 sq. ft.
23 Cisco Ct, Fish Haven, ID 83287
MLS# 2168771Listed by: REAL ESTATE OF BEAR LAKE, LLC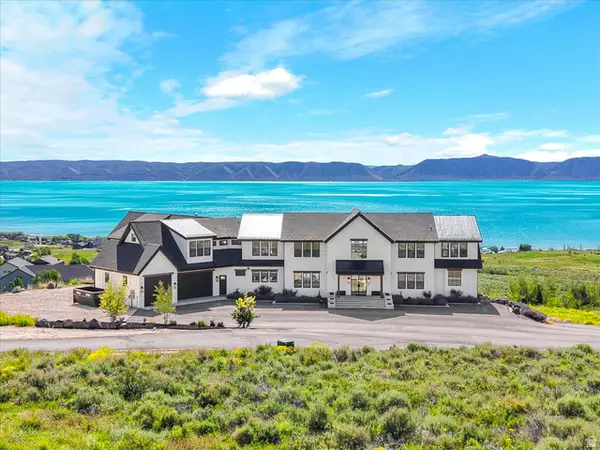 $5,300,000Active9 beds 11 baths14,342 sq. ft.
158 Cabin Hollow Rd, Fish Haven, ID 83287
MLS# 2169624Listed by: REAL ESTATE OF BEAR LAKE, LLC $875,000Active4 beds 4 baths3,430 sq. ft.
118 Maple Dr, Fish Haven, ID 83287
MLS# 2176775Listed by: REAL ESTATE OF BEAR LAKE, LLC $299,000Active1.3 Acres
467 Blue Sage Dr #125, Fish Haven, ID 83287
MLS# 2189541Listed by: BEAR LAKE REALTY, INC $200,000Active0.48 Acres
1032 Bear Lake Ln #159-62, Fish Haven, ID 83287
MLS# 2189154Listed by: RECREATION REALTY, P.C. $129,000Active0.72 Acres
702 Lakeside Dr #434, Fish Haven, ID 83287
MLS# 2187732Listed by: VIEW REALTY OF BEAR LAKE LLC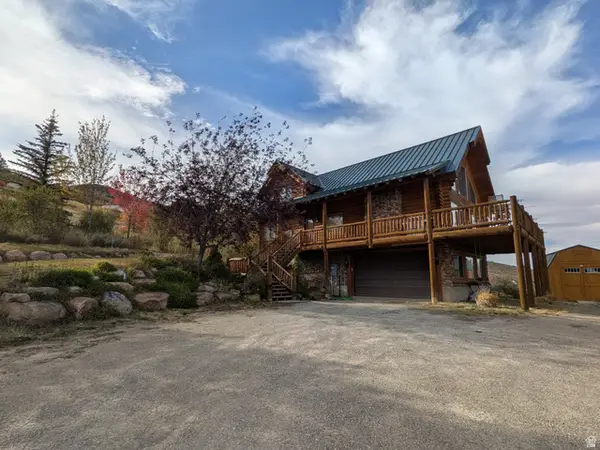 $760,000Active2 beds 3 baths2,334 sq. ft.
356 Calamity Dr, Fish Haven, ID 83287
MLS# 2186109Listed by: REMAX REAL ESTATE AND ASSOCIATES LLC


Protect your home and budget from life's surprises with an Assurant Home Warranty, backed by a partner that supports you through every step of homeownership. Explore Plans.
©2026 Century 21 Real Estate LLC. All rights reserved. CENTURY 21®, the CENTURY 21 Logo and C21® are service marks owned by Century 21 Real Estate LLC. Century 21 Real Estate LLC fully supports the principles of the Fair Housing Act and the Equal Opportunity Act. Each office is independently owned and operated. Listing information is deemed reliable but not guaranteed accurate.