
420 Lotus Dr, Fish Haven, ID 83287
Local realty services provided by:CENTURY 21 Essentials Realty
420 Lotus Dr,Fish Haven, ID 83287
$2,043,000
- 7 Beds
- 10 Baths
- 6,037 sq. ft.
- Single family
- Active
Listed by: gary c mckee
Office: bear lake realty, inc
MLS#:2173864
Source:SL
Price summary
- Price:$2,043,000
- Price per sq. ft.:$338.41
- Monthly HOA dues:$125
About this home
Exceptional new home under construction in the prestigious gated community of The Reserve at Bear Lake, offering luxury living, incredible views, and outstanding rental potential. This thoughtfully designed home features 4,809 square feet of finished living space on the main and lower levels, plus an additional 1,228-square-foot unfinished bonus area above the garage. The bonus space is designed for two large bunk rooms, three bathrooms, and a laundry room, with the option to have it finished for an additional cost. The main level showcases an open-concept great room, dining area, and gourmet kitchen, ideal for entertaining. The kitchen is equipped with two refrigerators, a six-burner range, dishwasher, and a spacious walk-in pantry with its own sink. The luxurious main-floor primary suite includes a soaking tub, separate walk-in shower, and private bath. Also on the main level are a guest bathroom, mudroom with laundry, and a tankless water heater. Expansive windows capture beautiful views of Bear Lake, while the impressive 1,506-square-foot covered deck provides exceptional outdoor living space. The lower level is designed for entertaining and hosting guests with a large game room, two bedrooms, both en-suite, and an oversized bunk room with its own en-suite bathroom featuring two showers. A second laundry room, massive cold storage area, and a 654-square-foot covered patio add convenience and functionality. The oversized 1,348-square-foot 4-car garage and extensive paved parking provide ample space for vehicles, boats, and recreational toys. Located in one of Bear Lake's premier resort communities, The Reserve offers paved roads and exceptional amenities, including a beautiful clubhouse with a fitness room, two heated seasonal pools, a year-round hot tub, sports court, poolside pavilion, playground, and private gated beach access to Bear Lake. Residents also enjoy direct access to Fish Haven Canyon for ATV/UTV riding, snowmobiling, snowshoeing, hiking, and mountain biking. Bear Lake State Park Marina is just 10 minutes away, Beaver Mountain Ski Resort is only 25 minutes away, and short-term rentals are allowed, making this an outstanding opportunity for a luxury mountain retreat or investment property....
Contact an agent
Home facts
- Year built:2025
- Subdivision & Development:RESERVE PH 6 LOT 150
- Listing ID #:2173864
- Added:93 day(s) ago
- Updated:October 25, 2026 at 11:22 AM
Rooms and interior
- Bedrooms:7
- Total bathrooms:10
- Full bathrooms:2
- Rooms Total:26
- Flooring:Carpet
- Bathrooms Description:Bath: Sep. Tub/Shower
- Kitchen Description:Disposal, Range/Oven: Free Stdng., Range: Gas
- Basement Description:Full, Walk-Out Access
- Living area:6,037 sq. ft.
Heating and cooling
- Cooling:Central Air, Natural Ventilation
- Heating:Forced Air, Propane
Structure and exterior
- Roof:Asphalt
- Year built:2025
- Building area:6,037 sq. ft.
- Lot area:0.95 Acres
- Lot Features:Road: Paved, Terrain: Grad Slope
- Construction Materials:Asphalt, Cement Siding, Stone
- Exterior Features:Covered, Deck: Covered, Entry (Foyer), Lighting, Patio: Covered, Walkout
- Levels:3 Story
Schools
- High school:Bear Lake
- Middle school:Bear Lake
- Elementary school:Paris
Utilities
- Water:Culinary, Private, Water Connected
- Sewer:Sewer Connected, Sewer: Connected
Finances and disclosures
- Price:$2,043,000
- Price per sq. ft.:$338.41
- Tax amount:$775
Features and amenities
- Laundry features:Electric Dryer Hookups
- Amenities:Closet: Walk-In, Den/Office, Fitness Center, Gas Logs, Gated, Pets Permitted, Picnic Area, Playground, Pool, Smart Thermostat(s), Snow Removal, Spa/Hot Tub, Tennis Court(s), Vaulted Ceilings
- Pool features:Electronic Cover, Fenced, Gunite, Heated, In Ground
Parking
- Total parking spaces:14
- Parking description:4 Car Garage, Attached, Attached Garage, Extra Height, Extra Length, Extra Width, Garage Door Opener
- Garage spaces:4
New listings near 420 Lotus Dr
- New
 $675,000Active2 Acres
2 Summit Cir #1, Fish Haven, ID 83287
MLS# 2192442Listed by: LAKESIDE REALTY - New
 $689,000Active5 beds 3 baths2,850 sq. ft.
132 W Fremont Rd N, Fish Haven, ID 83287
MLS# 2192414Listed by: TOWN & COUNTRY REALTY BEAR LAKE, INC - New
 $179,900Active0.35 Acres
116 Lewis Loop #87, Fish Haven, ID 83287
MLS# 2191774Listed by: RECREATION REALTY, P.C. 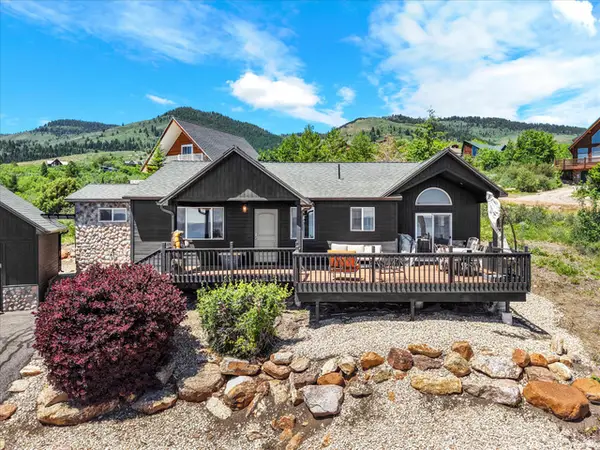 $475,000Active2 beds 2 baths1,403 sq. ft.
23 Cisco Ct, Fish Haven, ID 83287
MLS# 2168771Listed by: REAL ESTATE OF BEAR LAKE, LLC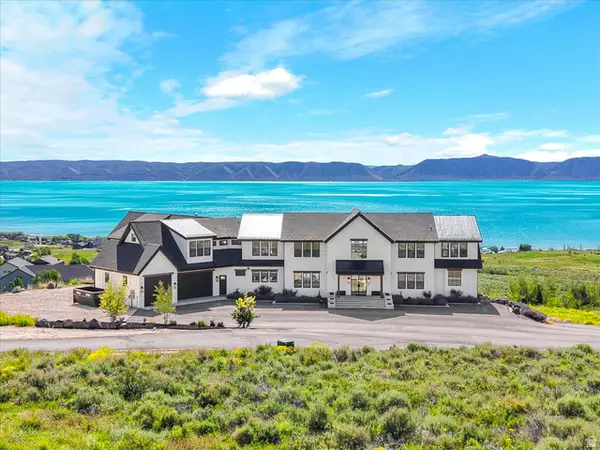 $5,300,000Active9 beds 11 baths14,342 sq. ft.
158 Cabin Hollow Rd, Fish Haven, ID 83287
MLS# 2169624Listed by: REAL ESTATE OF BEAR LAKE, LLC $875,000Active4 beds 4 baths3,430 sq. ft.
118 Maple Dr, Fish Haven, ID 83287
MLS# 2176775Listed by: REAL ESTATE OF BEAR LAKE, LLC $299,000Active1.3 Acres
467 Blue Sage Dr #125, Fish Haven, ID 83287
MLS# 2189541Listed by: BEAR LAKE REALTY, INC $200,000Active0.48 Acres
1032 Bear Lake Ln #159-62, Fish Haven, ID 83287
MLS# 2189154Listed by: RECREATION REALTY, P.C. $129,000Active0.72 Acres
702 Lakeside Dr #434, Fish Haven, ID 83287
MLS# 2187732Listed by: VIEW REALTY OF BEAR LAKE LLC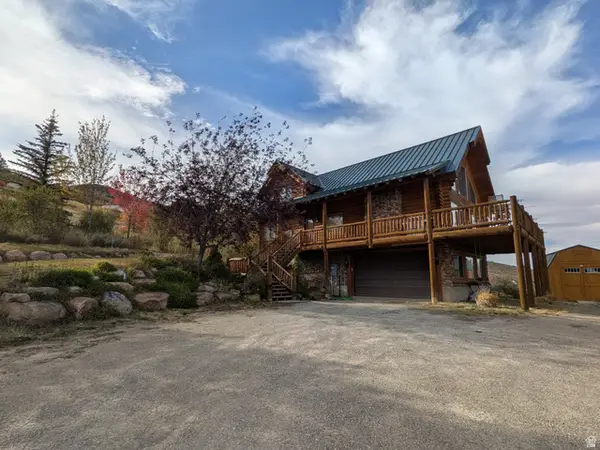 $760,000Active2 beds 3 baths2,334 sq. ft.
356 Calamity Dr, Fish Haven, ID 83287
MLS# 2186109Listed by: REMAX REAL ESTATE AND ASSOCIATES LLC


Protect your home and budget from life's surprises with an Assurant Home Warranty, backed by a partner that supports you through every step of homeownership. Explore Plans.
©2026 Century 21 Real Estate LLC. All rights reserved. CENTURY 21®, the CENTURY 21 Logo and C21® are service marks owned by Century 21 Real Estate LLC. Century 21 Real Estate LLC fully supports the principles of the Fair Housing Act and the Equal Opportunity Act. Each office is independently owned and operated. Listing information is deemed reliable but not guaranteed accurate.