
77 Legacy Dr S, Franklin, ID 83237
Local realty services provided by:CENTURY 21 Essentials Realty
77 Legacy Dr S,Franklin, ID 83237
$299,900
- 4 Beds
- 3 Baths
- 1,500 sq. ft.
- Townhouse
- Active
Listed by: jared english
Office: congress realty inc
MLS#:2191328
Source:SL
Price summary
- Price:$299,900
- Price per sq. ft.:$199.93
About this home
Welcome to this bright and stylish 2022-built end-unit townhouse offering 1,500 square feet of contemporary living space. As an end unit, this home enjoys extra natural light and a more private feel. Step inside to find seamless luxury vinyl plank (LVP) flooring running throughout the main living areas. The open-concept kitchen is a true showstopper, featuring custom cabinetry, sleek quartz countertops, and matching stainless steel appliances. A convenient half-bath on the main level and a single-car garage complete the main floor layout. Upstairs, you will find four spacious bedrooms, including a private master suite designed for relaxation. The master bedroom features a generous walk-in closet and an en-suite full bathroom. The remaining bedrooms offer great flexibility for guests, or a home office setup. Located in a newer community and packed with modern finishes, this move-in-ready property delivers low-maintenance living at its finest.
Contact an agent
Home facts
- Year built:2022
- Listing ID #:2191328
- Added:9 day(s) ago
- Updated:October 25, 2026 at 11:22 AM
Rooms and interior
- Bedrooms:4
- Total bathrooms:3
- Full bathrooms:2
- Half bathrooms:1
- Rooms Total:10
- Basement Description:Slab
- Living area:1,500 sq. ft.
Structure and exterior
- Year built:2022
- Building area:1,500 sq. ft.
- Lot area:0.02 Acres
- Levels:2 Story
Schools
- High school:Preston
- Middle school:Preston
- Elementary school:Pioneer
Finances and disclosures
- Price:$299,900
- Price per sq. ft.:$199.93
- Tax amount:$1,870
Parking
- Total parking spaces:1
- Parking description:1 Car Garage
- Garage spaces:1
New listings near 77 Legacy Dr S
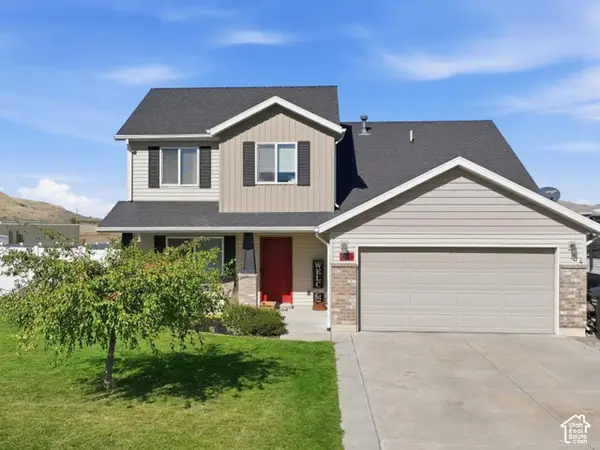 $405,000Active4 beds 3 baths1,664 sq. ft.
80 W Cedar Ln, Franklin, ID 83237
MLS# 2190275Listed by: CORNERSTONE REAL ESTATE PROFESSIONALS/IDAHO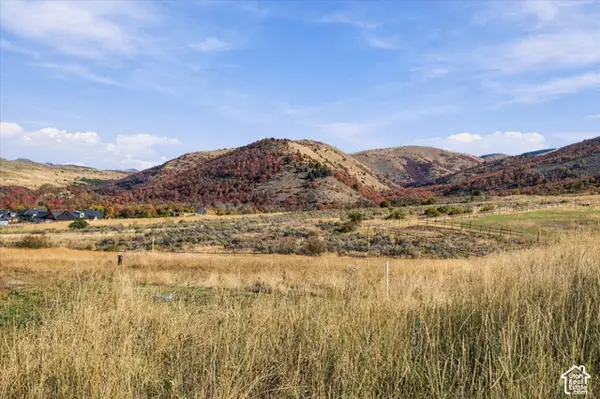 $290,000Active2.17 Acres
Mdw #10, Franklin, ID 83237
MLS# 2188881Listed by: BERKSHIRE HATHAWAY HOME SERVICES INTERMOUNTAIN PROPERTIES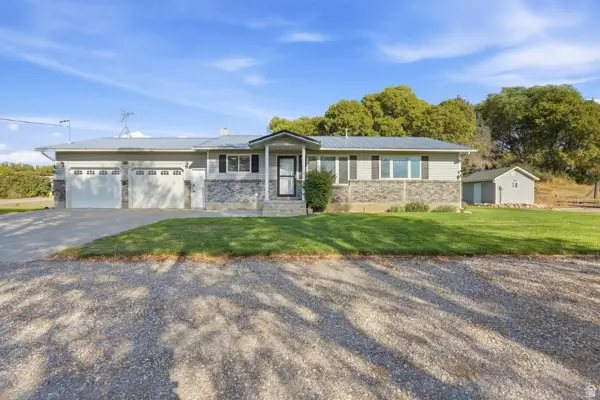 $559,900Active4 beds 3 baths2,176 sq. ft.
4292 S 4000 E, Franklin, ID 83237
MLS# 2186049Listed by: CORNERSTONE REAL ESTATE PROFESSIONALS/IDAHO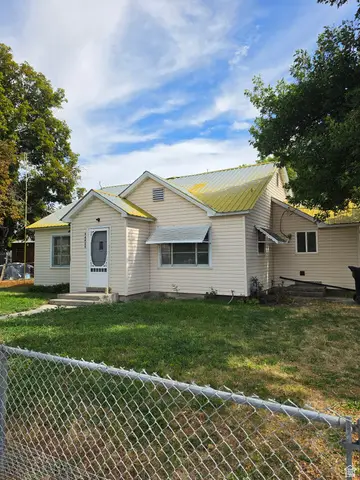 $330,000Active2 beds 1 baths1,188 sq. ft.
44 N 200 E, Franklin, ID 83237
MLS# 2185374Listed by: CORNERSTONE REAL ESTATE PROFESSIONALS/IDAHO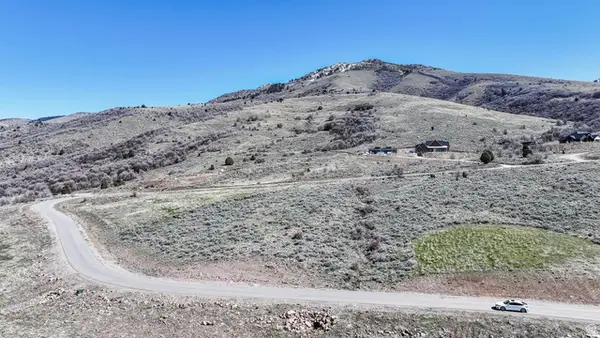 $290,000Active2.92 Acres
11 Mountain Meadow Dr #11, Franklin, ID 83237
MLS# 2185162Listed by: BERKSHIRE HATHAWAY HOME SERVICES INTERMOUNTAIN PROPERTIES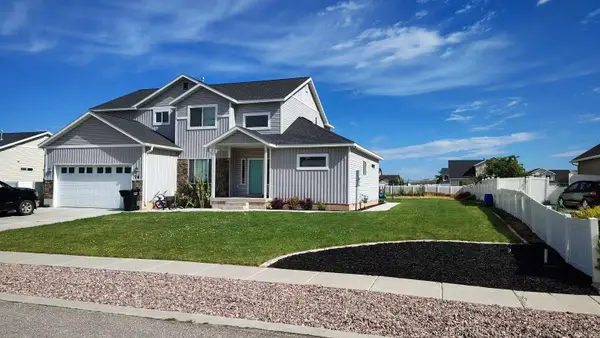 $579,000Active4 beds 3 baths2,558 sq. ft.
78 W Legacy Dr, Franklin, ID 83237
MLS# 583579Listed by: LOWES FLAT FEE REALTY A HOMEZU PARTNER $134,900Active1.5 Acres
4100 S 4650 E #6, Franklin, ID 83237
MLS# 2183321Listed by: DWELL REALTY GROUP, LLC $559,990Active4 beds 3 baths2,700 sq. ft.
78 W Legacy Dr, Franklin, ID 83237
MLS# 2176299Listed by: LOWES FLAT FEE REALTY A HOMEZU PARTNER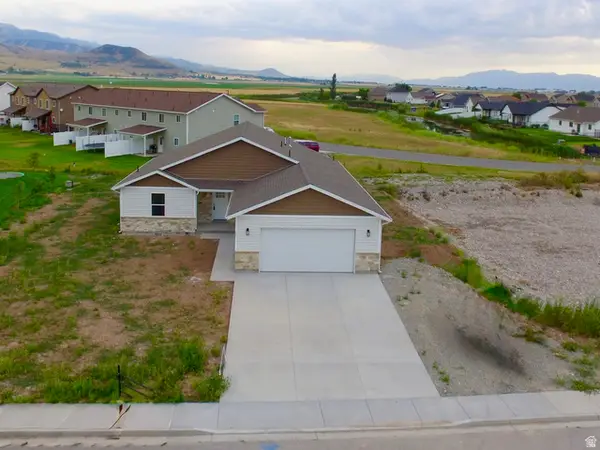 $439,000Pending4 beds 2 baths2,025 sq. ft.
40 E 500 S, Franklin, ID 83237
MLS# 2173030Listed by: BECKSTEAD REAL ESTATE, LLC


Protect your home and budget from life's surprises with an Assurant Home Warranty, backed by a partner that supports you through every step of homeownership. Explore Plans.
©2026 Century 21 Real Estate LLC. All rights reserved. CENTURY 21®, the CENTURY 21 Logo and C21® are service marks owned by Century 21 Real Estate LLC. Century 21 Real Estate LLC fully supports the principles of the Fair Housing Act and the Equal Opportunity Act. Each office is independently owned and operated. Listing information is deemed reliable but not guaranteed accurate.