
78 W Legacy Dr, Franklin, ID 83237
Local realty services provided by:CENTURY 21 High Desert
78 W Legacy Dr,Franklin, ID 83237
$579,000
- 4 Beds
- 3 Baths
- 2,558 sq. ft.
- Single family
- Active
Listed by: roger lowe
Office: lowes flat fee realty a homezu partner
MLS#:583579
Source:ID_PAOR
Price summary
- Price:$579,000
- Price per sq. ft.:$226.35
About this home
Beautiful home in a really nice and peaceful neighborhood. 4 bedrooms and 3 baths 2 car garage, South facing home .46ac Sprinklered lawn Master bedroom on 1st floor in suite with walk-in closet 3 bedrooms on second floor plus family room that can be used as 5th bedroom Entrance and living room with vaulted ceilings Quartz countertops throughout, kitchen counter bathrooms and island of beautiful kitchen cabinets Stainless steel appliances Laundry with Washer and dryer Pantry behind kitchen
Contact an agent
Home facts
- Year built:2019
- Subdivision & Development:None
- Listing ID #:583579
- Added:46 day(s) ago
- Updated:October 25, 2026 at 03:23 PM
Rooms and interior
- Bedrooms:4
- Total bathrooms:3
- Full bathrooms:2
- Half bathrooms:1
- Kitchen Description:Dishwasher, Refrigerator
- Basement Description:Crawl Space
- Living area:2,558 sq. ft.
Heating and cooling
- Cooling:Central
- Heating:Forced Air
Structure and exterior
- Roof:3 Tab
- Year built:2019
- Building area:2,558 sq. ft.
- Lot area:0.46 Acres
- Architectural Style:2 Story
- Construction Materials:Vinyl
- Exterior Features:Sprinkler-Auto
- Foundation Description:Concrete
- Levels:2 Story
Schools
- High school:Preston
- Middle school:Preston
- Elementary school:Oakwood
Utilities
- Water:City/Public Water
- Sewer:City Sewer
Finances and disclosures
- Price:$579,000
- Price per sq. ft.:$226.35
- Tax amount:$2,500
Features and amenities
- Appliances:Dishwasher, Refrigerator
- Laundry features:Main Level
Parking
- Parking description:Garage - Attached
- Garage spaces:2
New listings near 78 W Legacy Dr
- New
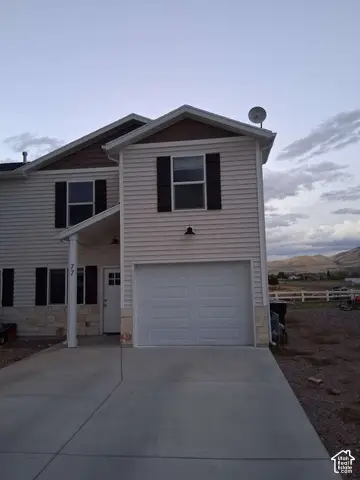 $299,900Active4 beds 3 baths1,500 sq. ft.
77 Legacy Dr S, Franklin, ID 83237
MLS# 2191328Listed by: CONGRESS REALTY INC 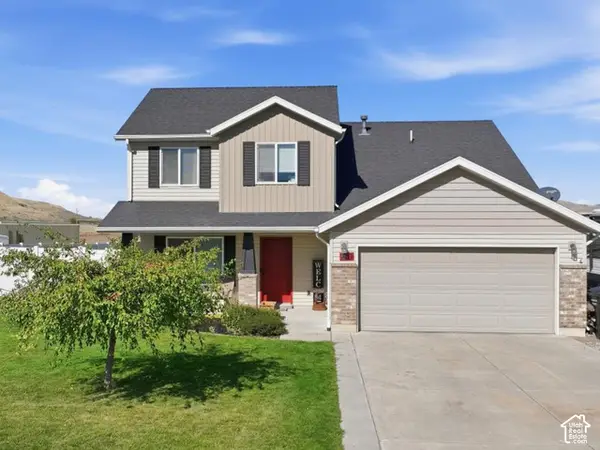 $405,000Active4 beds 3 baths1,664 sq. ft.
80 W Cedar Ln, Franklin, ID 83237
MLS# 2190275Listed by: CORNERSTONE REAL ESTATE PROFESSIONALS/IDAHO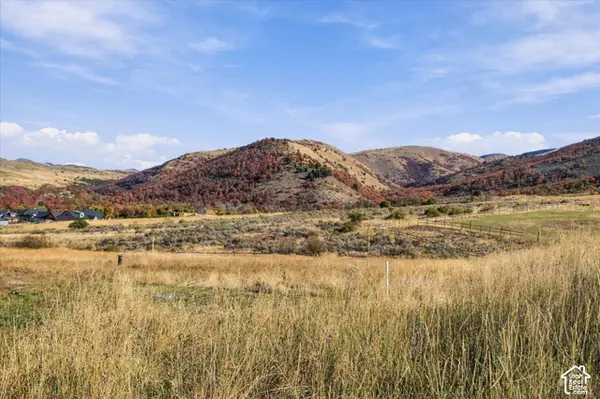 $290,000Active2.17 Acres
Mdw #10, Franklin, ID 83237
MLS# 2188881Listed by: BERKSHIRE HATHAWAY HOME SERVICES INTERMOUNTAIN PROPERTIES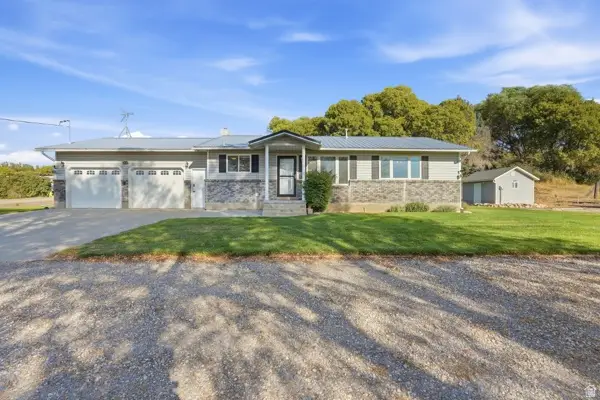 $559,900Active4 beds 3 baths2,176 sq. ft.
4292 S 4000 E, Franklin, ID 83237
MLS# 2186049Listed by: CORNERSTONE REAL ESTATE PROFESSIONALS/IDAHO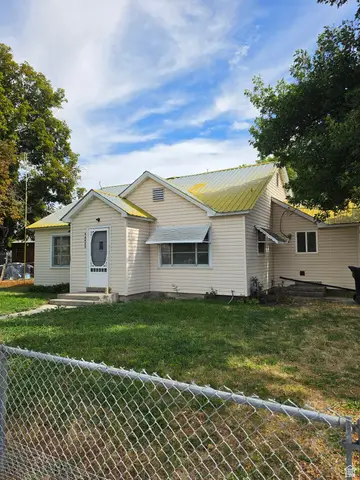 $330,000Active2 beds 1 baths1,188 sq. ft.
44 N 200 E, Franklin, ID 83237
MLS# 2185374Listed by: CORNERSTONE REAL ESTATE PROFESSIONALS/IDAHO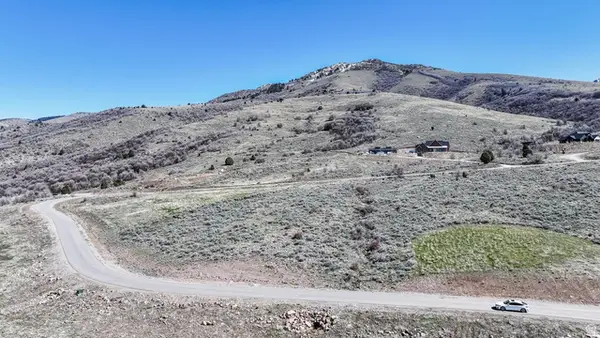 $290,000Active2.92 Acres
11 Mountain Meadow Dr #11, Franklin, ID 83237
MLS# 2185162Listed by: BERKSHIRE HATHAWAY HOME SERVICES INTERMOUNTAIN PROPERTIES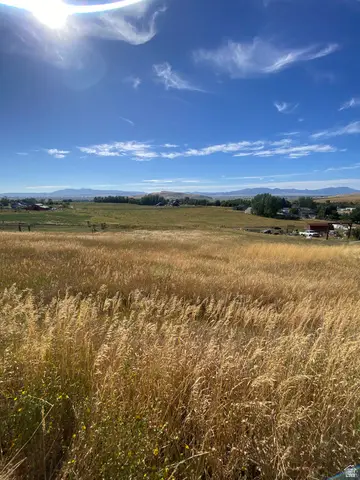 $134,900Active1.5 Acres
4100 S 4650 E #6, Franklin, ID 83237
MLS# 2183321Listed by: DWELL REALTY GROUP, LLC $559,990Active4 beds 3 baths2,700 sq. ft.
78 W Legacy Dr, Franklin, ID 83237
MLS# 2176299Listed by: LOWES FLAT FEE REALTY A HOMEZU PARTNER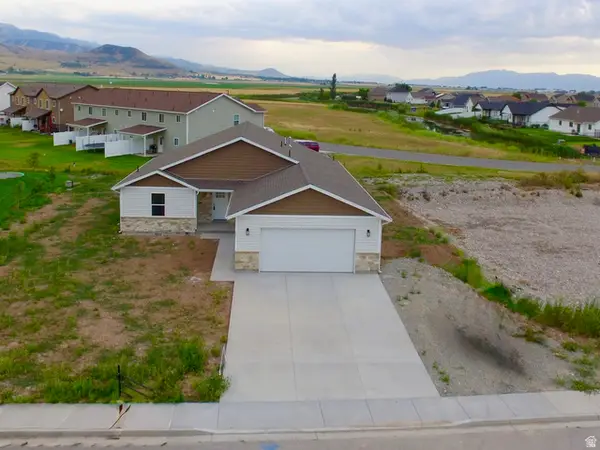 $439,000Pending4 beds 2 baths2,025 sq. ft.
40 E 500 S, Franklin, ID 83237
MLS# 2173030Listed by: BECKSTEAD REAL ESTATE, LLC


Protect your home and budget from life's surprises with an Assurant Home Warranty, backed by a partner that supports you through every step of homeownership. Explore Plans.
©2026 Century 21 Real Estate LLC. All rights reserved. CENTURY 21®, the CENTURY 21 Logo and C21® are service marks owned by Century 21 Real Estate LLC. Century 21 Real Estate LLC fully supports the principles of the Fair Housing Act and the Equal Opportunity Act. Each office is independently owned and operated. Listing information is deemed reliable but not guaranteed accurate.