
5108 W Cove St, Garden City, ID 83714
Local realty services provided by:CENTURY 21 Northstar
5108 W Cove St,Garden City, ID 83714
$560,000
- 2 Beds
- 2 Baths
- 1,632 sq. ft.
- Single family
- Active
Upcoming open houses
- Sun, Jul 1211:00 am - 01:00 pm
Listed by: natalie lee, sandee randolphCell: 208-340-8343
Office: silvercreek realty group
MLS#:98993420
Source:ID_IMLS
Price summary
- Price:$560,000
- Price per sq. ft.:$343.14
- Monthly HOA dues:$20
About this home
Move-In Ready Garden City Home with Hot Tub & Powered Workshop! Rare opportunity to own a move-in ready home in one of Garden City's most sought-after neighborhoods, where homes rarely come on the market. This charming 2-bedroom, 2-bath home offers the perfect combination of comfort, flexibility, and outdoor living—just minutes from the Boise River, Greenbelt, and a fish-stocked pond. Inside, you'll find an inviting, well-maintained floor plan with a spacious formal dining room that could easily be converted into a 3rd bedroom, home office, or flex space—adding versatility and future value. Step outside to enjoy the beautifully landscaped, low-maintenance yard, where thoughtfully selected perennial flowers and shrubs provide colorful blooms through much of the year. The included hot tub creates the perfect place to relax after a day on the Greenbelt or the river. Don't miss one of this property's best hidden features! Follow the grassy path on the west side of the home, just behind the hot tub, to discover a powered shed/workshop with electricity—ideal for hobbies, woodworking, gardening, a studio, extra storage, or your next DIY project. With its unbeatable location, move-in-ready condition, flexible floor plan, beautiful landscaping, included hot tub, and unique workshop, this home offers a combination of features that's hard to find in today's market....
Contact an agent
Home facts
- Year built:1991
- Listing ID #:98993420
- Added:1 day(s) ago
- Updated:July 10, 2026 at 02:39 AM
Rooms and interior
- Bedrooms:2
- Total bathrooms:2
- Full bathrooms:2
- Bathrooms Description:Bath-Master
- Living area:1,632 sq. ft.
Heating and cooling
- Cooling:Central Air
- Heating:Forced Air, Natural Gas
- Central air:Yes
Structure and exterior
- Roof:Wood
- Year built:1991
- Building area:1,632 sq. ft.
- Lot area:0.19 Acres
- Lot Features:Sidewalks
- Construction Materials:Frame, Stucco, Wood Siding
- Foundation Description:Crawl Space
Schools
- High school:Capital
- Middle school:River Glen Jr
- Elementary school:Shadow Hills
Utilities
- Water:City Service
Finances and disclosures
- Price:$560,000
- Price per sq. ft.:$343.14
- Tax amount:$3,763 (2025)
Features and amenities
- Amenities:Bath-Master, Breakfast Bar, Split Bedroom, Walk-In Closet(s)
- Pool features:Private
Parking
- Parking description:Attached
- Garage:Yes
- Garage spaces:2
New listings near 5108 W Cove St
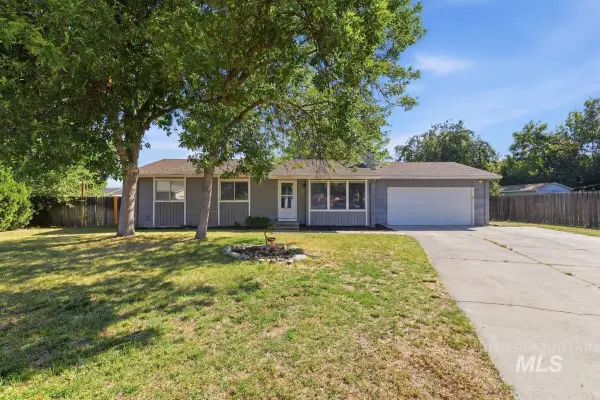 $389,000Active3 beds 1 baths1,092 sq. ft.
8734 Austin, Boise, ID 83714
MLS# 98991615Listed by: SILVERCREEK REALTY GROUP- New
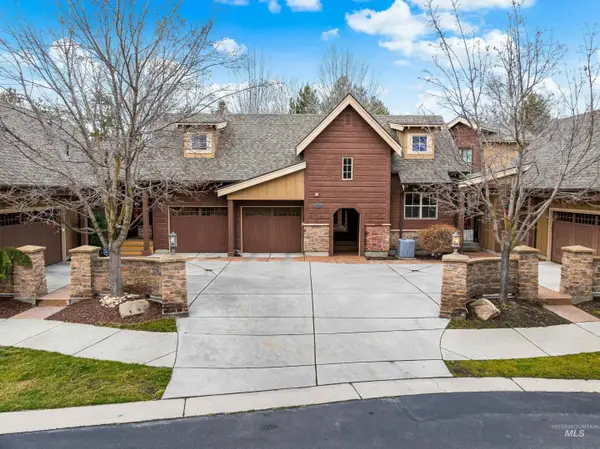 $689,000Active2 beds 3 baths1,787 sq. ft.
5901 N Duxbury Pier Ln, Garden City, ID 83714
MLS# 98993204Listed by: ELEVATE REALTY  $449,000Pending3 beds 3 baths1,628 sq. ft.
7557 E Swain Lane, Garden City, ID 83714
MLS# 98990655Listed by: FINDING 43 REAL ESTATE- New
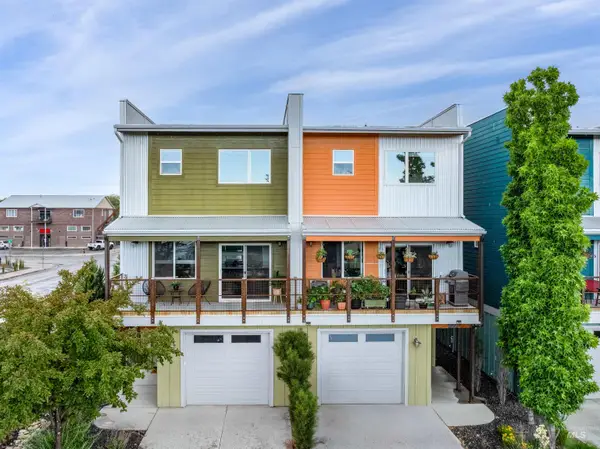 $513,800Active3 beds 3 baths1,682 sq. ft.
4076 N Adams, Garden City, ID 83714
MLS# 98993191Listed by: MOUNTAIN REALTY - Open Sat, 1 to 3pmNew
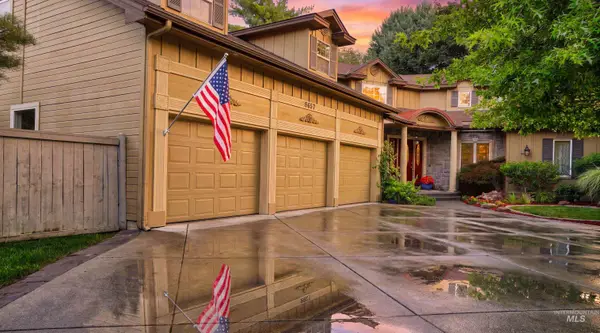 $1,175,000Active4 beds 4 baths4,203 sq. ft.
8657 W Creekrun Way, Boise, ID 83714
MLS# 98992969Listed by: SILVERCREEK REALTY GROUP - New
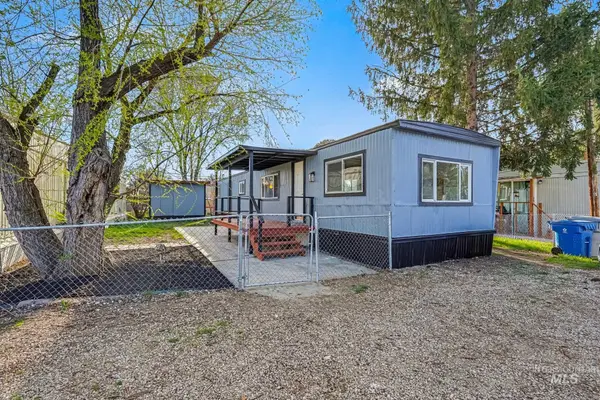 $67,499Active2 beds 1 baths728 sq. ft.
415 E 44th St #9, Garden City, ID 83714
MLS# 98992943Listed by: AMHERST MADISON - New
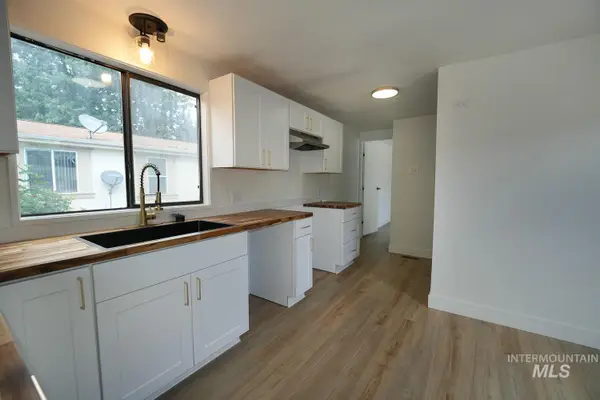 $110,000Active2 beds 2 baths924 sq. ft.
7826 Manassas Ln, Boise, ID 83714
MLS# 98992455Listed by: HOMES OF IDAHO - Open Sat, 10am to 1pmNew
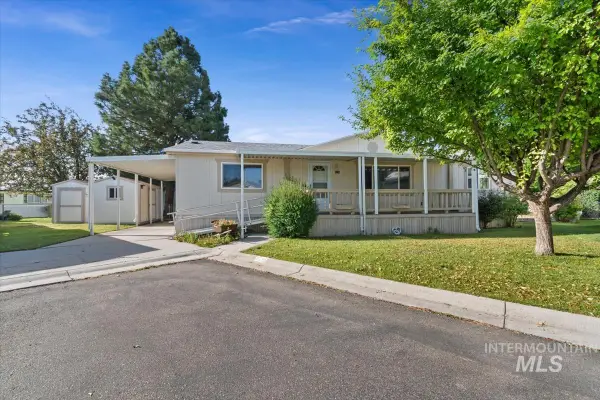 $129,900Active3 beds 2 baths1,242 sq. ft.
8236 W Vicksburg Lane, Boise, ID 83714
MLS# 98992342Listed by: GROVE REALTY, LLC - Open Sat, 10am to 12pmNew
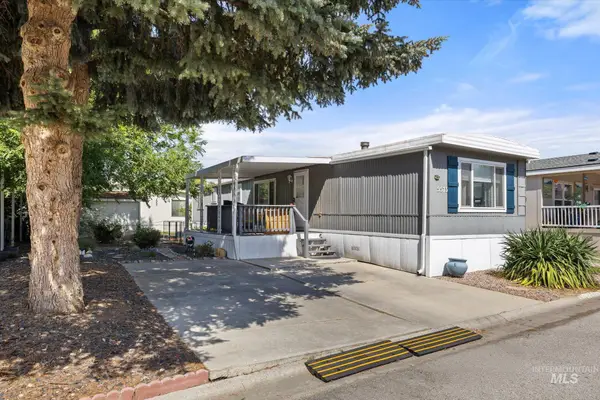 $90,000Active2 beds 1 baths938 sq. ft.
5573 Fairfax Ln, Boise, ID 83714
MLS# 98992138Listed by: RE/MAX CAPITAL CITY


Protect your home and budget from life's surprises with an Assurant Home Warranty, backed by a partner that supports you through every step of homeownership. Explore Plans.
©2026 Century 21 Real Estate LLC. All rights reserved. CENTURY 21®, the CENTURY 21 Logo and C21® are service marks owned by Century 21 Real Estate LLC. Century 21 Real Estate LLC fully supports the principles of the Fair Housing Act and the Equal Opportunity Act. Each office is independently owned and operated. Listing information is deemed reliable but not guaranteed accurate.