
4886 N Lake Front Pl, Garden City, ID 83714
Local realty services provided by:CENTURY 21 Price Right
4886 N Lake Front Pl,Garden City, ID 83714
$850,000Last list price
- 3 Beds
- 2 Baths
- - sq. ft.
- Single family
- Sold
Listed by: katie burfordCell: 208-861-2555
Office: keller williams realty boise
MLS#:99000210
Source:ID_IMLS
Sorry, we are unable to map this address
Price summary
- Price:$850,000
- Monthly HOA dues:$139.67
About this home
Gorgeous custom, original-owner waterfront home in Riverside Village, perfectly positioned on a corner cul-de-sac lot with mature landscaping. Step inside to a vaulted living room filled with natural light from expansive windows, while the vaulted family room features a fireplace with hearth and brick surround. Enjoy peaceful pond views from abundant windows throughout the home or step outside to one of three patio spaces and your private fishing dock—perfect for catching largemouth bass. Experience tranquility as you listen to live water flowing, watching the bird life! The kitchen showcases granite countertops, built-in oven & microwave framed by a beautiful brick wall, customized solid oak cabinetry, a convenient tech desk and hardwood floors. The spacious primary suite offers an enormous walk-in closet, private side patio access and an en-suite bath with dual vanities, jetted tub, walk-in shower and tile flooring. Thoughtful details include built-in hallway cabinetry, four solar tubes, stain-grade wood trim throughout, and a second bath with tile flooring, tile shower surround and skylight. The 3-car garage features built-in cabinetry and attic storage. Major updates include a brand new Presidential roof plus replaced HVAC and water heater. This lifestyle home is within walking distance to the Greenbelt, a golf cart ride from The River Club and 5 min to shopping & restaurants!...
Contact an agent
Home facts
- Year built:1988
- Subdivision & Development:Riverside Vlg
- Listing ID #:99000210
- Added:46 day(s) ago
- Updated:October 26, 2026 at 06:45 AM
Rooms and interior
- Bedrooms:3
- Total bathrooms:2
- Full bathrooms:2
- Flooring:Carpet, Hardwood, Tile
- Bathrooms Description:Bath-Master
- Kitchen Description:Pantry
Heating and cooling
- Cooling:Central Air
- Heating:Forced Air, Natural Gas
- Central air:Yes
Structure and exterior
- Roof:Architectural Style
- Year built:1988
- Lot Features:Corner Lot, Cul-De-Sac, Sidewalks
- Construction Materials:Frame, Wood Siding
- Foundation Description:Crawl Space
Schools
- High school:Capital
- Middle school:River Glen Jr
- Elementary school:Shadow Hills
Utilities
- Water:City Service
Finances and disclosures
- Price:$850,000
- Tax amount:$4,978 (2025)
Features and amenities
- Amenities:Bath-Master, Breakfast Bar, Pantry, Split Bedroom, Walk-In Closet(s)
- Pool features:Community, Pool
Parking
- Parking description:Attached, Finished Driveway
- Garage:Yes
- Garage spaces:3
New listings near 4886 N Lake Front Pl
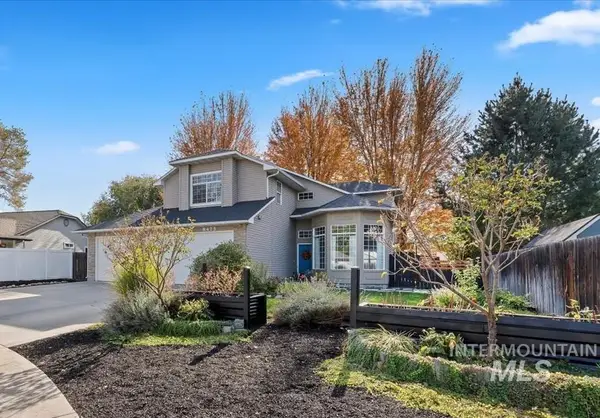 $569,900Pending4 beds 3 baths2,098 sq. ft.
8475 W Beachside Ct, Boise, ID 83714
MLS# 99004519Listed by: SILVERCREEK REALTY GROUP- New
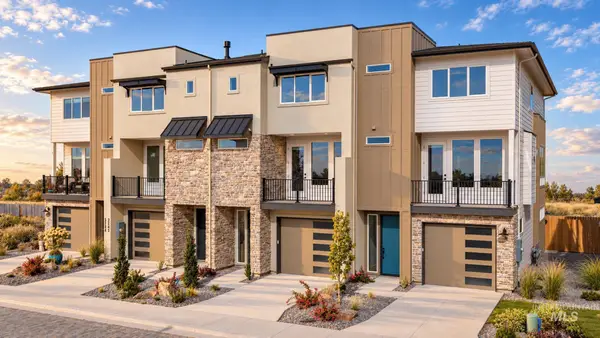 $749,900Active4 beds 3 baths2,046 sq. ft.
5270 N River Water, Garden City, ID 83714
MLS# 99004390Listed by: SILVERCREEK REALTY GROUP - New
 $399,900Active2 beds 2 baths1,580 sq. ft.
8359 W Willowdale Dr, Garden City, ID 83714
MLS# 99004397Listed by: AMHERST MADISON - New
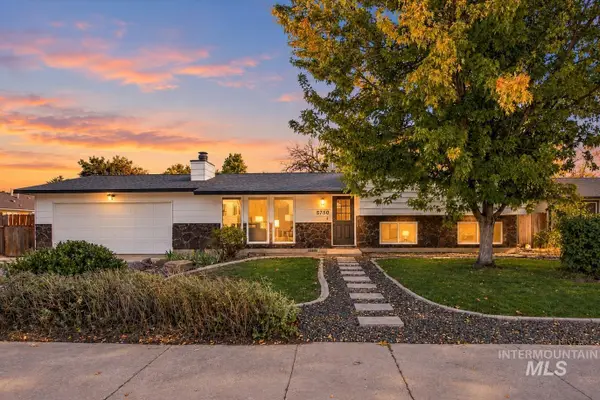 $449,900Active4 beds 2 baths1,602 sq. ft.
5750 N Garrett St, Garden City, ID 83714
MLS# 99004336Listed by: EQUITY NORTHWEST REAL ESTATE 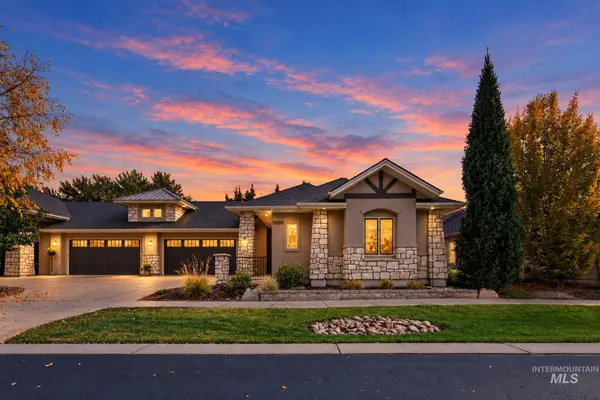 $800,000Pending3 beds 2 baths2,099 sq. ft.
5890 N Ulmer Ln, Garden City, ID 83714
MLS# 99004346Listed by: HOMES OF IDAHO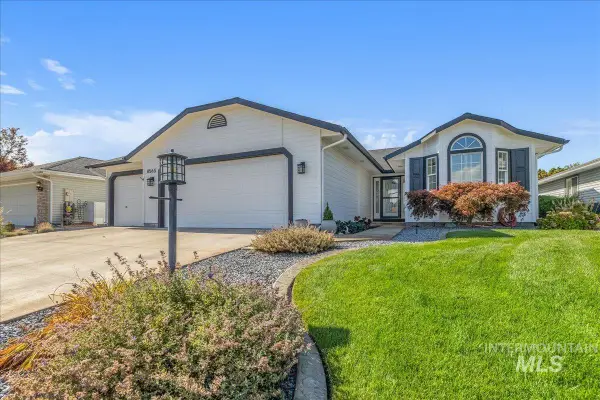 $514,900Pending2 beds 2 baths1,580 sq. ft.
8565 N Willowdale Dr, Garden City, ID 83714
MLS# 99003634Listed by: SILVERCREEK REALTY GROUP- New
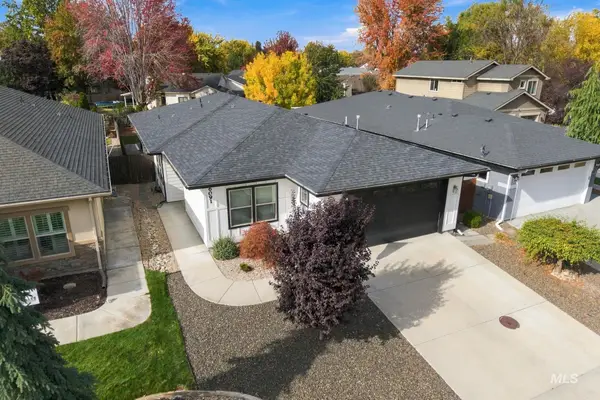 $610,000Active4 beds 2 baths1,837 sq. ft.
6091 N Willowdale Pl, Garden City, ID 83714
MLS# 99004241Listed by: SILVERCREEK REALTY GROUP - New
 $49,900Active3 beds 1 baths672 sq. ft.
408 E 51st #3, Garden City, ID 83714
MLS# 99004105Listed by: FLX REAL ESTATE, LLC - New
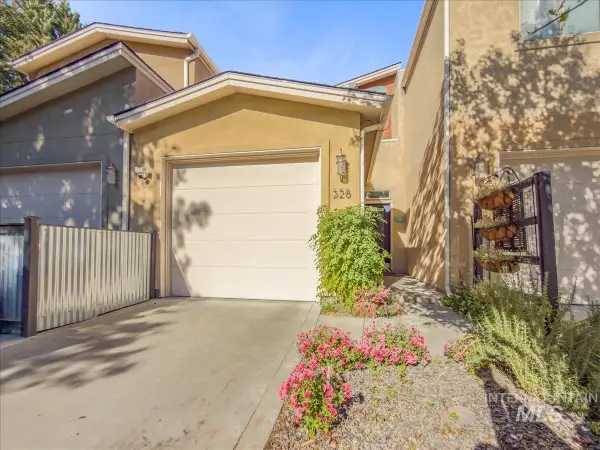 $640,000Active2 beds 3 baths1,493 sq. ft.
328 E Water Pocket Ln., Garden City, ID 83714
MLS# 99003957Listed by: WINDERMERE REAL ESTATE PROFESSIONALS - New
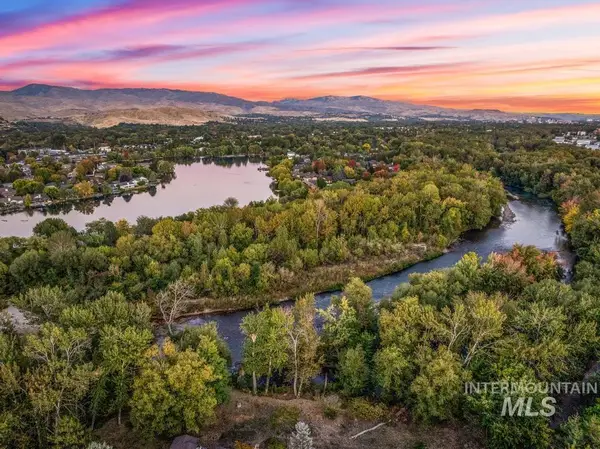 $2,740,000Active2.74 Acres
401, 413 & 415 E. 51st Street, Garden City, ID 83714
MLS# 99003976Listed by: SILVERCREEK REALTY GROUP


Protect your home and budget from life's surprises with an Assurant Home Warranty, backed by a partner that supports you through every step of homeownership. Explore Plans.
©2026 Century 21 Real Estate LLC. All rights reserved. CENTURY 21®, the CENTURY 21 Logo and C21® are service marks owned by Century 21 Real Estate LLC. Century 21 Real Estate LLC fully supports the principles of the Fair Housing Act and the Equal Opportunity Act. Each office is independently owned and operated. Listing information is deemed reliable but not guaranteed accurate.