
6190 N Drake Way, Garden City, ID 83714
Local realty services provided by:CENTURY 21 Price Right
6190 N Drake Way,Garden City, ID 83714
$719,000Last list price
- 4 Beds
- 3 Baths
- - sq. ft.
- Single family
- Sold
Listed by: jere webbMain: 208-866-5540
Office: pipkin & associates
MLS#:98993996
Source:ID_IMLS
Sorry, we are unable to map this address
Price summary
- Price:$719,000
- Monthly HOA dues:$33.33
About this home
Great Family Home Near the Greenbelt... and I mean REALLY near! Just steps from your front door to the Boise River Greenbelt! This beautiful home in the highly desirable Rivers Edge Subdivision features a sought-after east-facing backyard perfect for relaxation and entertaining. The backyard includes a charming children's playhouse, extended covered patio, slate outdoor fireplace, and new hot tub. Don't miss the grape arbor w 3 kinds of Grapes, Garden lovers will enjoy raised beds, and an electrified workshop. Inside, the updated kitchen boasts granite countertops, stainless steel appliances (including a new Bosch refrigerator), and an expanded dining area filled with natural light. Gorgeous wood floors and rich wood trim grace the main level. The inviting family room features a cozy fireplace, while the spacious office offers glass French doors and abundant windows. Upstairs, the primary suite includes vaulted ceilings, a ceiling fan, and a luxurious ensuite bath with tile floors, granite counters, dual vanities, step-up soaking tub, and tiled shower. A convenient laundry chute connects directly to the laundry room. Three additional generously sized bedrooms (each with ceiling fans) provide ample space. Enjoy energy-efficient comfort with a whole-house fan and a 50-year architectural roof (installed 2013). Moments from parks, shopping, dining, and the scenic Boise River Greenbelt!...
Contact an agent
Home facts
- Year built:1993
- Subdivision & Development:Rivers Edge
- Listing ID #:98993996
- Added:59 day(s) ago
- Updated:September 13, 2026 at 06:28 AM
Rooms and interior
- Bedrooms:4
- Total bathrooms:3
- Full bathrooms:3
- Flooring:Carpet, Hardwood, Tile
- Bathrooms Description:Bath-Master
Heating and cooling
- Cooling:Central Air
- Heating:Forced Air, Natural Gas
- Central air:Yes
Structure and exterior
- Roof:Architectural Style, Composition
- Year built:1993
- Lot Features:Sidewalks
- Construction Materials:Frame
Schools
- High school:Eagle
- Middle school:Eagle Middle
- Elementary school:Andrus
Utilities
- Water:City Service
Finances and disclosures
- Price:$719,000
- Tax amount:$3,194 (2025)
Features and amenities
- Amenities:Bath-Master, Breakfast Bar, Walk-In Closet(s)
Parking
- Parking description:Attached, Finished Driveway
- Garage:Yes
- Garage spaces:3
New listings near 6190 N Drake Way
- New
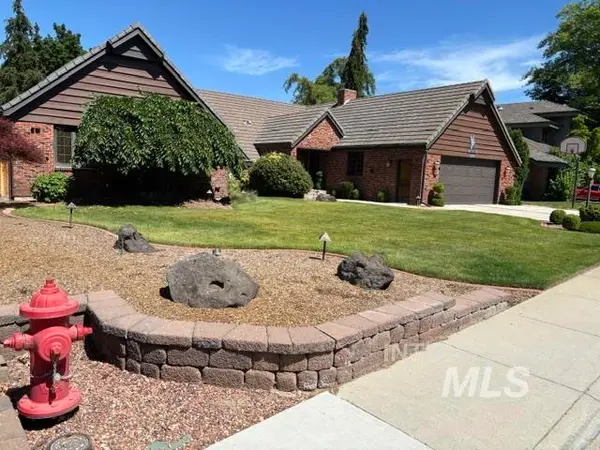 $1,256,800Active4 beds 3 baths3,088 sq. ft.
3760 N Gramarcy, Garden City, ID 83703
MLS# 99000666Listed by: MICHAEL J. EDDY REAL ESTATE - New
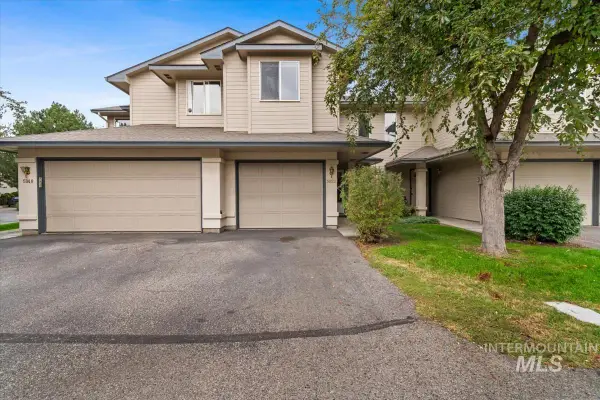 $364,000Active3 beds 3 baths1,285 sq. ft.
5852 N Cobbler Lane, Boise, ID 83703
MLS# 99000648Listed by: REAL ESTATE COLLABORATIVE - New
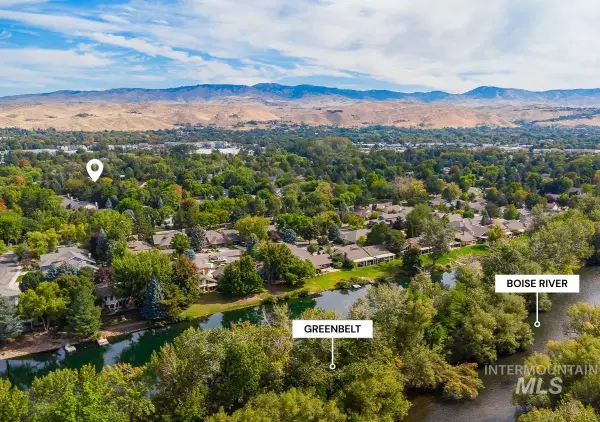 $599,900Active4 beds 3 baths2,035 sq. ft.
5127 N Backwater Ave, Garden City, ID 83714
MLS# 99000604Listed by: EXP REALTY, LLC - New
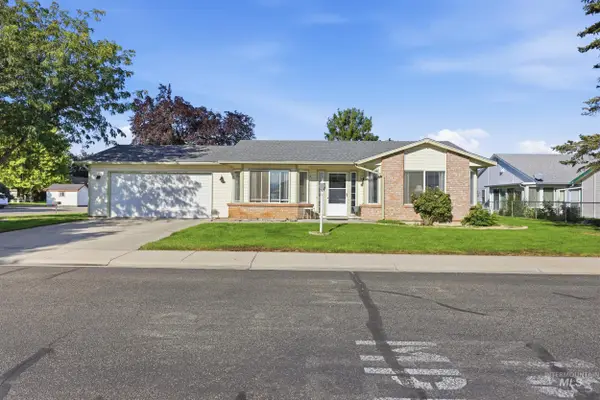 $400,000Active2 beds 2 baths1,088 sq. ft.
8250 W Clubhouse Ln, Garden City, ID 83714
MLS# 99000551Listed by: HOMES OF IDAHO - New
 $475,000Active3 beds 2 baths1,150 sq. ft.
4264 N Reed Ln, Garden City, ID 83714
MLS# 99000413Listed by: AMHERST MADISON - New
 $349,000Active2 beds 1 baths840 sq. ft.
6132 N Brook Pl, Garden City, ID 83714
MLS# 99000383Listed by: LYDIA RICHARDS REAL ESTATE - Open Sun, 1:30 to 3:30pmNew
 $850,000Active3 beds 2 baths2,308 sq. ft.
4886 N Lake Front Pl, Garden City, ID 83714
MLS# 99000210Listed by: KELLER WILLIAMS REALTY BOISE  $449,000Pending3 beds 3 baths1,628 sq. ft.
7533 W Swain Lane, Garden City, ID 83714
MLS# 99000147Listed by: FINDING 43 REAL ESTATE- New
 $180,000Active4 beds 2 baths2,100 sq. ft.
7944 W Manassas Lane, Garden City, ID 83714
MLS# 98999977Listed by: SILVERCREEK REALTY GROUP - New
 $369,000Active2 beds 2 baths990 sq. ft.
4382 N Adams St, Garden City, ID 83714
MLS# 98999910Listed by: HOMES OF IDAHO


Protect your home and budget from life's surprises with an Assurant Home Warranty, backed by a partner that supports you through every step of homeownership. Explore Plans.
©2026 Century 21 Real Estate LLC. All rights reserved. CENTURY 21®, the CENTURY 21 Logo and C21® are service marks owned by Century 21 Real Estate LLC. Century 21 Real Estate LLC fully supports the principles of the Fair Housing Act and the Equal Opportunity Act. Each office is independently owned and operated. Listing information is deemed reliable but not guaranteed accurate.