
9395 W Pandion Ct, Garden City, ID 83714
Local realty services provided by:CENTURY 21 Price Right
Listed by: lisa kohlCell: 208-209-3597
Office: keller williams realty boise
MLS#:99002622
Source:ID_IMLS
Price summary
- Price:$1,399,000
- Price per sq. ft.:$383.29
- Monthly HOA dues:$65.33
About this home
Set within a private gated enclave framed by leafy, tree-lined streets, this waterfront residence spans more than half an acre of mature grounds near the Boise River & Greenbelt. A soaring entry and curved staircase introduce rich hardwood floors, detailed Craftsman millwork, and a dramatic great room where cathedral ceilings and a two-story wall of windows allow natural light to radiate through the space while framing tranquil pond views beyond. The kitchen opens seamlessly to the great room, while a formal dining room offers an inviting setting for upcoming seasonal gatherings and entertaining. The main-level primary suite provides a private retreat with an oversized walk-in closet and custom built-ins, complemented by a dedicated office and separate guest quarters or mother-in-law suite also on the main level. Upstairs, the spacious bonus room opens to a covered balcony with elevated views across the pond and landscaped grounds below. Overlooking the backyard, a second covered terrace extends to the lush lawn, mature trees, and layered plantings along the pond’s edge. With miles of Boise River & Greenbelt recreation nearby, this serene setting brings together privacy, natural beauty, and quiet waterfront living just minutes from Boise and Eagle....
Contact an agent
Home facts
- Year built:2004
- Subdivision & Development:Pandion Meadows
- Listing ID #:99002622
- Added:1 day(s) ago
- Updated:October 04, 2026 at 02:17 PM
Rooms and interior
- Bedrooms:4
- Total bathrooms:3
- Full bathrooms:3
- Flooring:Carpet, Hardwood, Tile
- Bathrooms Description:Bath-Master
- Kitchen Description:Kitchen Island, Pantry
- Living area:3,650 sq. ft.
Heating and cooling
- Cooling:Central Air
- Heating:Forced Air, Natural Gas
- Central air:Yes
Structure and exterior
- Roof:Architectural Style, Composition
- Year built:2004
- Building area:3,650 sq. ft.
- Lot area:0.57 Acres
- Construction Materials:Frame, Stone, Stucco
Schools
- High school:Capital
- Middle school:River Glen Jr
- Elementary school:Shadow Hills
Utilities
- Water:City Service
Finances and disclosures
- Price:$1,399,000
- Price per sq. ft.:$383.29
- Tax amount:$10,706 (2025)
Features and amenities
- Amenities:Bath-Master, Breakfast Bar, Kitchen Island, Pantry, Split Bedroom, Walk-In Closet(s)
Parking
- Parking description:Attached
- Garage:Yes
- Garage spaces:3
New listings near 9395 W Pandion Ct
- New
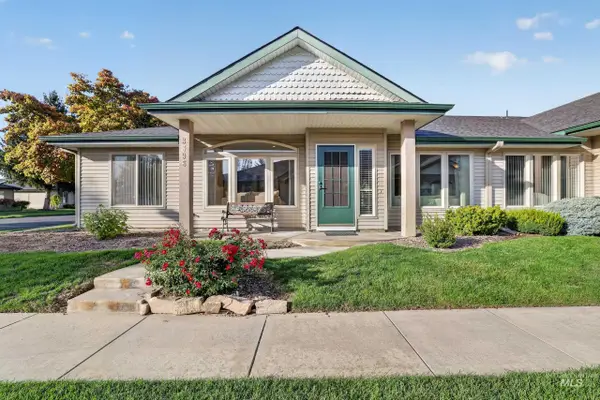 $549,000Active2 beds 2 baths1,867 sq. ft.
3896 N Bayou Lane, Garden City, ID 83703
MLS# 99002769Listed by: ELEVATE REALTY - New
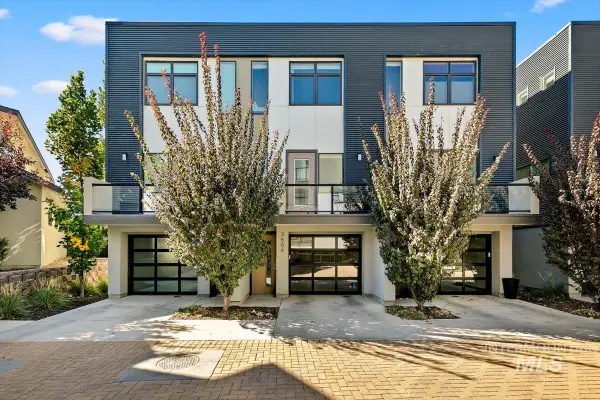 $750,000Active2 beds 3 baths1,364 sq. ft.
3509 N Waterhouse Lane, Garden City, ID 83714
MLS# 99002428Listed by: SILVERCREEK REALTY GROUP - New
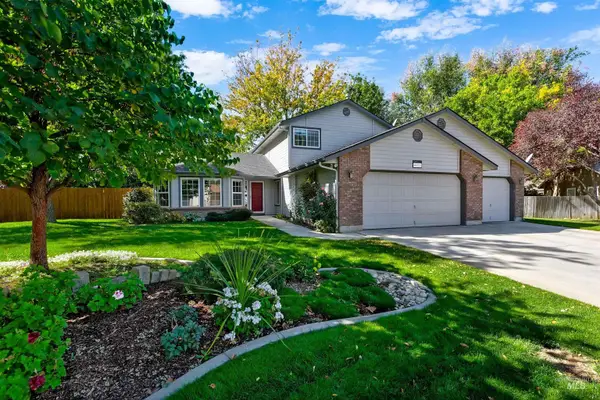 $684,900Active4 beds 3 baths2,001 sq. ft.
6071 N Drake Way, Garden City, ID 83714
MLS# 99002412Listed by: SILVERCREEK REALTY GROUP - New
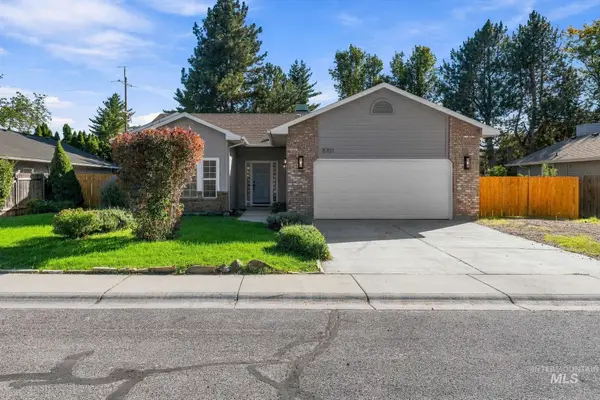 $474,900Active3 beds 2 baths1,470 sq. ft.
8701 W Ringbill Ct, Garden City, ID 83714
MLS# 99002388Listed by: EXP REALTY, LLC - New
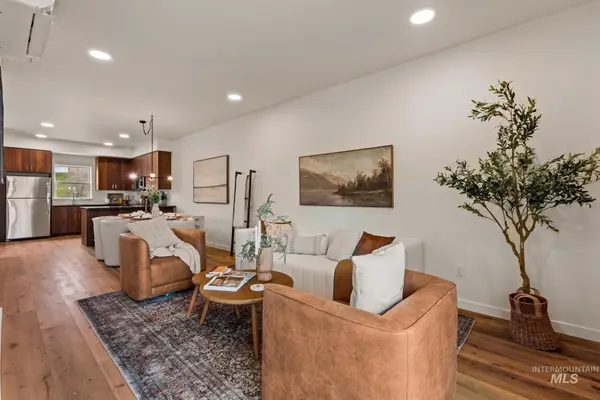 $434,000Active3 beds 3 baths1,628 sq. ft.
7410 W Swain Lane, Garden City, ID 83714
MLS# 99002206Listed by: FINDING 43 REAL ESTATE - New
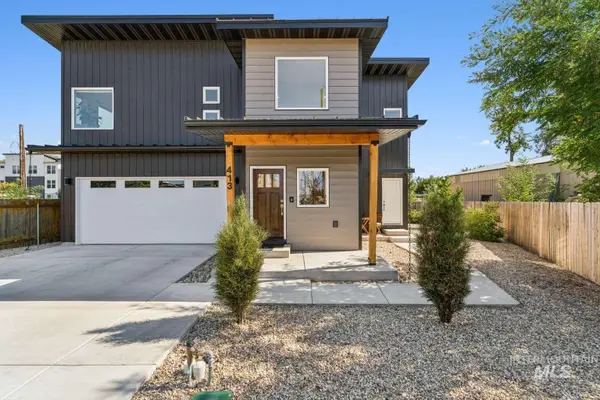 $890,000Active2 beds 3 baths1,995 sq. ft.
413 E 40th, Garden City, ID 83714
MLS# 99002146Listed by: CONGRESS REALTY, INC - Open Sun, 12 to 3pm
 $2,075,000Active6 beds 4 baths5,283 sq. ft.
10466 W Sultana Lane, Garden City, ID 83616
MLS# 98995666Listed by: IDAHO SUMMIT REAL ESTATE LLC - Open Sun, 1 to 4pmNew
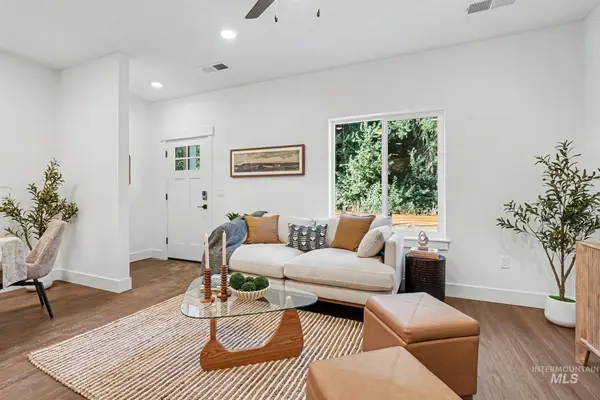 $447,775Active3 beds 3 baths1,440 sq. ft.
8287 W Latte Ln, Garden City, ID 83714
MLS# 99002028Listed by: CEDAR AND SAGE SALES 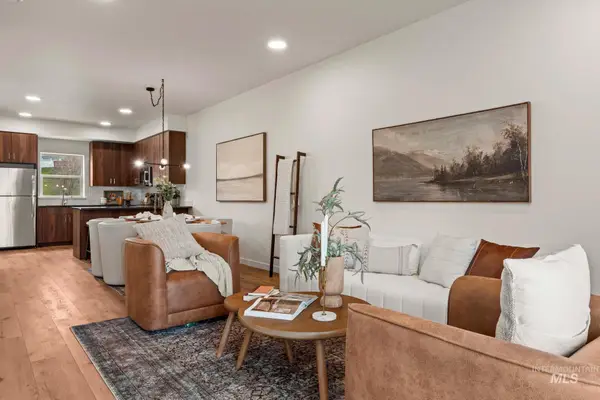 $449,000Pending3 beds 3 baths1,628 sq. ft.
7515 W Swain Lane, Garden City, ID 83714
MLS# 99002020Listed by: FINDING 43 REAL ESTATE


Protect your home and budget from life's surprises with an Assurant Home Warranty, backed by a partner that supports you through every step of homeownership. Explore Plans.
©2026 Century 21 Real Estate LLC. All rights reserved. CENTURY 21®, the CENTURY 21 Logo and C21® are service marks owned by Century 21 Real Estate LLC. Century 21 Real Estate LLC fully supports the principles of the Fair Housing Act and the Equal Opportunity Act. Each office is independently owned and operated. Listing information is deemed reliable but not guaranteed accurate.