
10032 N Hubble Street, Hayden, ID 83835
Local realty services provided by:CENTURY 21 Beutler & Associates
10032 N Hubble Street,Hayden, ID 83835
$1,173,359
- 4 Beds
- 3 Baths
- 2,363 sq. ft.
- Single family
- Pending
Listed by: chad michel salsbury
Office: windermere/hayden, llc.
MLS#:26-5052
Source:ID_CDAR
Price summary
- Price:$1,173,359
- Price per sq. ft.:$496.55
About this home
Welcome to Trail Creek Estates - High quality new construction homes on ½ +/- acre lots with room for shop and/or RV bay. Step into comfort and style with this beautifully crafted 4-bedroom, 2.5-bathroom home offering 2363 sqft of thoughtfully designed living space with a bonus room. This residence features an open-concept layout, perfect for entertaining and everyday living. Inside, you'll find: Soaring vaulted ceiling with large windows, Gas fireplace with masonry accents and trim mantel, Staggered rustic alder cabinets with elegant crown molding, Granite countertops throughout, Knotty alder trim and solid wood doors, Durable engineered laminate flooring, Plush carpet in bedrooms, and Central air conditioning for year-round comfort. Outside, enjoy: Covered vaulted patio great for relaxing or entertaining. **File photos may show upgrades. **
Contact an agent
Home facts
- Year built:2026
- Listing ID #:26-5052
- Added:58 day(s) ago
- Updated:July 15, 2026 at 08:47 AM
Rooms and interior
- Bedrooms:4
- Total bathrooms:3
- Full bathrooms:3
- Flooring:Carpet
- Basement:Yes
- Basement Description:Crawl Space
- Living area:2,363 sq. ft.
Heating and cooling
- Cooling:Central Air
- Heating:Forced Air, Furnace
Structure and exterior
- Roof:Composition
- Year built:2026
- Building area:2,363 sq. ft.
- Lot area:0.5 Acres
- Lot Features:Level
- Exterior Features:Covered Patio, Covered Porch, Lighting, Rain Gutters
- Foundation Description:Concrete Perimeter
Utilities
- Water:Community System
- Sewer:Public Sewer
Finances and disclosures
- Price:$1,173,359
- Price per sq. ft.:$496.55
Features and amenities
- Amenities:Fireplace
New listings near 10032 N Hubble Street
- New
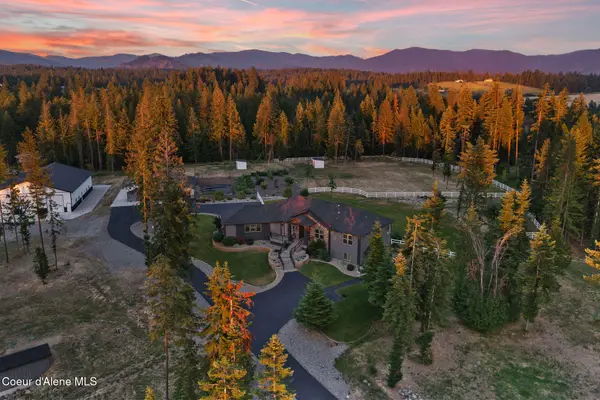 $3,250,000Active4 beds 4 baths5,150 sq. ft.
15746 N Pinewood Way, Hayden, ID 83835
MLS# 26-7327Listed by: NORTHWEST REALTY GROUP - New
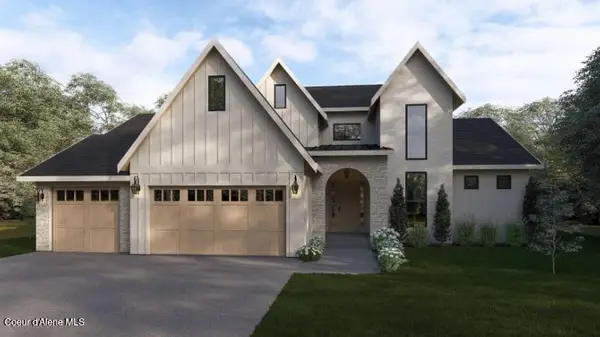 $1,415,000Active4 beds 3 baths2,695 sq. ft.
11083 N Armonia WAY, Hayden, ID 83835
MLS# 26-7322Listed by: WINDERMERE/HAYDEN, LLC - New
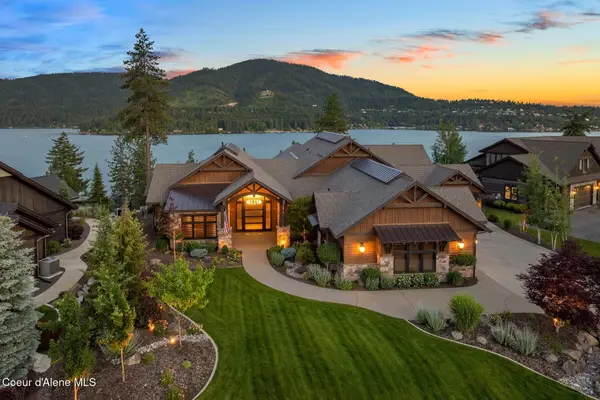 $6,250,000Active4 beds 6 baths5,633 sq. ft.
10776 N McCall Falls Dr, Hayden, ID 83835
MLS# 26-7324Listed by: TOMLINSON SOTHEBY'S INTERNATIONAL REALTY (IDAHO) - New
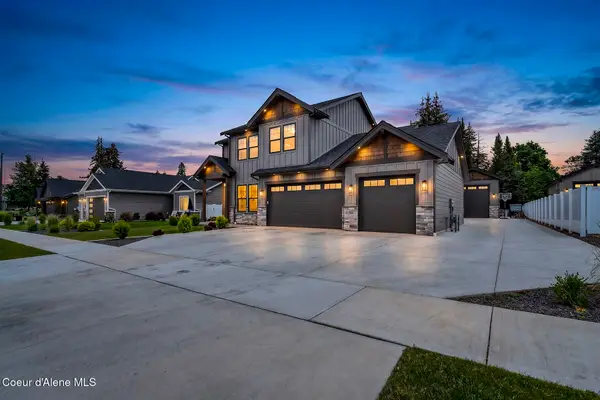 $1,449,000Active6 beds 4 baths3,740 sq. ft.
9116 N Raintree LN, Hayden, ID 83835
MLS# 26-7315Listed by: SILVERCREEK REALTY GROUP, LLC - New
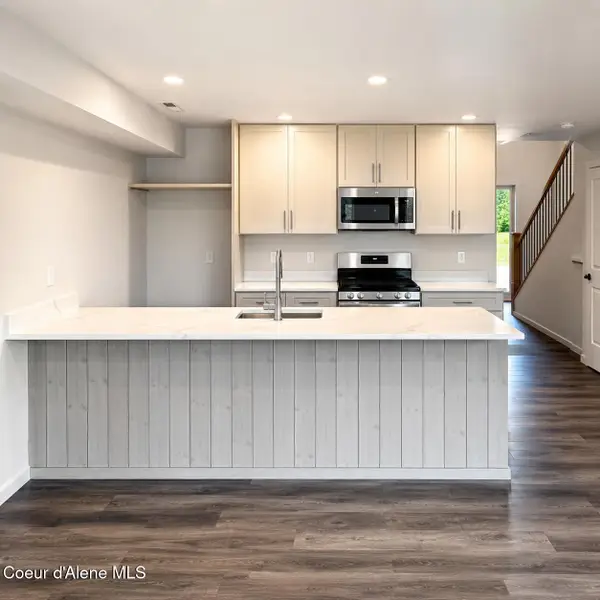 $379,900Active2 beds 3 baths1,298 sq. ft.
9830 N Laylin Circle, Hayden, ID 83835
MLS# 26-7314Listed by: AMPLIFY REAL ESTATE SERVICES IDAHO LLC - New
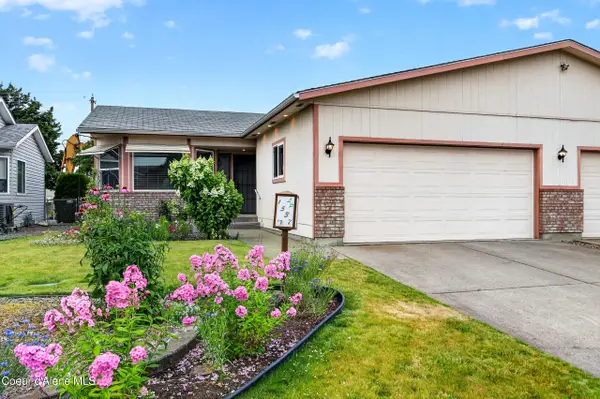 $369,900Active2 beds 2 baths1,263 sq. ft.
1537 W Woodlawn DR #1, Hayden, ID 83835
MLS# 26-7278Listed by: WINDERMERE VALLEY/LIBERTY LAKE - New
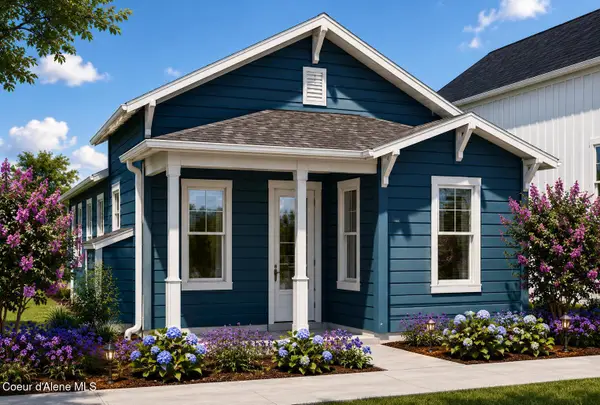 $464,000Active2 beds 2 baths1,169 sq. ft.
317 E Penstemon RD, Hayden, ID 83835
MLS# 26-7266Listed by: RAINEY REAL ESTATE, INC - New
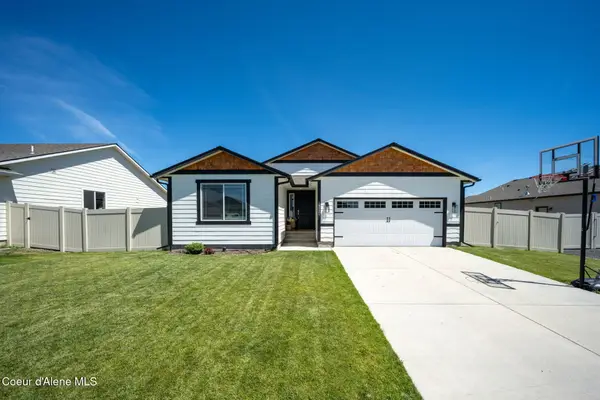 $555,000Active3 beds 2 baths1,601 sq. ft.
10521 N Belgrave LOOP, Hayden, ID 83835
MLS# 26-7263Listed by: HOMESMART REALTY GROUP - New
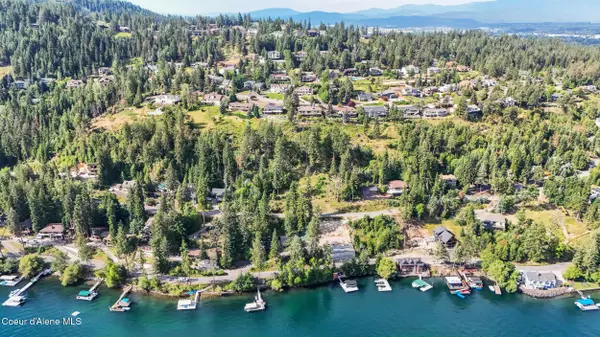 $450,000Active0.66 Acres
3122 & 3146 E Upper Hayden Lake Rd, Hayden, ID 83835
MLS# 26-7258Listed by: BERKSHIRE HATHAWAY HOMESERVICES JACKLIN REAL ESTATE - New
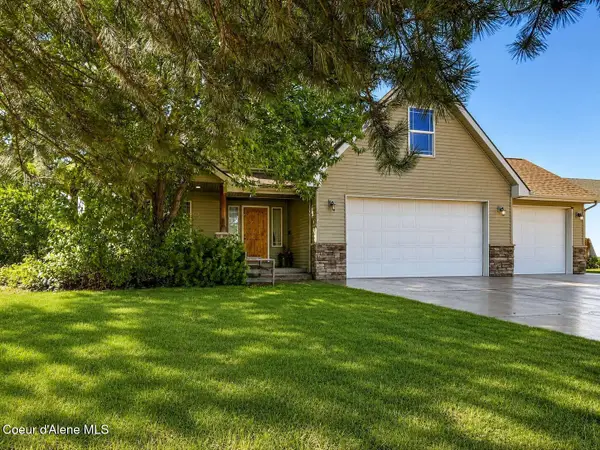 $639,000Active5 beds 3 baths2,359 sq. ft.
2729 W Porthill CT, Hayden, ID 83835
MLS# 26-7254Listed by: CONGRESS REALTY, INC.


Protect your home and budget from life's surprises with an Assurant Home Warranty, backed by a partner that supports you through every step of homeownership. Explore Plans.
©2026 Century 21 Real Estate LLC. All rights reserved. CENTURY 21®, the CENTURY 21 Logo and C21® are service marks owned by Century 21 Real Estate LLC. Century 21 Real Estate LLC fully supports the principles of the Fair Housing Act and the Equal Opportunity Act. Each office is independently owned and operated. Listing information is deemed reliable but not guaranteed accurate.