
10723 N Murcia LN, Hayden, ID 83835
Local realty services provided by:CENTURY 21 Beutler & Associates
10723 N Murcia LN,Hayden, ID 83835
$655,000
- 3 Beds
- 2 Baths
- 1,936 sq. ft.
- Single family
- Active
Listed by: jacki pruss
Office: greyson real estate inc
MLS#:26-8102
Source:ID_CDAR
Price summary
- Price:$655,000
- Price per sq. ft.:$338.33
About this home
Offered for the first time since it was built, this one-owner home has been meticulously maintained throughout. The open floor plan features 9-foot ceilings and large windows that provide excellent natural light. The kitchen includes white cabinetry, granite countertops, stainless steel appliances, and opens to the dining and living areas with a gas fireplace. The primary suite features dual sinks, a walk-in shower, two closets, and additional storage. One guest bedroom is ready to welcome family and friends, while the third bedroom is currently configured as a home office with a built-in desk. The single-level design provides a functional layout that suits a variety of lifestyles. Outside, you'll find an oversized garage, beautifully landscaped grounds with a full sprinkler system, a fully fenced backyard, and space for gardening or outdoor living. Every detail reflects the consistent care this one-owner home has received since it was built.
Contact an agent
Home facts
- Year built:2018
- Subdivision & Development:Hayden Grove
- Listing ID #:26-8102
- Added:1 day(s) ago
- Updated:August 06, 2026 at 10:46 PM
Rooms and interior
- Bedrooms:3
- Total bathrooms:2
- Full bathrooms:2
- Flooring:Carpet, Laminate
- Basement:Yes
- Basement Description:Crawl Space
- Living area:1,936 sq. ft.
Heating and cooling
- Cooling:Central Air
- Heating:Forced Air, Furnace, Hot Water
Structure and exterior
- Roof:Composition
- Year built:2018
- Building area:1,936 sq. ft.
- Lot area:0.23 Acres
- Lot Features:Cul-De-Sac, Level
- Exterior Features:Covered Porch, Lawn, Lighting, Rain Gutters
- Foundation Description:Concrete Perimeter
Utilities
- Water:Public
- Sewer:Public Sewer
Finances and disclosures
- Price:$655,000
- Price per sq. ft.:$338.33
- Tax amount:$2,085 (2025)
Features and amenities
- Laundry features:Electric Dryer, Washer
- Amenities:Cable Internet Available, Fireplace
New listings near 10723 N Murcia LN
- New
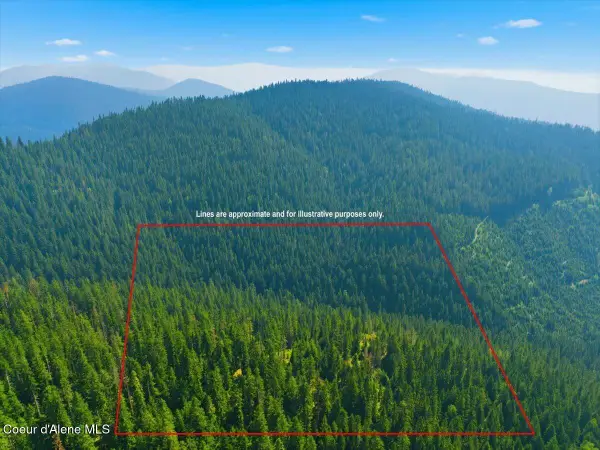 $400,000Active40 Acres
NKA 40 AC USFS 610 Rd, Hayden, ID 83835
MLS# 26-8093Listed by: NORTHWEST LAND & LIFESTYLE PROPERTIES - Open Sat, 11am to 1pmNew
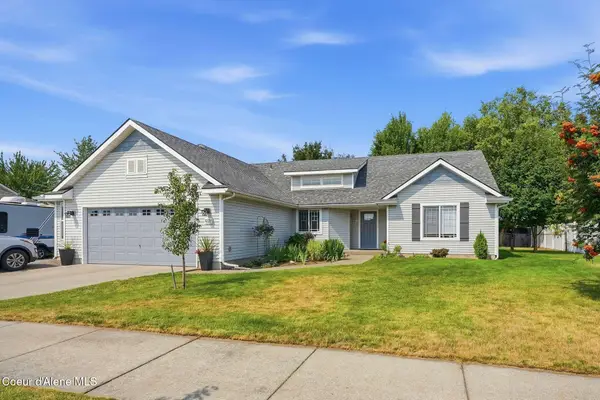 $524,900Active3 beds 2 baths1,522 sq. ft.
8227 N Brookside DR, Hayden, ID 83835
MLS# 26-8095Listed by: AVALON 24 REAL ESTATE - New
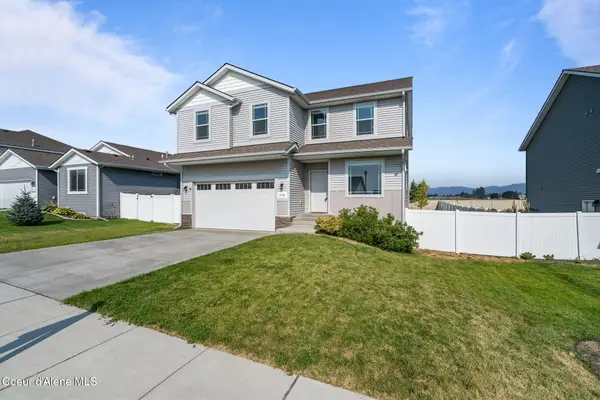 $639,900Active3 beds 3 baths3,310 sq. ft.
9798 N Heston LOOP, Hayden, ID 83835
MLS# 26-8096Listed by: AMPLIFY REAL ESTATE SERVICES IDAHO LLC - New
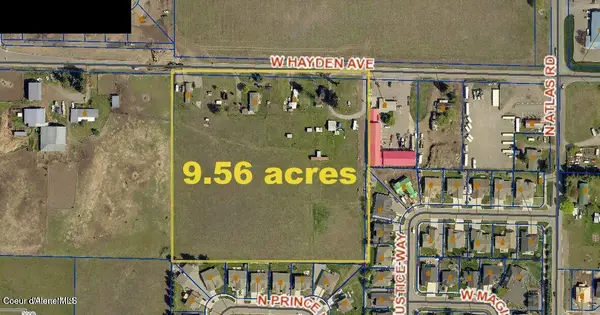 $3,999,999Active9.56 Acres
3450 W Hayden AVE, Hayden, ID 83835
MLS# 26-8079Listed by: ESTATE PROPERTIES - New
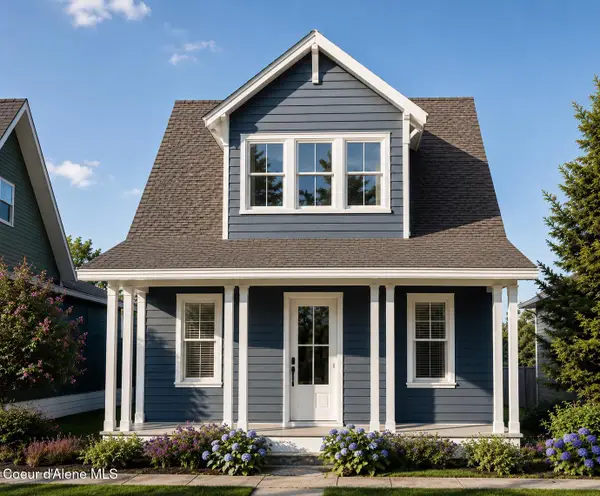 $564,000Active3 beds 3 baths1,634 sq. ft.
331 E Penstemon RD, Hayden, ID 83835
MLS# 26-8050Listed by: RAINEY REAL ESTATE, INC - New
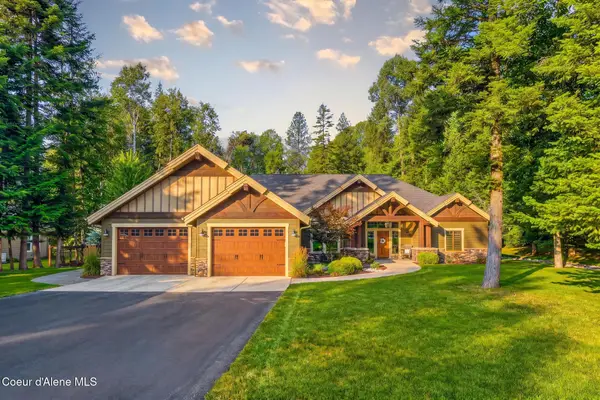 $1,650,000Active4 beds 3 baths2,810 sq. ft.
12435 N PEBBLE CREEK DR, Hayden, ID 83835
MLS# 26-8047Listed by: COLDWELL BANKER SCHNEIDMILLER REALTY - New
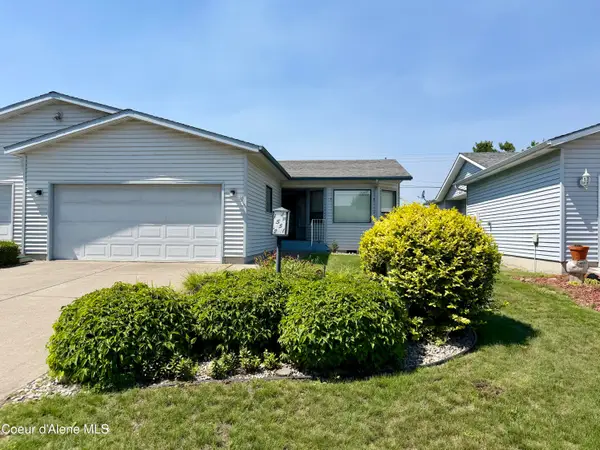 $390,000Active2 beds 2 baths1,299 sq. ft.
1551 W Woodlawn Dr #2, Hayden, ID 83835
MLS# 26-8015Listed by: EBORALL & POGUE REALTY, LLC - New
 $429,000Active15 Acres
NKA N Rising Star Rd, Hayden, ID 83835
MLS# 26-7987Listed by: WHITETAIL PROPERTIES REAL ESTATE - New
 $4,150,000Active5 beds 4 baths4,229 sq. ft.
5033 E Dodd RD, Hayden, ID 83835
MLS# 26-8046Listed by: REALM PARTNERS, LLC.


Protect your home and budget from life's surprises with an Assurant Home Warranty, backed by a partner that supports you through every step of homeownership. Explore Plans.
©2026 Century 21 Real Estate LLC. All rights reserved. CENTURY 21®, the CENTURY 21 Logo and C21® are service marks owned by Century 21 Real Estate LLC. Century 21 Real Estate LLC fully supports the principles of the Fair Housing Act and the Equal Opportunity Act. Each office is independently owned and operated. Listing information is deemed reliable but not guaranteed accurate.