331 E Penstemon RD, Hayden, ID 83835
Local realty services provided by:CENTURY 21 Beutler & Associates
331 E Penstemon RD,Hayden, ID 83835
$564,000
- 3 Beds
- 3 Baths
- 1,634 sq. ft.
- Single family
- Active
Listed by: dale rainey
Office: rainey real estate, inc
MLS#:26-8050
Source:ID_CDAR
Price summary
- Price:$564,000
- Price per sq. ft.:$345.17
About this home
New home under construction in Hayden Canyon facing green space. This home features 3 bedrooms, 2-1/2 baths with a main floor master suite with walk in closet and full tile shower. Open concept main floor with 9' ceilings. Kitchen features a large island, gas range and 42'' uppers. Upstairs are 2 bedrooms each with two huge closets as well as a hall bath. 9' ceilings on both levels and huge front porch. Front landscaping included, estimated completion October 2026.
Contact an agent
Home facts
- Year built:2026
- Subdivision & Development:Hayden Canyon
- Listing ID #:26-8050
- Added:75 day(s) ago
- Updated:October 20, 2026 at 03:39 PM
Rooms and interior
- Bedrooms:3
- Total bathrooms:3
- Full bathrooms:3
- Flooring:Carpet
- Basement:Yes
- Basement Description:Crawl Space
- Living area:1,634 sq. ft.
Heating and cooling
- Heating:Cadet, Mini-Split
Structure and exterior
- Roof:Composition
- Year built:2026
- Building area:1,634 sq. ft.
- Lot area:0.08 Acres
- Foundation Description:Concrete Perimeter
Utilities
- Sewer:Public Sewer
Finances and disclosures
- Price:$564,000
- Price per sq. ft.:$345.17
- Tax amount:$682 (2025)
Features and amenities
- Amenities:Fireplace
New listings near 331 E Penstemon RD
- New

 $744,900Active3 beds 2 baths1,833 sq. ft.
12975 N Ferndale Dr, Hayden, ID 83835
MLS# 26-10348Listed by: CENTURY 21 BEUTLER & ASSOCIATES - New
 $1,150,000Active2 beds 1 baths1,209 sq. ft.
15026 N SHENANDOAH DR, Hayden, ID 83835
MLS# 26-10349Listed by: COLDWELL BANKER SCHNEIDMILLER REALTY - New
 $1,099,000Active3 beds 2 baths2,040 sq. ft.
15039 N SHENANDOAH DR, Hayden, ID 83835
MLS# 26-10351Listed by: COLDWELL BANKER SCHNEIDMILLER REALTY - New
 $999,000Active4 beds 3 baths2,701 sq. ft.
15720 N Ridgeway LN, Hayden, ID 83835
MLS# 26-10323Listed by: JOHN L. SCOTT - New
 $1,950,000Active4 beds 3 baths4,300 sq. ft.
19712 N Williams RD, Hayden, ID 83835
MLS# 26-10312Listed by: VERITAS REALTY - New
 $1,250,000Active5 beds 4 baths4,008 sq. ft.
18209 N Cedar Grove LN, Hayden, ID 83835
MLS# 26-10313Listed by: VERITAS REALTY - New
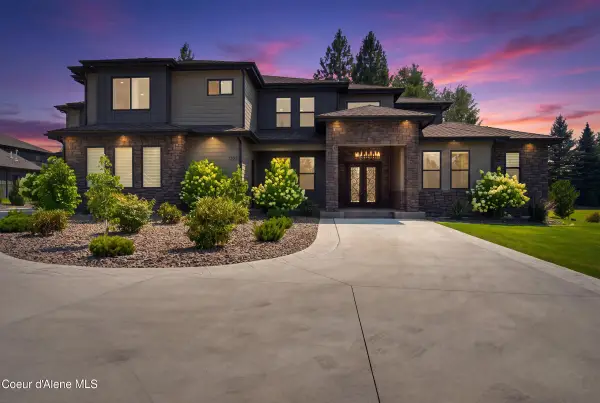 $2,699,000Active6 beds 6 baths5,471 sq. ft.
1227 E Bruin LOOP, Hayden, ID 83835
MLS# 26-10307Listed by: EXP REALTY - New
 $1,250,000Active3 beds 3 baths3,030 sq. ft.
8612 N Half Mile Ln, Hayden, ID 83835
MLS# 26-10299Listed by: CENTURY 21 BEUTLER & ASSOCIATES - New
 $599,000Active-- beds -- baths2,248 sq. ft.
9771 N Melrose ST, Hayden, ID 83835
MLS# 26-10302Listed by: COLDWELL BANKER TOMLINSON - New
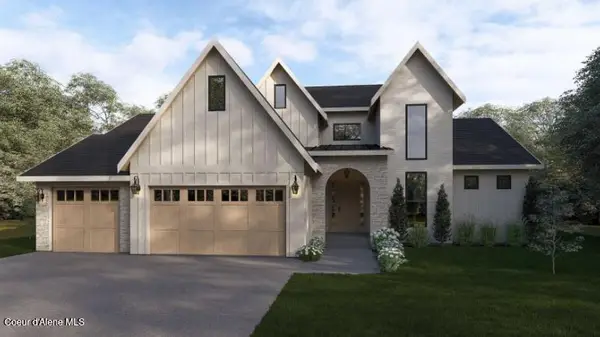 $1,445,000Active4 beds 3 baths2,695 sq. ft.
11083 N Armonia WAY, Hayden, ID 83835
MLS# 26-10275Listed by: WINDERMERE/HAYDEN, LLC


Protect your home and budget from life's surprises with an Assurant Home Warranty, backed by a partner that supports you through every step of homeownership. Explore Plans.
©2026 Century 21 Real Estate LLC. All rights reserved. CENTURY 21®, the CENTURY 21 Logo and C21® are service marks owned by Century 21 Real Estate LLC. Century 21 Real Estate LLC fully supports the principles of the Fair Housing Act and the Equal Opportunity Act. Each office is independently owned and operated. Listing information is deemed reliable but not guaranteed accurate.