1143 Rookery Rd, Hayden, ID 83835
Local realty services provided by:CENTURY 21 Beutler & Associates
1143 Rookery Rd,Hayden, ID 83835
$974,900
- 4 Beds
- 3 Baths
- 3,200 sq. ft.
- Single family
- Pending
Listed by: mike pearson
Office: windermere/coeur d'alene realty inc
MLS#:26-7842
Source:ID_CDAR
Price summary
- Price:$974,900
- Price per sq. ft.:$304.66
About this home
Set on 2.3 private acres, this recently remodeled home offers the space and privacy of country living while bordering the City of Hayden. Enjoy lower county taxes with convenient access to shopping, restaurants, schools, and Hayden Lake, just minutes away. Surrounded by neighboring 2+ acre properties, the setting provides generous separation from nearby homes. The home features 3,200 sqft of living space, with 1,600 sqft on the main level and 1,600 sqft on the lower level. Inside, rich tongue-and-groove walls and ceilings, engineered wood flooring, a stacked-stone wood-burning fireplace, a Kuma wood stove, and an updated primary bath with Carrera marble showcase the home's quality craftsmanship. The property includes a two-car garage with a 450+ sq ft bonus room, ideal for a home office, craft room, gym, or guest space, bringing the total usable space to approx. 3,650 sqft. A 30' x 32' heated & insulated metal shop provides exceptional space for vehicles, hobbies, storage, or workshop
Contact an agent
Home facts
- Year built:1981
- Subdivision & Development:N/A
- Listing ID #:26-7842
- Added:15 day(s) ago
- Updated:August 15, 2026 at 08:19 AM
Rooms and interior
- Bedrooms:4
- Total bathrooms:3
- Full bathrooms:3
- Flooring:Tile
- Basement:Yes
- Basement Description:Daylight, Finished, Walk-Out
- Living area:3,200 sq. ft.
Heating and cooling
- Cooling:Central Air
- Heating:Forced Air, Heat Pump, Mini-Split
Structure and exterior
- Roof:Composition
- Year built:1981
- Building area:3,200 sq. ft.
- Lot area:2.36 Acres
- Lot Features:Level, Southern Exposure
- Exterior Features:Covered Deck, Covered Patio, Fire Pit, Fruit Trees, Garden, Rain Gutters
- Foundation Description:Concrete Perimeter
Utilities
- Water:Shared Well
Finances and disclosures
- Price:$974,900
- Price per sq. ft.:$304.66
- Tax amount:$2,171 (2025)
Features and amenities
- Laundry features:Electric Dryer, Washer
New listings near 1143 Rookery Rd
- New
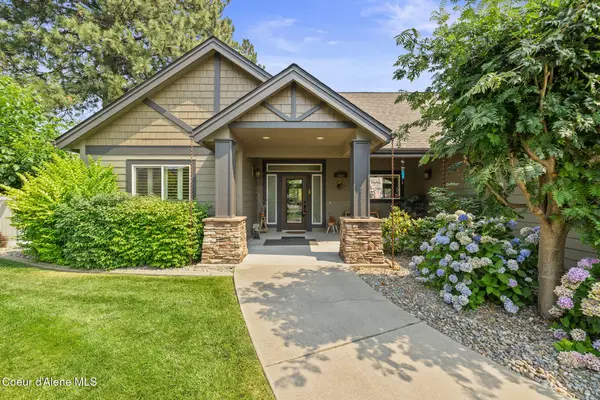 $1,195,000Active3 beds 3 baths2,848 sq. ft.
10986 N Rocking R Rd, Hayden, ID 83835
MLS# 26-8375Listed by: NORTHWEST REALTY GROUP - Open Sat, 12 to 3pmNew
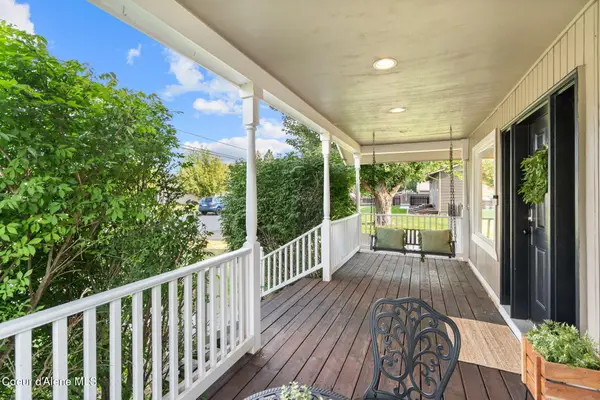 $625,000Active4 beds 2 baths2,336 sq. ft.
9660 N Melrose ST, Hayden, ID 83835
MLS# 26-8376Listed by: AMPLIFY REAL ESTATE SERVICES IDAHO LLC - Open Sat, 11am to 1pmNew
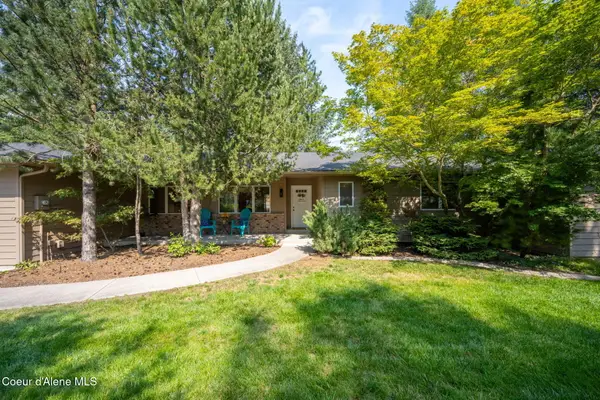
 $699,000Active4 beds 3 baths2,503 sq. ft.
9880 N Circle DR, Hayden, ID 83835
MLS# 26-8363Listed by: CENTURY 21 BEUTLER & ASSOCIATES - New
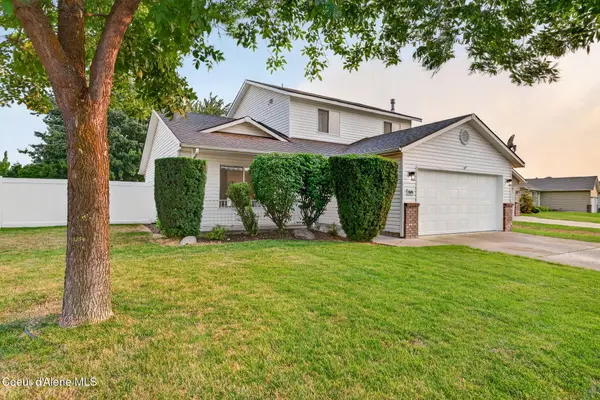 $475,000Active4 beds 2 baths1,516 sq. ft.
9090 N Torrey LN, Hayden, ID 83835
MLS# 26-8364Listed by: KELLY RIGHT REAL ESTATE - New
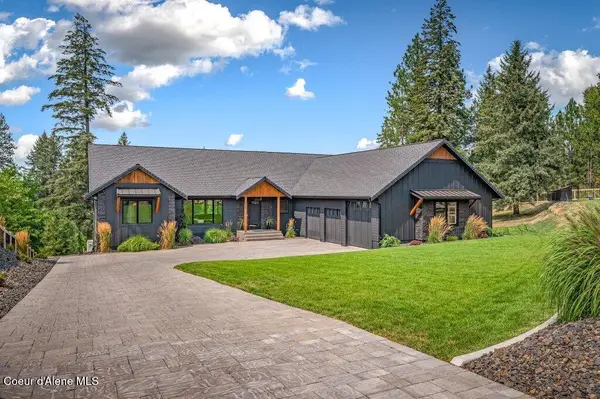 $1,999,000Active6 beds 5 baths4,339 sq. ft.
1288 E Bruin LOOP, Hayden, ID 83835
MLS# 26-8360Listed by: SILVERCREEK REALTY GROUP, LLC - New
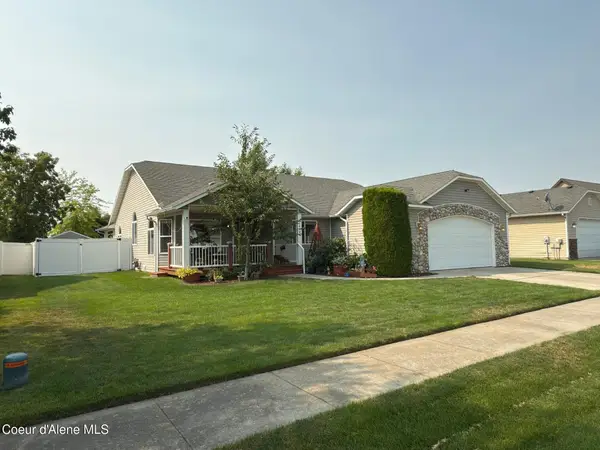 $519,000Active3 beds 2 baths1,851 sq. ft.
2474 W Berkley LN, Hayden, ID 83835
MLS# 26-8329Listed by: WINDERMERE/COEUR D'ALENE REALTY INC 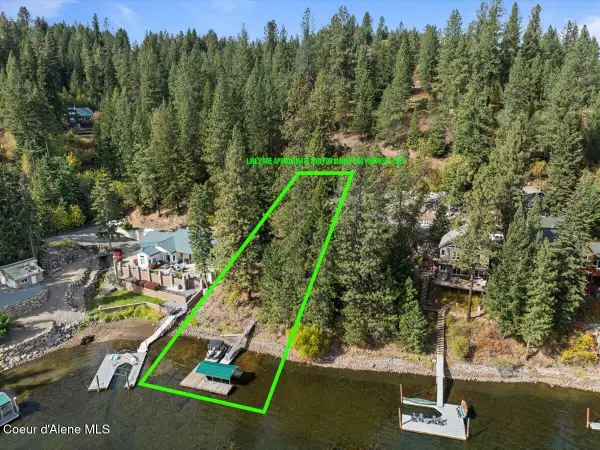 $599,000Pending0.27 Acres
NNA N SHENANDOAH DR, Hayden, ID 83835
MLS# 26-8291Listed by: COLDWELL BANKER SCHNEIDMILLER REALTY- New
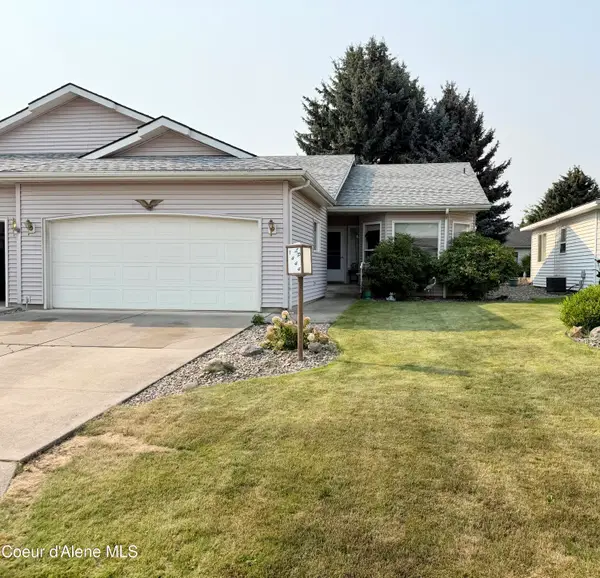 $420,000Active2 beds 2 baths1,287 sq. ft.
1444 W Woodlawn DR, Hayden, ID 83835
MLS# 26-8292Listed by: EBORALL & POGUE REALTY, LLC - New
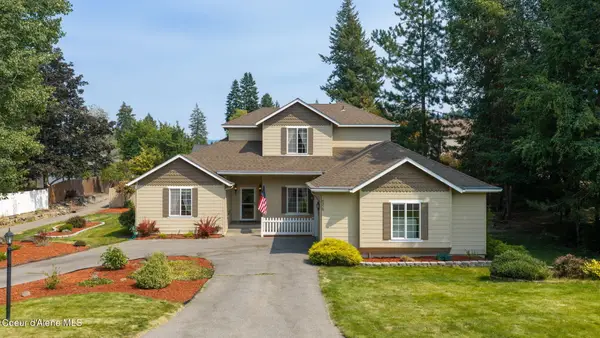 $725,000Active3 beds 3 baths2,501 sq. ft.
8378 N Uplands DR, Hayden, ID 83835
MLS# 26-8293Listed by: WINDERMERE/COEUR D'ALENE REALTY INC - New
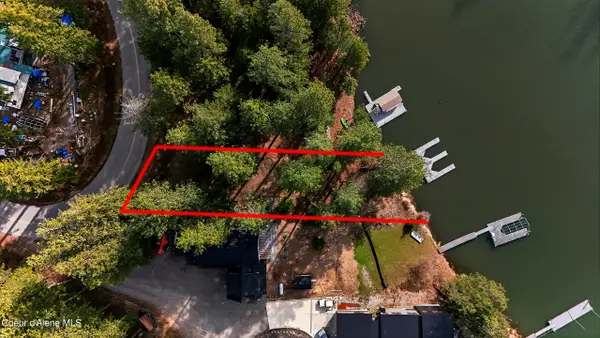 $599,000Active0.28 Acres
L3 N Waters Edge Ct, Hayden, ID 83835
MLS# 26-8253Listed by: EXP REALTY


Protect your home and budget from life's surprises with an Assurant Home Warranty, backed by a partner that supports you through every step of homeownership. Explore Plans.
©2026 Century 21 Real Estate LLC. All rights reserved. CENTURY 21®, the CENTURY 21 Logo and C21® are service marks owned by Century 21 Real Estate LLC. Century 21 Real Estate LLC fully supports the principles of the Fair Housing Act and the Equal Opportunity Act. Each office is independently owned and operated. Listing information is deemed reliable but not guaranteed accurate.