12049 N BRIGHTON CT, Hayden, ID 83835
Local realty services provided by:CENTURY 21 Beutler & Associates
Listed by: greg rowley
Office: coldwell banker schneidmiller realty
MLS#:26-7018
Source:ID_CDAR
Price summary
- Price:$1,100,000
- Price per sq. ft.:$359.48
About this home
GOLF COURSE LIVING ON THE 5TH FAIRWAY AT AVONDALE. Beautifully positioned
overlooking the 5th tees at Avondale Golf Club, this thoughtfully designed 3,060 sq ft
home offers 3 bdrms, 2.5 baths, and inviting spaces for everyday living. The light-filled
great room features vaulted ceilings, custom built-ins, and a dramatic wall of windows
framing golf course views. The spacious kitchen features stainless appliances, gas
cooktop, wall oven, and abundant cabinetry, while the dining area with fireplace opens
to a covered deck. The main-level primary suite, dedicated office, and laundry provide
the convenience of single-level living. The daylight lower level offers a family room with
fireplace, two additional bedrooms, and a full bath for family or guests. Tandem 4-car
garage, golf cart storage, mature landscaping, raised garden beds, and direct golf
course access. Ideally located just minutes from The Porch, Hayden Lake, Hayden
Lake Country Club, shopping, dining, and everyday conveniences....
Contact an agent
Home facts
- Year built:1979
- Listing ID #:26-7018
- Added:2 day(s) ago
- Updated:July 10, 2026 at 03:18 PM
Rooms and interior
- Bedrooms:3
- Total bathrooms:3
- Full bathrooms:3
- Flooring:Tile
- Bathrooms Description:Jetted Tub
- Basement:Yes
- Basement Description:Daylight, Finished
- Living area:3,060 sq. ft.
Heating and cooling
- Cooling:Central Air
- Heating:Forced Air
Structure and exterior
- Roof:Composition
- Year built:1979
- Building area:3,060 sq. ft.
- Lot area:0.45 Acres
- Lot Features:Level
- Exterior Features:Covered Deck, Covered Porch, Garden, Lawn, Rain Gutters
- Foundation Description:Concrete Perimeter
Utilities
- Water:Public
- Sewer:Public Sewer
Finances and disclosures
- Price:$1,100,000
- Price per sq. ft.:$359.48
- Tax amount:$2,399 (2025)
Features and amenities
- Amenities:Cable Internet Available, Fireplace, Jetted Tub
New listings near 12049 N BRIGHTON CT
- New
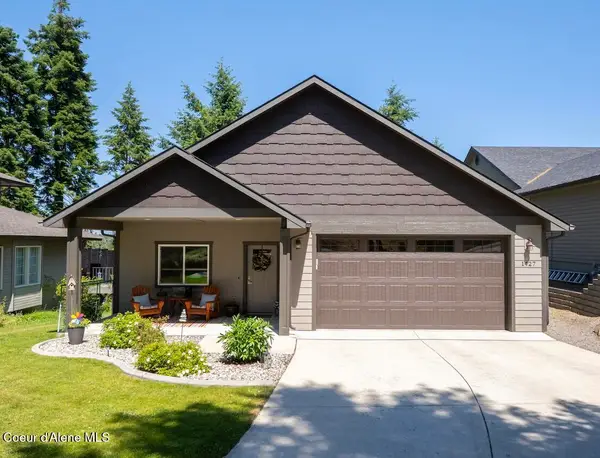 $725,000Active3 beds 2 baths1,771 sq. ft.
1427 E Loch Haven DR, Hayden, ID 83835
MLS# 26-7138Listed by: KELLER WILLIAMS REALTY COEUR D'ALENE - Open Sat, 11am to 1pmNew
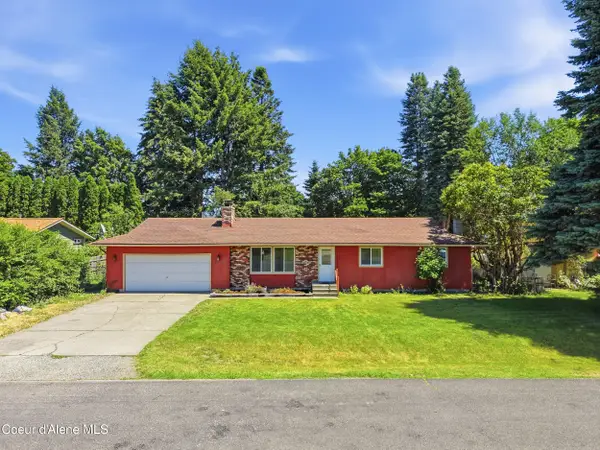 $450,000Active3 beds 2 baths2,208 sq. ft.
9650 N Valley WAY, Hayden, ID 83835
MLS# 26-7127Listed by: THE EXPERIENCE NORTHWEST - New
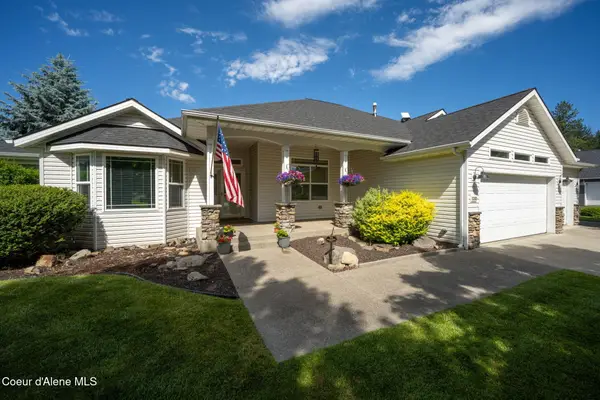 $829,000Active4 beds 3 baths2,114 sq. ft.
11393 N Rocking R RD, Hayden, ID 83835
MLS# 26-7122Listed by: SILVERCREEK REALTY GROUP, LLC - Open Sat, 10am to 1pmNew
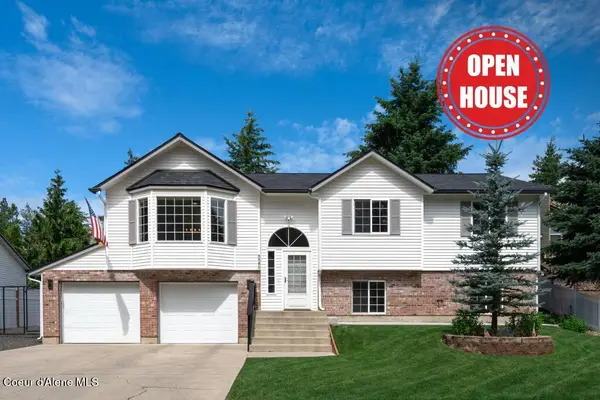 $649,750Active5 beds 3 baths2,035 sq. ft.
8585 N Audubon Dr, Hayden, ID 83835
MLS# 26-7108Listed by: EXP REALTY - New
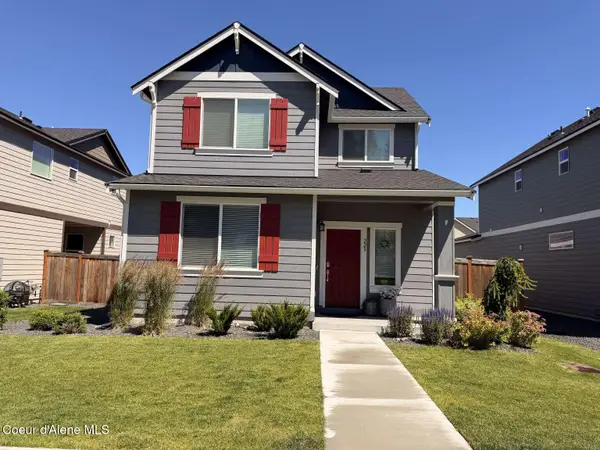 $559,900Active4 beds 3 baths2,213 sq. ft.
229 E Sandmyrtle AVE, Hayden, ID 83835
MLS# 26-7094Listed by: CONGRESS REALTY, INC. - New
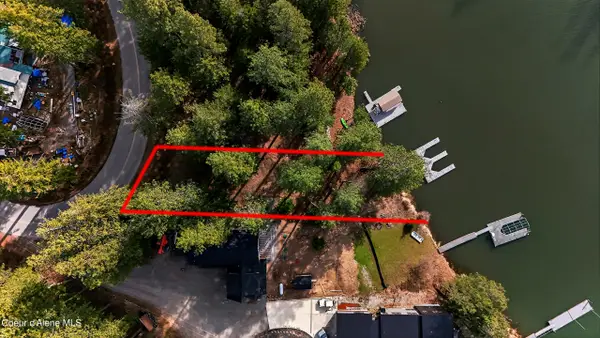 $649,000Active0.28 Acres
N Waters Edge Ct, Hayden, ID 83835
MLS# 26-7096Listed by: EXP REALTY - New
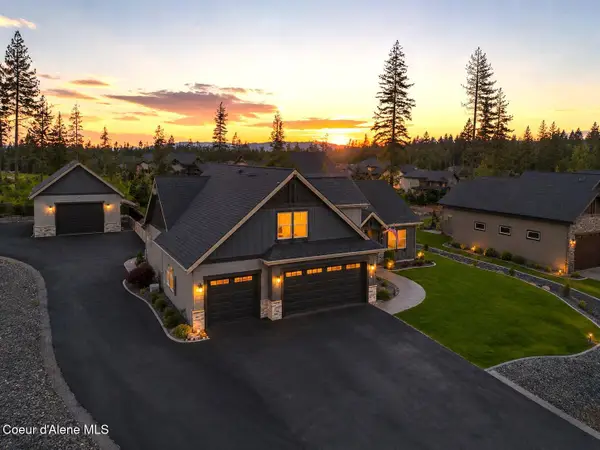 $1,589,000Active4 beds 3 baths2,850 sq. ft.
11633 N Spiraea LN, Hayden, ID 83835
MLS# 26-7060Listed by: THE EXPERIENCE NORTHWEST - Open Sat, 11am to 1pmNew
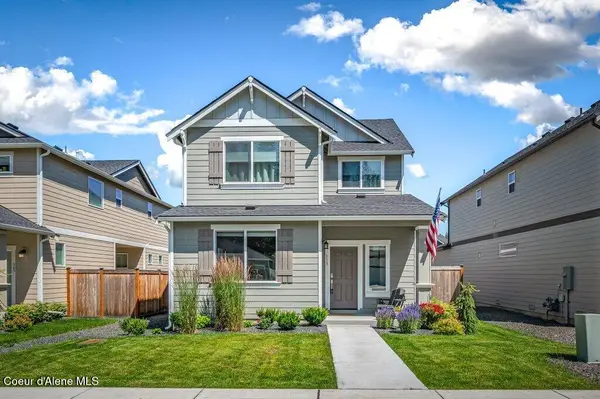 $579,000Active4 beds 3 baths2,279 sq. ft.
319 E Sandmyrtle Ave, Hayden, ID 83835
MLS# 26-7045Listed by: EXP REALTY - New
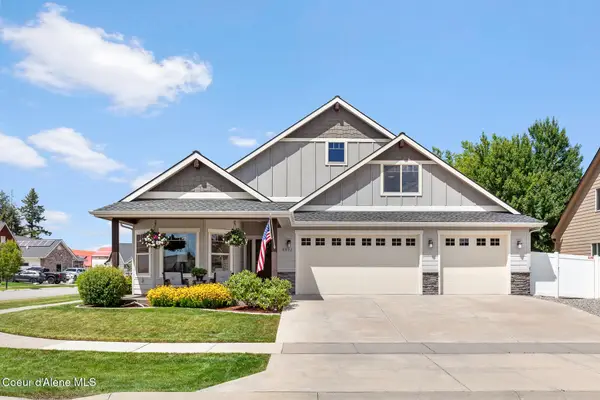
 $759,000Active3 beds 3 baths2,058 sq. ft.
3332 W Magistrate LOOP, Hayden, ID 83835
MLS# 26-7042Listed by: CENTURY 21 BEUTLER & ASSOCIATES - New
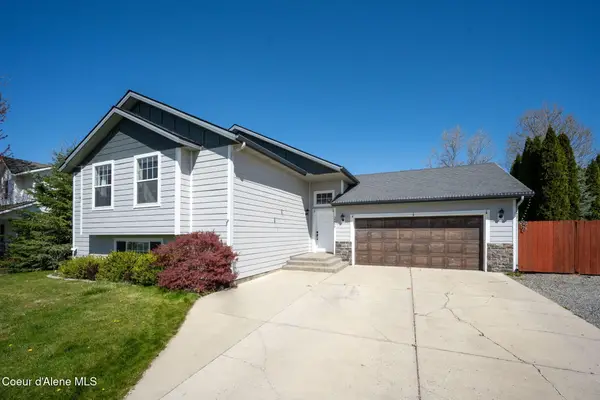 $599,900Active4 beds 3 baths2,508 sq. ft.
2617 W Blueberry CIR, Hayden, ID 83835
MLS# 26-7028Listed by: SILVERCREEK REALTY GROUP, LLC


Protect your home and budget from life's surprises with an Assurant Home Warranty, backed by a partner that supports you through every step of homeownership. Explore Plans.
©2026 Century 21 Real Estate LLC. All rights reserved. CENTURY 21®, the CENTURY 21 Logo and C21® are service marks owned by Century 21 Real Estate LLC. Century 21 Real Estate LLC fully supports the principles of the Fair Housing Act and the Equal Opportunity Act. Each office is independently owned and operated. Listing information is deemed reliable but not guaranteed accurate.