319 E Sandmyrtle Ave, Hayden, ID 83835
Local realty services provided by:CENTURY 21 Beutler & Associates
319 E Sandmyrtle Ave,Hayden, ID 83835
$579,000
- 4 Beds
- 3 Baths
- 2,279 sq. ft.
- Single family
- Active
Upcoming open houses
- Sat, Jul 1111:00 am - 01:00 pm
Listed by: scott a rothrock
Office: exp realty
MLS#:26-7045
Source:ID_CDAR
Price summary
- Price:$579,000
- Price per sq. ft.:$254.06
About this home
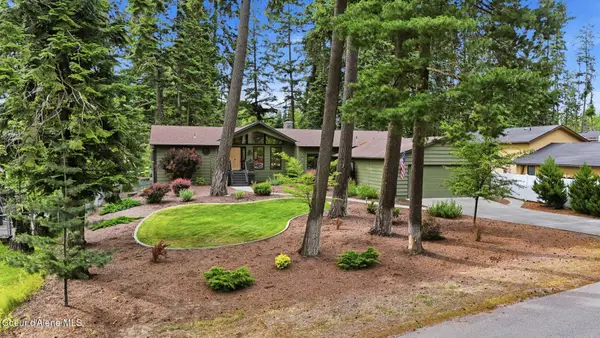
Welcome to Hayden Canyon! Built in 2024, this stunning 2,279 sq. ft. home offers 4 spacious bedrooms, 2.5 baths, and a versatile bonus room. The thoughtfully designed open floor plan features a designer kitchen with quartz countertops, a gas range, walk-in pantry, and seamless flow into the dining and living areas. The luxurious primary suite includes a beautifully designed ensuite bath and oversized walk-in closet. Additional upgrades include high-end window coverings, a Tesla charging station, and a covered back patio perfect for year-round entertaining. Enjoy fully landscaped front and back yards with automatic sprinklers for easy maintenance. Located in one of Hayden's newest communities, this exceptional home blends modern elegance, quality craftsmanship, and everyday comfort.
Contact an agent
Home facts
- Year built:2024
- Listing ID #:26-7045
- Added:1 day(s) ago
- Updated:July 10, 2026 at 03:19 PM
Rooms and interior
- Bedrooms:4
- Total bathrooms:3
- Full bathrooms:3
- Flooring:Carpet
- Basement:Yes
- Basement Description:Crawl Space
- Living area:2,279 sq. ft.
Heating and cooling
- Cooling:Central Air
- Heating:Forced Air
Structure and exterior
- Roof:Composition
- Year built:2024
- Building area:2,279 sq. ft.
- Lot area:0.11 Acres
- Lot Features:Level
- Exterior Features:Covered Patio, Covered Porch, Lawn
- Foundation Description:Concrete Perimeter
Utilities
- Water:Public
- Sewer:Public Sewer
Finances and disclosures
- Price:$579,000
- Price per sq. ft.:$254.06
- Tax amount:$1,404 (2025)
Features and amenities
- Laundry features:Gas Dryer
New listings near 319 E Sandmyrtle Ave
- Open Sat, 11am to 1pmNew
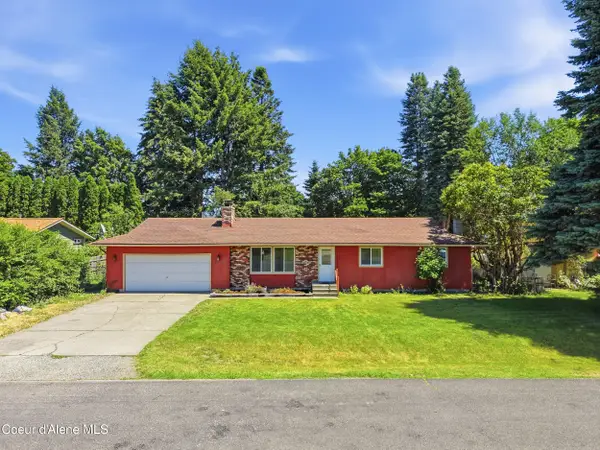 $450,000Active3 beds 2 baths2,208 sq. ft.
9650 N Valley WAY, Hayden, ID 83835
MLS# 26-7127Listed by: THE EXPERIENCE NORTHWEST - New
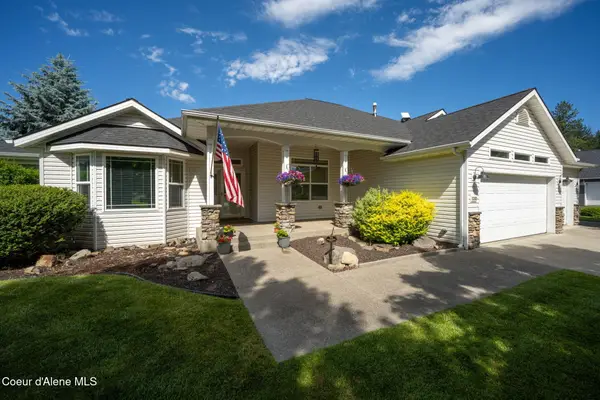 $829,000Active4 beds 3 baths2,114 sq. ft.
11393 N Rocking R RD, Hayden, ID 83835
MLS# 26-7122Listed by: SILVERCREEK REALTY GROUP, LLC - Open Sat, 10am to 1pmNew
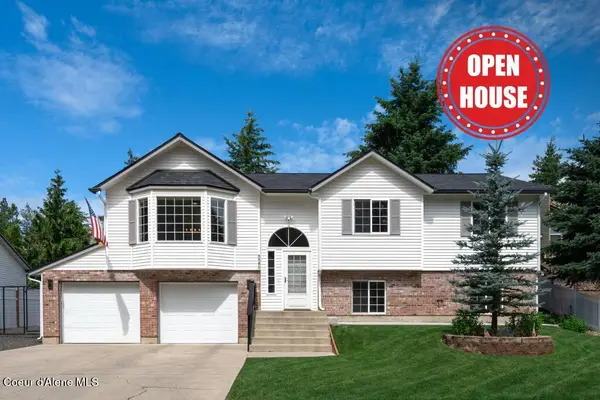 $649,750Active5 beds 3 baths2,035 sq. ft.
8585 N Audubon Dr, Hayden, ID 83835
MLS# 26-7108Listed by: EXP REALTY - New
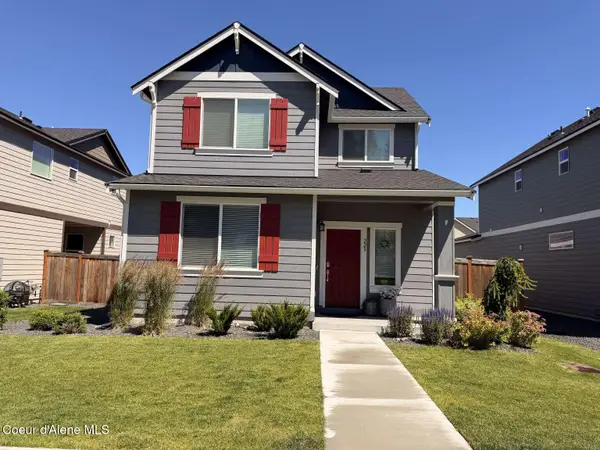 $559,900Active4 beds 3 baths2,213 sq. ft.
229 E Sandmyrtle AVE, Hayden, ID 83835
MLS# 26-7094Listed by: CONGRESS REALTY, INC. - New
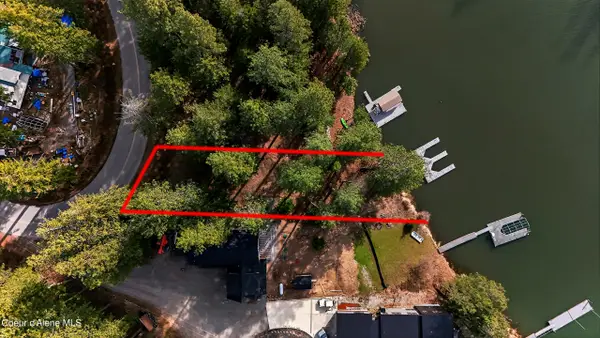 $649,000Active0.28 Acres
N Waters Edge Ct, Hayden, ID 83835
MLS# 26-7096Listed by: EXP REALTY - New
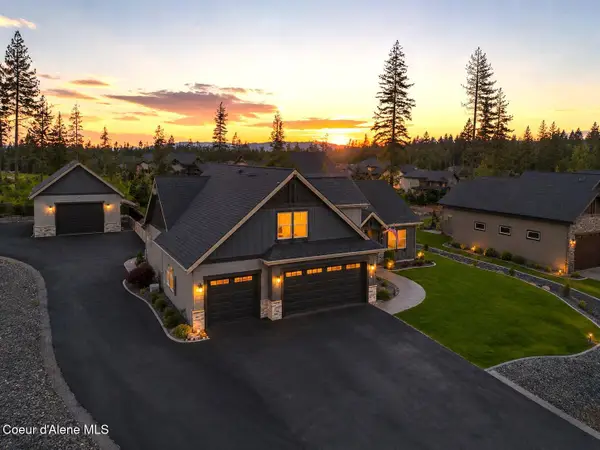 $1,589,000Active4 beds 3 baths2,850 sq. ft.
11633 N Spiraea LN, Hayden, ID 83835
MLS# 26-7060Listed by: THE EXPERIENCE NORTHWEST - New
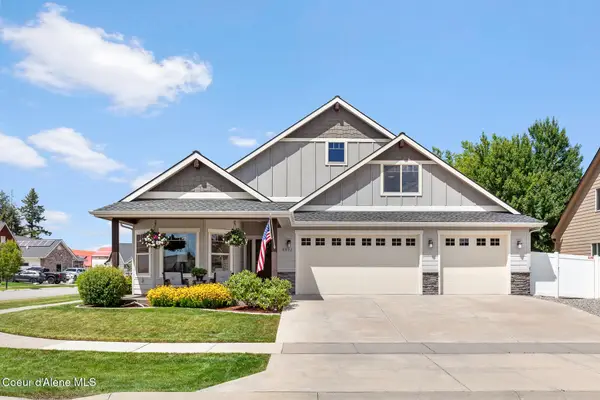
 $759,000Active3 beds 3 baths2,058 sq. ft.
3332 W Magistrate LOOP, Hayden, ID 83835
MLS# 26-7042Listed by: CENTURY 21 BEUTLER & ASSOCIATES - New
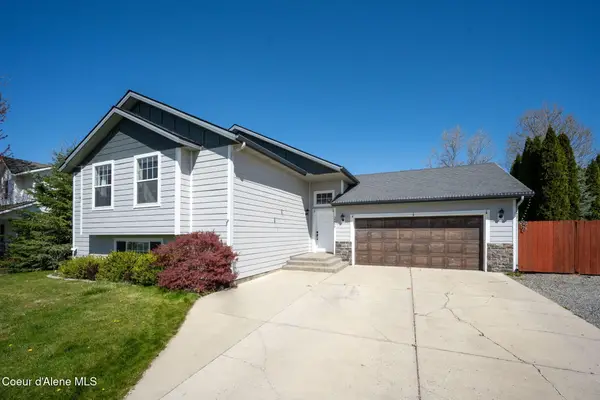 $599,900Active4 beds 3 baths2,508 sq. ft.
2617 W Blueberry CIR, Hayden, ID 83835
MLS# 26-7028Listed by: SILVERCREEK REALTY GROUP, LLC - New
 $1,100,000Active3 beds 3 baths3,060 sq. ft.
12049 N BRIGHTON CT, Hayden, ID 83835
MLS# 26-7018Listed by: COLDWELL BANKER SCHNEIDMILLER REALTY


Protect your home and budget from life's surprises with an Assurant Home Warranty, backed by a partner that supports you through every step of homeownership. Explore Plans.
©2026 Century 21 Real Estate LLC. All rights reserved. CENTURY 21®, the CENTURY 21 Logo and C21® are service marks owned by Century 21 Real Estate LLC. Century 21 Real Estate LLC fully supports the principles of the Fair Housing Act and the Equal Opportunity Act. Each office is independently owned and operated. Listing information is deemed reliable but not guaranteed accurate.