733 E Ripatti WAY, Hayden, ID 83835
Local realty services provided by:CENTURY 21 Beutler & Associates
733 E Ripatti WAY,Hayden, ID 83835
$859,000
- 4 Beds
- 3 Baths
- 2,617 sq. ft.
- Single family
- Active
Listed by: chanelle bligh
Office: exp realty
MLS#:26-7843
Source:ID_CDAR
Price summary
- Price:$859,000
- Price per sq. ft.:$328.24
About this home
Better than new! With nearly $90,000 in premium builder upgrades, this exceptional 2,671 sq. ft. home offers the perfect blend of luxury, privacy, and North Idaho living. Tucked away on a quiet cul-de-sac with a premium lot and no rear neighbors, this home features 4 bedrooms, a dedicated main-floor office, spacious loft, and an open-concept layout with soaring vaulted ceilings, abundant natural light, and designer finishes. The gourmet kitchen boasts an oversized quartz island, upgraded cabinetry, under-cabinet lighting, and stainless steel appliances. The main-level primary suite offers a spa-inspired retreat, while the landscaped backyard and expansive covered patio are perfect for entertaining. Golf cart to Avondale Golf Course and Hayden Lake Country Club, just minutes from Hayden Lake, shopping, dining, and within walking distance to Hayden Meadows Elementary. Move-in ready with upgrades, privacy, and a lifestyle that's hard to match.
Contact an agent
Home facts
- Year built:2024
- Subdivision & Development:The Fields
- Listing ID #:26-7843
- Added:24 day(s) ago
- Updated:August 24, 2026 at 10:27 AM
Rooms and interior
- Bedrooms:4
- Total bathrooms:3
- Full bathrooms:3
- Flooring:Carpet, Laminate
- Basement:Yes
- Basement Description:Crawl Space
- Living area:2,617 sq. ft.
Heating and cooling
- Cooling:Central Air
- Heating:Forced Air
Structure and exterior
- Roof:Composition
- Year built:2024
- Building area:2,617 sq. ft.
- Lot area:0.22 Acres
- Lot Features:Cul-De-Sac, Level
- Exterior Features:Covered Deck, Covered Patio, Lighting, Rain Gutters
- Foundation Description:Concrete Perimeter
Utilities
- Water:Public
- Sewer:Public Sewer
Finances and disclosures
- Price:$859,000
- Price per sq. ft.:$328.24
- Tax amount:$1,865 (2025)
New listings near 733 E Ripatti WAY
- New
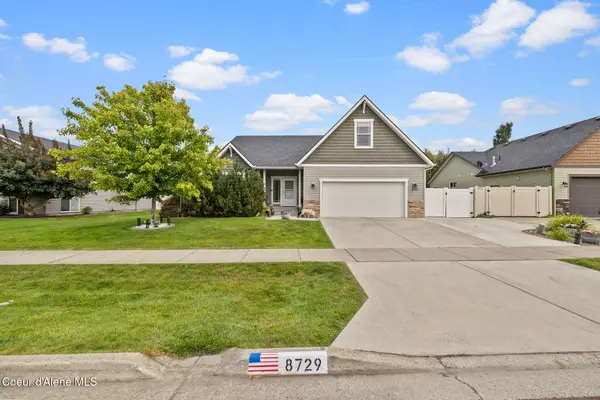 $640,000Active4 beds 2 baths1,998 sq. ft.
8729 N Boysenberry Loop, Hayden, ID 83835
MLS# 26-8663Listed by: WINDERMERE/COEUR D'ALENE REALTY INC 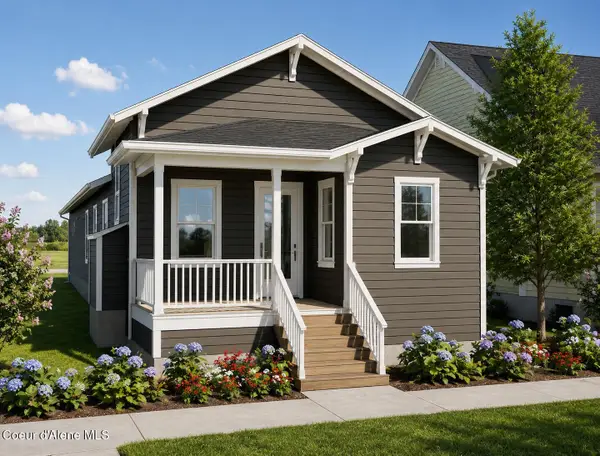 $464,000Pending2 beds 2 baths1,169 sq. ft.
317 E Penstemon RD, Hayden, ID 83835
MLS# 26-8657Listed by: RAINEY REAL ESTATE, INC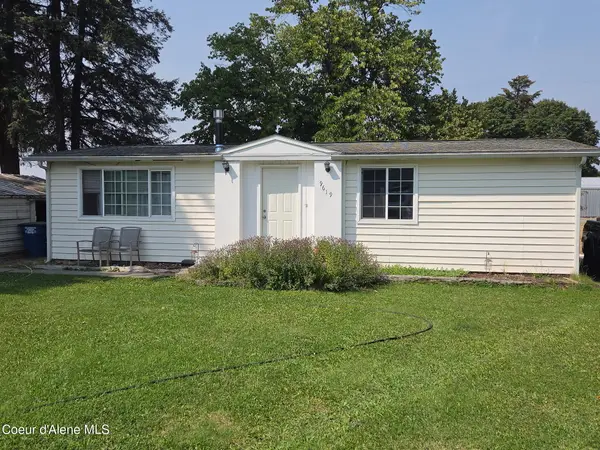 $300,000Pending2 beds 2 baths980 sq. ft.
9619 N Gleason RD, Hayden, ID 83835
MLS# 26-8619Listed by: THE EXPERIENCE NORTHWEST- New
 $4,295,000Active5 beds 5 baths4,682 sq. ft.
7285 E Henry Point Rd, Hayden, ID 83835
MLS# 26-8610Listed by: EXP REALTY - New
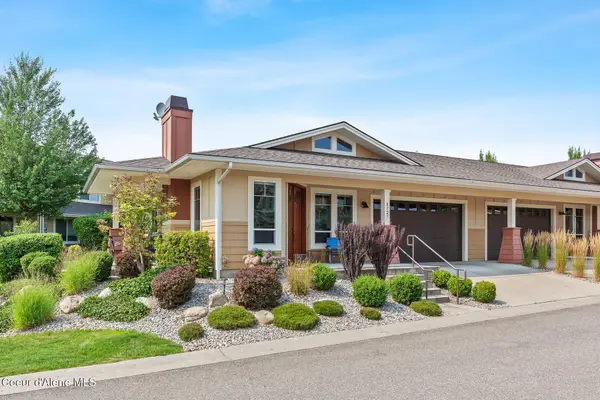
 $495,000Active3 beds 2 baths1,364 sq. ft.
8727 N Avalanche LN, Hayden, ID 83835
MLS# 26-8584Listed by: CENTURY 21 BEUTLER & ASSOCIATES - New
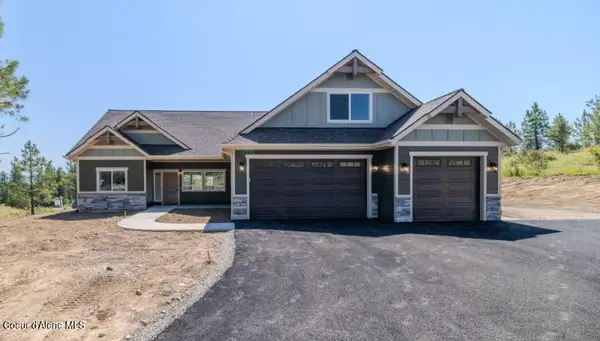 $933,264Active3 beds 2 baths2,221 sq. ft.
1475 W Remmick Street, Hayden, ID 83835
MLS# 26-8564Listed by: WINDERMERE/HAYDEN, LLC - New
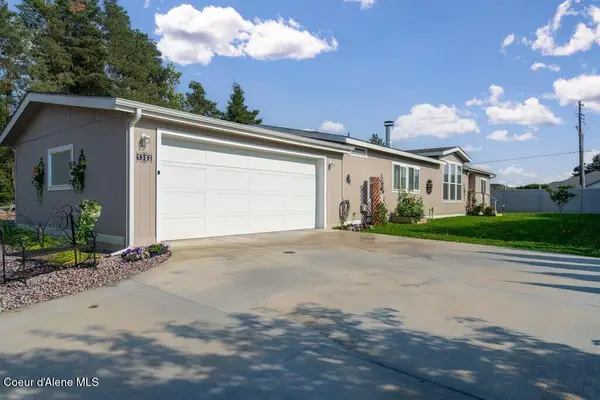 $310,000Active2 beds 2 baths1,620 sq. ft.
1302 W Bounty LOOP, Hayden, ID 83835
MLS# 26-8554Listed by: WINDERMERE/COEUR D'ALENE REALTY INC - New
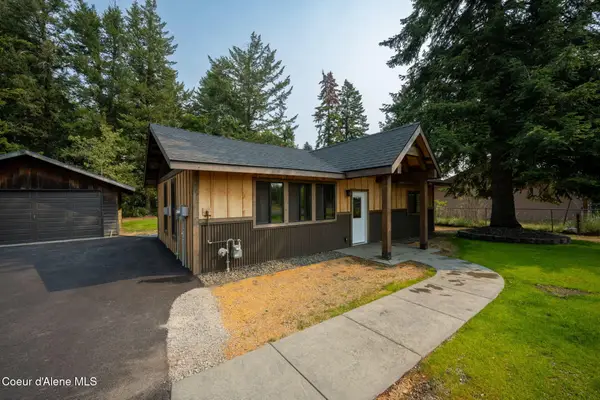 $475,000Active2 beds 1 baths1,000 sq. ft.
167 E Dakota AVE, Hayden, ID 83835
MLS# 26-8540Listed by: CENTURY 21 BEUTLER & ASSOCIATES - New
 $149,000Active5 Acres
NNA E Hayden Lake Rd, Hayden, ID 83835
MLS# 26-8543Listed by: KELLY RIGHT REAL ESTATE - New
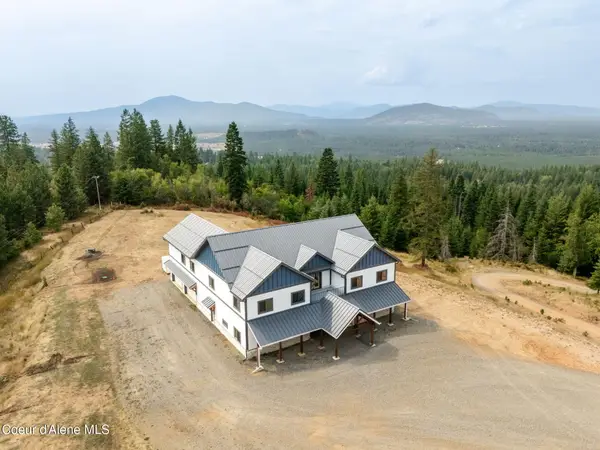 $1,495,000Active5 beds 5 baths6,980 sq. ft.
23124 N Rimrock Rd, Hayden, ID 83835
MLS# 26-8535Listed by: EXP REALTY


Protect your home and budget from life's surprises with an Assurant Home Warranty, backed by a partner that supports you through every step of homeownership. Explore Plans.
©2026 Century 21 Real Estate LLC. All rights reserved. CENTURY 21®, the CENTURY 21 Logo and C21® are service marks owned by Century 21 Real Estate LLC. Century 21 Real Estate LLC fully supports the principles of the Fair Housing Act and the Equal Opportunity Act. Each office is independently owned and operated. Listing information is deemed reliable but not guaranteed accurate.