8729 N Boysenberry Loop, Hayden, ID 83835
Local realty services provided by:CENTURY 21 Beutler & Associates
Listed by: shawn aldrich, colleen aldrich
Office: windermere/coeur d'alene realty inc
MLS#:26-8663
Source:ID_CDAR
Price summary
- Price:$599,999
- Price per sq. ft.:$300.3
About this home
Vacant - Move in Ready! This inviting Hayden home offers 3 bedrooms, 2 baths, plus a versatile bonus room that could serve as a 4th bedroom, office, or flex space. The kitchen features a large island, stainless appliances, and pantry. The master suite includes a walk-in closet, dual vanity sinks, soaker tub, separate shower, and a door that leads to the patio. LVP flooring extends through the kitchen, dining area, and living room, and central air provides year-round comfort. Outside, the .22-acre lot features a fully fenced backyard, covered back patio, covered front porch, front and back sprinklers, and a storage shed. The garage and covered back patio also feature durable Croc flooring. The extended concrete driveway leads to a double gate with space behind the gate to park a trailer or small boat. Conveniently located near schools, shopping, dining, and other everyday amenities, this home offers a functional floor plan and flexible living space in a great Hayden location!
Contact an agent
Home facts
- Year built:2013
- Subdivision & Development:Strawberry Fields
- Listing ID #:26-8663
- Added:59 day(s) ago
- Updated:October 20, 2026 at 08:44 PM
Rooms and interior
- Bedrooms:4
- Total bathrooms:2
- Full bathrooms:2
- Flooring:Carpet, Tile, Vinyl
- Basement:Yes
- Basement Description:Crawl Space
- Living area:1,998 sq. ft.
Heating and cooling
- Cooling:Central Air
- Heating:Forced Air, Furnace
Structure and exterior
- Roof:Composition
- Year built:2013
- Building area:1,998 sq. ft.
- Lot area:0.22 Acres
- Lot Features:Level
- Exterior Features:Covered Patio, Covered Porch, Lawn, Lighting, Rain Gutters
- Foundation Description:Concrete Perimeter
Utilities
- Water:Public
- Sewer:Public Sewer
Finances and disclosures
- Price:$599,999
- Price per sq. ft.:$300.3
- Tax amount:$159 (2025)
Features and amenities
- Amenities:Cable Internet Available
New listings near 8729 N Boysenberry Loop
- New
 $799,900Active3 beds 2 baths1,701 sq. ft.
547 E SANDMYRTLE AVE, Hayden, ID 83835
MLS# 26-10367Listed by: COLDWELL BANKER SCHNEIDMILLER REALTY - New

 $744,900Active3 beds 2 baths1,833 sq. ft.
12975 N Ferndale Dr, Hayden, ID 83835
MLS# 26-10348Listed by: CENTURY 21 BEUTLER & ASSOCIATES - New
 $1,150,000Active2 beds 1 baths1,209 sq. ft.
15026 N SHENANDOAH DR, Hayden, ID 83835
MLS# 26-10349Listed by: COLDWELL BANKER SCHNEIDMILLER REALTY - New
 $1,099,000Active3 beds 2 baths2,040 sq. ft.
15039 N SHENANDOAH DR, Hayden, ID 83835
MLS# 26-10351Listed by: COLDWELL BANKER SCHNEIDMILLER REALTY - New
 $999,000Active4 beds 3 baths2,701 sq. ft.
15720 N Ridgeway LN, Hayden, ID 83835
MLS# 26-10323Listed by: JOHN L. SCOTT - New
 $1,950,000Active4 beds 3 baths4,300 sq. ft.
19712 N Williams RD, Hayden, ID 83835
MLS# 26-10312Listed by: VERITAS REALTY - New
 $1,250,000Active5 beds 4 baths4,008 sq. ft.
18209 N Cedar Grove LN, Hayden, ID 83835
MLS# 26-10313Listed by: VERITAS REALTY - New
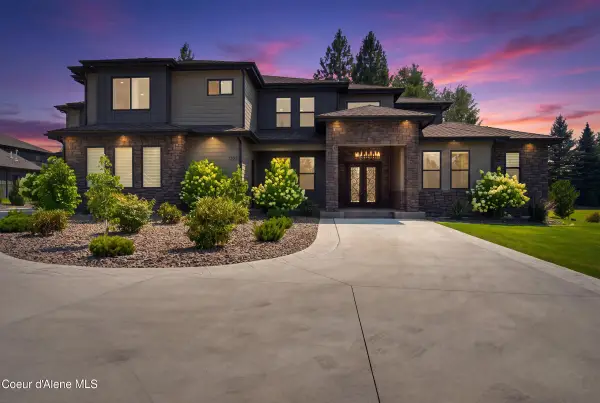 $2,699,000Active6 beds 6 baths5,471 sq. ft.
1227 E Bruin LOOP, Hayden, ID 83835
MLS# 26-10307Listed by: EXP REALTY - New
 $1,250,000Active3 beds 3 baths3,030 sq. ft.
8612 N Half Mile Ln, Hayden, ID 83835
MLS# 26-10299Listed by: CENTURY 21 BEUTLER & ASSOCIATES - New
 $599,000Active-- beds -- baths2,248 sq. ft.
9771 N Melrose ST, Hayden, ID 83835
MLS# 26-10302Listed by: COLDWELL BANKER TOMLINSON


Protect your home and budget from life's surprises with an Assurant Home Warranty, backed by a partner that supports you through every step of homeownership. Explore Plans.
©2026 Century 21 Real Estate LLC. All rights reserved. CENTURY 21®, the CENTURY 21 Logo and C21® are service marks owned by Century 21 Real Estate LLC. Century 21 Real Estate LLC fully supports the principles of the Fair Housing Act and the Equal Opportunity Act. Each office is independently owned and operated. Listing information is deemed reliable but not guaranteed accurate.