
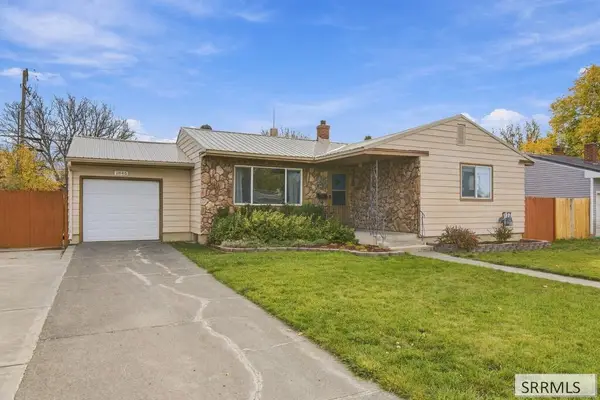
1154 Crescent Avenue, Idaho Falls, ID 83402
Local realty services provided by:CENTURY 21 High Desert
1154 Crescent Avenue,Idaho Falls, ID 83402
$564,900
- 5 Beds
- 3 Baths
- 4,040 sq. ft.
- Single family
- Active
Upcoming open houses
- Sat, Nov 0702:00 pm - 04:00 pm
Listed by: sandee knowles
Office: silvercreek realty group
MLS#:2190061
Source:ID_SRMLS
Price summary
- Price:$564,900
- Price per sq. ft.:$139.83
About this home
Come see this Beautiful well maintained 5 Bed/ 3 bath brick home! Largest lot in the neighborhood. Mature trees, lush yard and flower beds. Full automatic sprinkler system, 2023 full privacy fence, garden area or RV parking. Amazing 2022 double deck with walk out basement entrance. Bully Barn 16X10. Gas BBQ area. High end, 2000 Decra Metal shake roofing with 4 year warranty remaining. Stunning living room with Bay window. Open Kitchen dining area with a gas fireplace. Main floor Laundry room with sink. Main floor Master Suite/Bath with walk in closet. The Basement will astonish you with all the storage space! Small storage room connected to storage under the stairs, Additional large storage room, Cedar storage room and storage space in the Utility room. Spacious Office with built in cabinets. Living room with white rock wall and gas fireplace in the basement and an additional family or game room with walk out door to the deck area. 2 gas fireplaces and upstairs ceiling cable heat. Downstairs baseboard. 2 mini-splits isntalled 2023 for AC/heat. All countertops are elegant white quartz. Intercom throughout. Chimney rebuilt 2025. You must see this gem to appreciate it!...
Contact an agent
Home facts
- Year built:1978
- Subdivision & Development:JOHN ADAMS HEIGHTS-BON
- Listing ID #:2190061
- Added:1 day(s) ago
- Updated:October 29, 2026 at 12:10 PM
Rooms and interior
- Bedrooms:5
- Total bathrooms:3
- Full bathrooms:3
- Dining Description:Breakfast Nook/Bar
- Kitchen Description:Dishwasher, Microwave, Refrigerator
- Basement Description:Daylight Windows, Egress Windows, Finished
- Living area:4,040 sq. ft.
Heating and cooling
- Cooling:Mini Split
- Heating:Baseboard, Electric, Mini Split
Structure and exterior
- Roof:Metal, Shake
- Year built:1978
- Building area:4,040 sq. ft.
- Lot area:0.28 Acres
- Construction Materials:Brick
- Exterior Features:Shed
- Foundation Description:Concrete Perimeter
Schools
- High school:SKYLINE 91HS
- Middle school:EAGLE ROCK 91JH
- Elementary school:ETHEL BOYES 91EL
Utilities
- Water:Public
- Sewer:Public Sewer
Finances and disclosures
- Price:$564,900
- Price per sq. ft.:$139.83
- Tax amount:$3,106 (2025)
Features and amenities
- Appliances:Refrigerator, Washer
- Laundry features:Main Level, Washer
- Amenities:Ceiling Fan(s), Intercom, Plumbed For Central Vac, Plumbed For Water Softener, RV Parking Area, Shed, Walk-in Closet(s)
Parking
- Parking description:2 Stalls, Attached, Concrete
New listings near 1154 Crescent Avenue
- New
 $850,000Active3 beds 2 baths4,712 sq. ft.
6430 Freedom Road, IDAHO FALLS, ID 83401
MLS# 2190048Listed by: KELLER WILLIAMS REALTY EAST IDAHO - Open Fri, 4 to 6pmNew
 $320,000Active2 beds 2 baths1,360 sq. ft.
3660 Briar Creek Lane, IDAHO FALLS, ID 83406
MLS# 2190049Listed by: EXP REALTY LLC - New
 $279,900Active4 beds 2 baths1,600 sq. ft.
340 Fanning Avenue, IDAHO FALLS, ID 83401
MLS# 2190050Listed by: EXP REALTY LLC - New
 $319,500Active4 beds 3 baths3,016 sq. ft.
801 Linden Place, IDAHO FALLS, ID 83401
MLS# 2190051Listed by: KELLER WILLIAMS REALTY EAST IDAHO - New
 $369,000Active4 beds 2 baths2,436 sq. ft.
1564 Rosewood Circle, IDAHO FALLS, ID 83401
MLS# 2190042Listed by: KELLER WILLIAMS REALTY EAST IDAHO - New
 $475,000Active3 beds 2 baths1,544 sq. ft.
464 19th Street, IDAHO FALLS, ID 83404
MLS# 2190044Listed by: KELLER WILLIAMS REALTY EAST IDAHO - New
 $260,000Active3 beds 1 baths1,758 sq. ft.
575 10th Street, IDAHO FALLS, ID 83404
MLS# 2190045Listed by: SILVERCREEK REALTY GROUP - New
 $669,900Active7 beds 5 baths4,914 sq. ft.
2640 Lone Pine Drive, IDAHO FALLS, ID 83404
MLS# 2190034Listed by: KELLER WILLIAMS REALTY EAST IDAHO - Open Thu, 11:30am to 1:30pmNew
 $360,000Active3 beds 2 baths2,258 sq. ft.
1845 Sequoia Drive, IDAHO FALLS, ID 83404
MLS# 2190032Listed by: KELLER WILLIAMS REALTY EAST IDAHO


Protect your home and budget from life's surprises with an Assurant Home Warranty, backed by a partner that supports you through every step of homeownership. Explore Plans.
©2026 Century 21 Real Estate LLC. All rights reserved. CENTURY 21®, the CENTURY 21 Logo and C21® are service marks owned by Century 21 Real Estate LLC. Century 21 Real Estate LLC fully supports the principles of the Fair Housing Act and the Equal Opportunity Act. Each office is independently owned and operated. Listing information is deemed reliable but not guaranteed accurate.