
1260 10th Street, Idaho Falls, ID 83404
Local realty services provided by:CENTURY 21 High Desert
1260 10th Street,Idaho Falls, ID 83404
$335,000
- 5 Beds
- 2 Baths
- 2,294 sq. ft.
- Single family
- Active
Listed by: dan thomas
Office: real broker, llc.
MLS#:583841
Source:ID_PAOR
Price summary
- Price:$335,000
- Price per sq. ft.:$146.03
About this home
MOTIVATED SELLERS - New roof in 2019 - Welcome to this spacious 5-bedroom, 2-bath home situated on a desirable corner lot in the charming numbered streets of Idaho Falls. Step inside to a comfortable and inviting living room featuring a cozy fireplace, creating the perfect gathering space for relaxing or entertaining. With five bedrooms, this home offers plenty of flexibility for family, guests, a home office, or additional hobby space. The property also includes a convenient 2-car garage, providing ample room for parking and storage. Ideally located near schools, parks, and the heart of Idaho Falls, you’ll enjoy easy access to everyday amenities while still being tucked into an established neighborhood. With its great location, generous living space, and classic charm, this home is ready for its next owners to make it their own.
Contact an agent
Home facts
- Year built:1955
- Subdivision & Development:Orlin Park
- Listing ID #:583841
- Added:1 day(s) ago
- Updated:October 16, 2026 at 12:52 AM
Rooms and interior
- Bedrooms:5
- Total bathrooms:2
- Full bathrooms:2
- Kitchen Description:Dishwasher, Microwave, Range/Oven, Refrigerator
- Basement Description:Basement Fully Finished
- Living area:2,294 sq. ft.
Heating and cooling
- Heating:Forced Air
Structure and exterior
- Roof:Metal
- Year built:1955
- Building area:2,294 sq. ft.
- Lot area:0.16 Acres
- Architectural Style:Ranch
- Construction Materials:Brick
- Foundation Description:Concrete
Schools
- High school:Idaho Falls
- Middle school:Taylorview
- Elementary school:Linden Park
Utilities
- Water:City/Public Water
- Sewer:City Sewer
Finances and disclosures
- Price:$335,000
- Price per sq. ft.:$146.03
- Tax amount:$1,475
Features and amenities
- Appliances:Dishwasher, Dryer, Microwave, Refrigerator
- Laundry features:Basement, Dryer, Washer
Parking
- Parking description:Garage - Attached
- Garage spaces:2
New listings near 1260 10th Street
- New
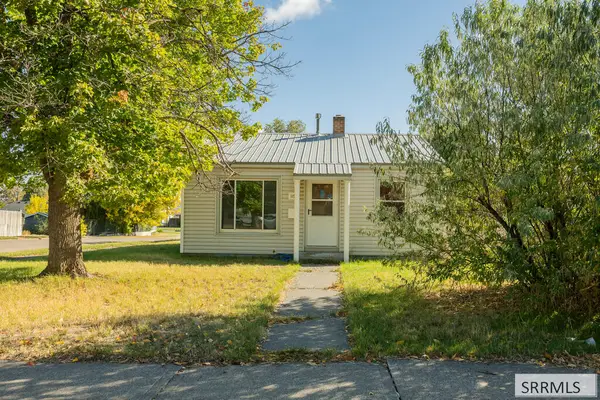 $199,000Active2 beds 1 baths624 sq. ft.
1196 Bear Avenue, IDAHO FALLS, ID 83401
MLS# 2189856Listed by: EXP REALTY LLC - New
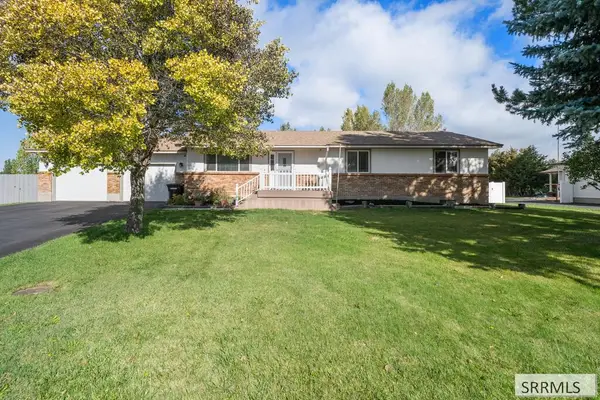 $535,000Active5 beds 3 baths2,912 sq. ft.
4245 Wanda Street, IDAHO FALLS, ID 83406
MLS# 2189858Listed by: KELLER WILLIAMS REALTY EAST IDAHO - Open Sat, 10am to 12pmNew
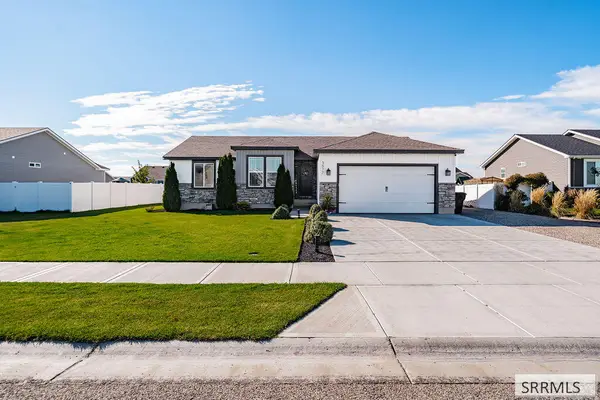 $444,000Active3 beds 2 baths2,680 sq. ft.
3577 Barcelona Ave, IDAHO FALLS, ID 83401
MLS# 2189863Listed by: KELLER WILLIAMS REALTY EAST IDAHO - New
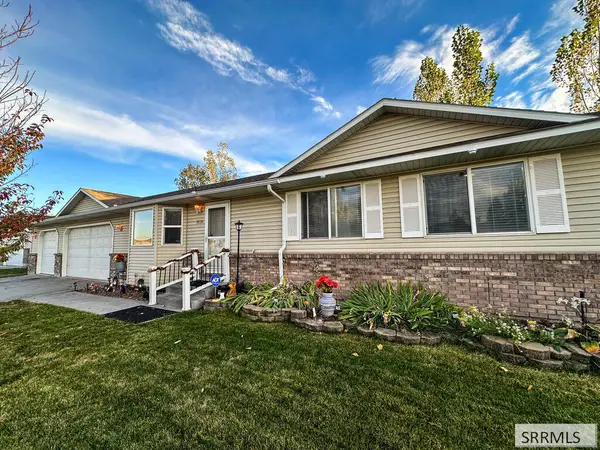 $423,999Active5 beds 3 baths3,212 sq. ft.
3656 Vision Drive, IDAHO FALLS, ID 83401
MLS# 2189865Listed by: AXIS IDAHO REALTY - New
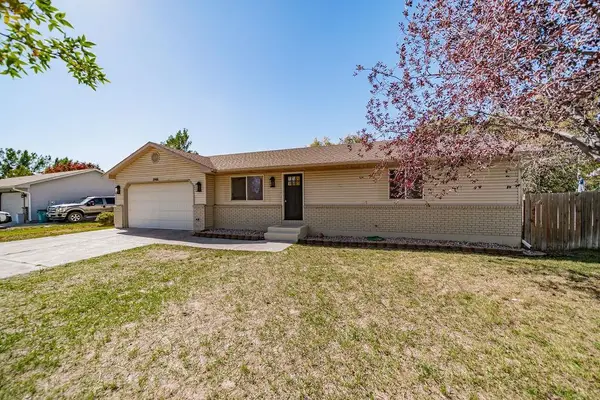 $415,000Active4 beds 2 baths2,028 sq. ft.
2901 Bliss, Idaho Falls, ID 83401
MLS# 583840Listed by: PREMIER PROPERTIES REAL ESTATE CO. - New
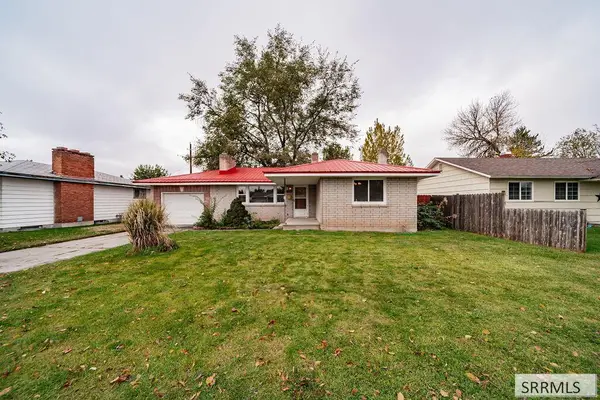 $315,000Active4 beds 2 baths2,110 sq. ft.
1300 Bower Drive, IDAHO FALLS, ID 83404
MLS# 2189850Listed by: EXP REALTY LLC - New
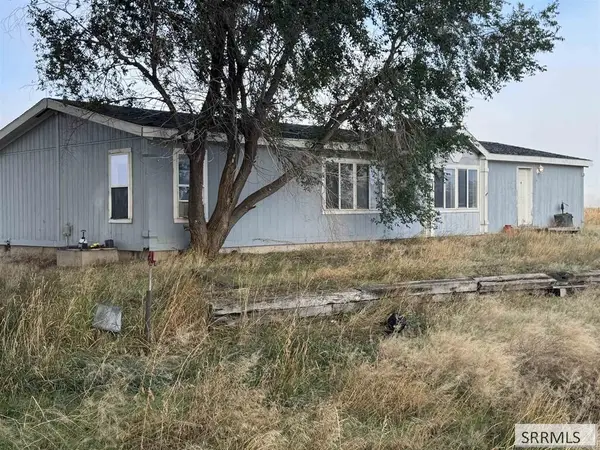 $415,000Active3 beds 2 baths1,742 sq. ft.
6878 25th East, IDAHO FALLS, ID 83401
MLS# 2189848Listed by: IDAHO ROCKY MOUNTAIN REAL ESTATE - New
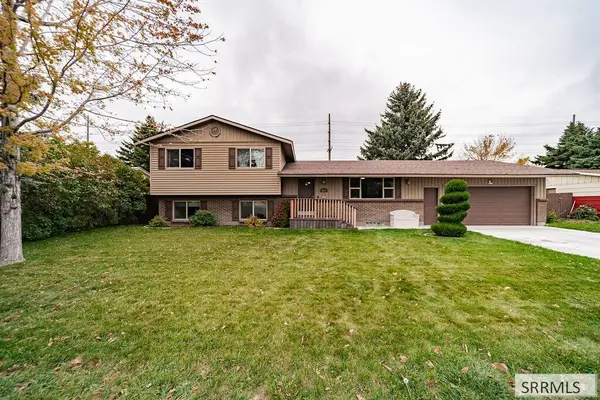 $399,000Active5 beds 3 baths2,300 sq. ft.
1825 Kearney Street, IDAHO FALLS, ID 83401
MLS# 2189844Listed by: KELLER WILLIAMS REALTY EAST IDAHO - New
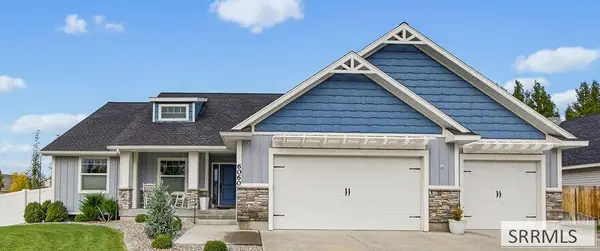 $575,000Active5 beds 3 baths3,459 sq. ft.
6060 Malory Drive, IDAHO FALLS, ID 83402
MLS# 2189845Listed by: KELLER WILLIAMS REALTY EAST IDAHO


Protect your home and budget from life's surprises with an Assurant Home Warranty, backed by a partner that supports you through every step of homeownership. Explore Plans.
©2026 Century 21 Real Estate LLC. All rights reserved. CENTURY 21®, the CENTURY 21 Logo and C21® are service marks owned by Century 21 Real Estate LLC. Century 21 Real Estate LLC fully supports the principles of the Fair Housing Act and the Equal Opportunity Act. Each office is independently owned and operated. Listing information is deemed reliable but not guaranteed accurate.