
1825 Kearney Street, Idaho Falls, ID 83401
Local realty services provided by:CENTURY 21 High Desert
1825 Kearney Street,Idaho Falls, ID 83401
$399,000
- 5 Beds
- 3 Baths
- 2,300 sq. ft.
- Single family
- Active
Listed by: adrianne godfrey
Office: keller williams realty east idaho
MLS#:2189844
Source:ID_SRMLS
Price summary
- Price:$399,000
- Price per sq. ft.:$173.48
About this home
Picture slow Saturday mornings spent on the covered patio, looking out over a lush, fully fenced yard framed by mature trees and flower beds, with no backyard neighbors to share the view. At 1825 Kearney St, that is simply everyday life. Inside, the large updated kitchen is made for gathering, with a breakfast bar, ample dining space, and stainless appliances that all stay, so weeknight dinners and Sunday pancakes come together with ease. Three distinct living areas give everyone room to spread out, whether it's movie night by the fireplace, a game-day hangout in the bright daylight basement, or a quiet corner with a good book. The spacious primary suite offers an ensuite bath to unwind at day's end, and with 5 bedrooms and 3 full baths across 2,300 sq ft, there's room for guests, a home office, or a dream hobby space. Outside, a full auto sprinkler system keeps the yard green with little effort, and the covered patio lets you savor it in every season, from spring blooms and summer sunsets to crisp fall afternoons and snowy evenings. A 2-car attached garage and no HOA add everyday ease. Parks, dining, and shopping are just minutes away, so weekend plans are always close. Summer barbecues, holiday gatherings, quiet nights at home: this is where they all feel right!...
Contact an agent
Home facts
- Year built:1977
- Subdivision & Development:HATCH-BON
- Listing ID #:2189844
- Added:1 day(s) ago
- Updated:October 15, 2026 at 10:46 PM
Rooms and interior
- Bedrooms:5
- Total bathrooms:3
- Full bathrooms:3
- Dining Description:Breakfast Nook/Bar
- Kitchen Description:Dishwasher, Microwave, Refrigerator
- Basement Description:Daylight Windows, Finished
- Living area:2,300 sq. ft.
Heating and cooling
- Heating:Electric
Structure and exterior
- Year built:1977
- Building area:2,300 sq. ft.
- Lot area:0.23 Acres
- Construction Materials:Brick
- Foundation Description:Concrete Perimeter
Schools
- High school:BONNEVILLE 93HS
- Middle school:ROCKY MOUNTAIN 93JH
- Elementary school:FALLS VALLEY 93EL
Utilities
- Water:Public
- Sewer:Public Sewer
Finances and disclosures
- Price:$399,000
- Price per sq. ft.:$173.48
- Tax amount:$2,348 (2025)
Features and amenities
- Appliances:Refrigerator
- Laundry features:Lower Level
- Amenities:Ceiling Fan(s), Plumbed For Water Softener
Parking
- Parking description:2 Stalls, Attached, Concrete
New listings near 1825 Kearney Street
- New
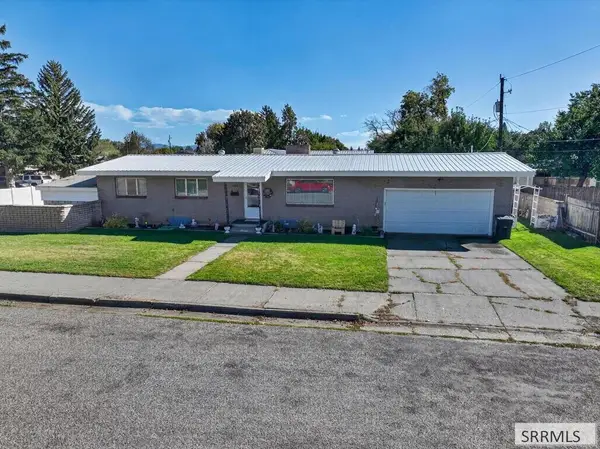 $335,000Active5 beds 2 baths2,294 sq. ft.
1260 10th Street, Idaho Falls, ID 83404
MLS# 583841Listed by: REAL BROKER, LLC - New
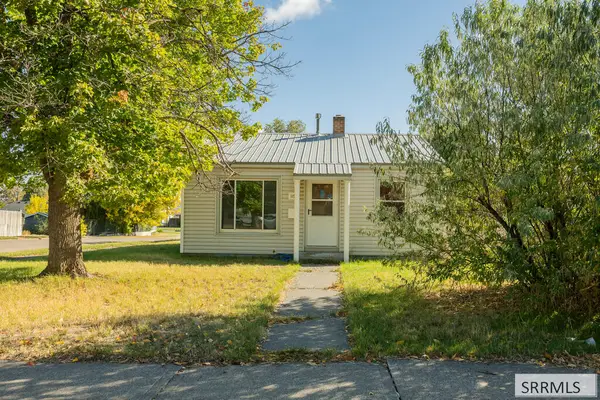 $199,000Active2 beds 1 baths624 sq. ft.
1196 Bear Avenue, IDAHO FALLS, ID 83401
MLS# 2189856Listed by: EXP REALTY LLC - New
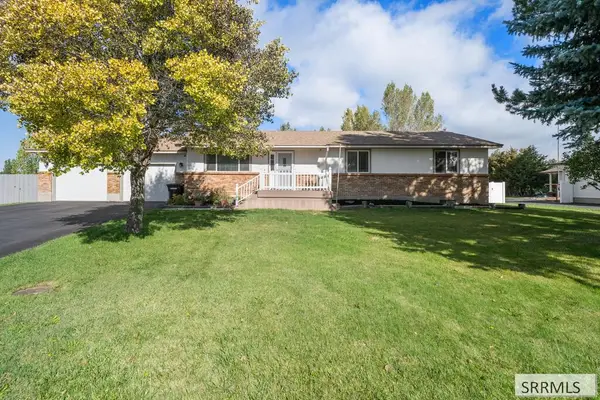 $535,000Active5 beds 3 baths2,912 sq. ft.
4245 Wanda Street, IDAHO FALLS, ID 83406
MLS# 2189858Listed by: KELLER WILLIAMS REALTY EAST IDAHO - New
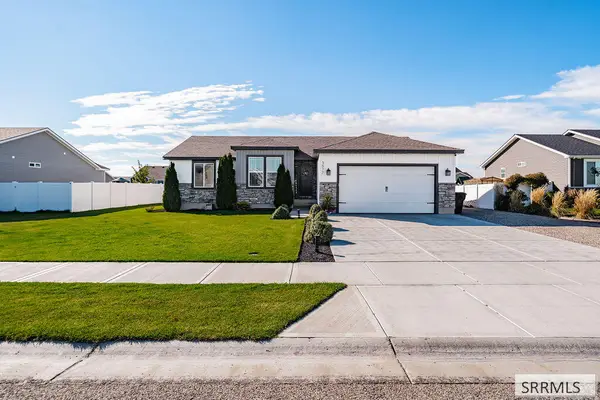 $444,000Active3 beds 2 baths2,680 sq. ft.
3577 Barcelona Ave, IDAHO FALLS, ID 83401
MLS# 2189863Listed by: KELLER WILLIAMS REALTY EAST IDAHO - New
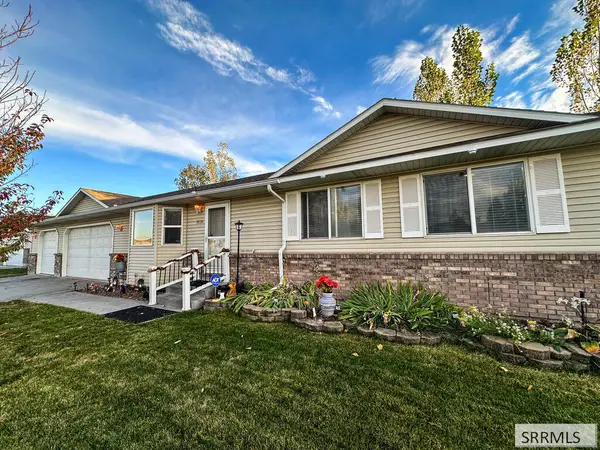 $423,999Active5 beds 3 baths3,212 sq. ft.
3656 Vision Drive, IDAHO FALLS, ID 83401
MLS# 2189865Listed by: AXIS IDAHO REALTY - New
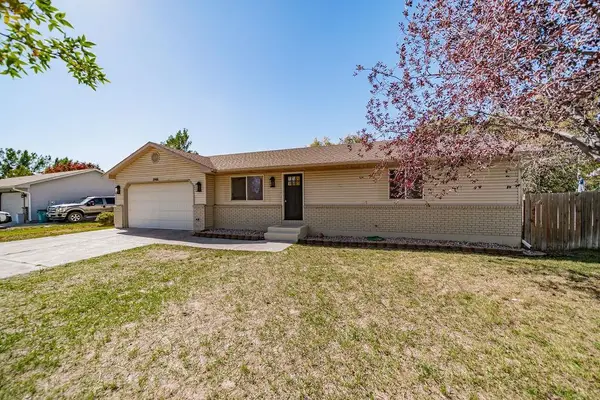 $415,000Active4 beds 2 baths2,028 sq. ft.
2901 Bliss, Idaho Falls, ID 83401
MLS# 583840Listed by: PREMIER PROPERTIES REAL ESTATE CO. - New
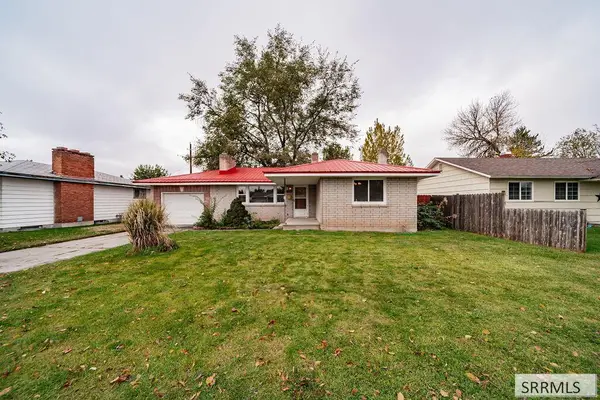 $315,000Active4 beds 2 baths2,110 sq. ft.
1300 Bower Drive, IDAHO FALLS, ID 83404
MLS# 2189850Listed by: EXP REALTY LLC - New
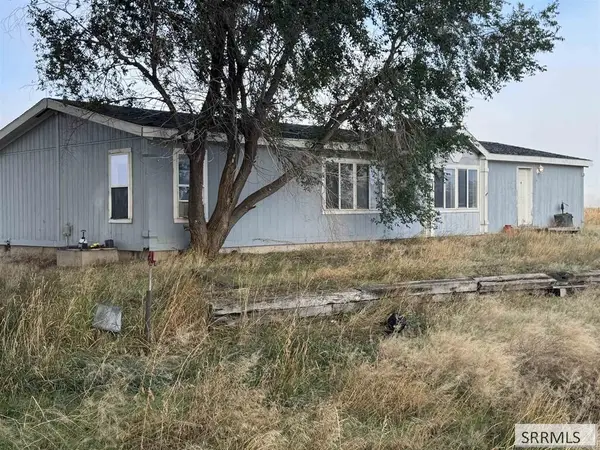 $415,000Active3 beds 2 baths1,742 sq. ft.
6878 25th East, IDAHO FALLS, ID 83401
MLS# 2189848Listed by: IDAHO ROCKY MOUNTAIN REAL ESTATE - New
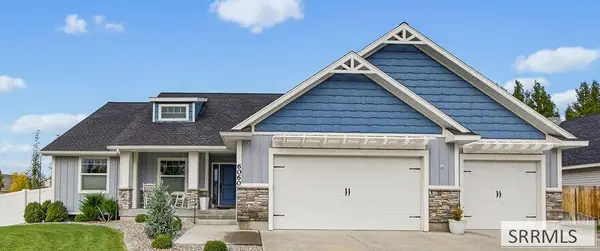 $575,000Active5 beds 3 baths3,459 sq. ft.
6060 Malory Drive, IDAHO FALLS, ID 83402
MLS# 2189845Listed by: KELLER WILLIAMS REALTY EAST IDAHO


Protect your home and budget from life's surprises with an Assurant Home Warranty, backed by a partner that supports you through every step of homeownership. Explore Plans.
©2026 Century 21 Real Estate LLC. All rights reserved. CENTURY 21®, the CENTURY 21 Logo and C21® are service marks owned by Century 21 Real Estate LLC. Century 21 Real Estate LLC fully supports the principles of the Fair Housing Act and the Equal Opportunity Act. Each office is independently owned and operated. Listing information is deemed reliable but not guaranteed accurate.