
1565 Newman Drive, Idaho Falls, ID 83402
Local realty services provided by:CENTURY 21 High Desert
1565 Newman Drive,Idaho Falls, ID 83402
$410,000
- 2 Beds
- 2 Baths
- 3,304 sq. ft.
- Single family
- Active
Listed by: connie clawson
Office: silvercreek realty group
MLS#:2189805
Source:ID_SRMLS
Price summary
- Price:$410,000
- Price per sq. ft.:$124.09
About this home
Join the serenity, peace and quiet of the Idaho Falls West Side!! Nestled in the Mill Run Subdivision is this beauty!! Carefully loved and well taken care of, this home is perfect for the couple looking to start to enjoy life! All on one level living with a HUGE unfinished basement to either store memorabilia or to finish with large rooms and gathering areas! OR the young couple looking to expand their family in the near future! Located on a little over a quarter of an acre, beautifully landscaped and fenced yard on a corner lot! Come and Take A Look today!
Contact an agent
Home facts
- Year built:1989
- Subdivision & Development:MILL RUN-BON
- Listing ID #:2189805
- Added:1 day(s) ago
- Updated:October 13, 2026 at 09:55 PM
Rooms and interior
- Bedrooms:2
- Total bathrooms:2
- Full bathrooms:2
- Dining Description:Breakfast Nook/Bar, Formal Dining Room
- Kitchen Description:Dishwasher, Refrigerator
- Basement Description:Full, Unfinished
- Living area:3,304 sq. ft.
Heating and cooling
- Cooling:Mini Split
- Heating:Electric, Mini Split
Structure and exterior
- Year built:1989
- Building area:3,304 sq. ft.
- Lot area:0.27 Acres
- Lot Features:Corner Lot
- Construction Materials:Brick
- Foundation Description:Concrete Perimeter
Schools
- High school:SKYLINE 91HS
- Middle school:EAGLE ROCK 91JH
- Elementary school:WESTSIDE 91EL
Utilities
- Water:Public
- Sewer:Public Sewer
Finances and disclosures
- Price:$410,000
- Price per sq. ft.:$124.09
- Tax amount:$1,928 (2025)
Features and amenities
- Appliances:Refrigerator
- Laundry features:Main Level
- Amenities:Ceiling Fan(s), Jetted Tub, Walk-in Closet(s)
Parking
- Parking description:1 Stall, 2 Stalls, Concrete
New listings near 1565 Newman Drive
- New
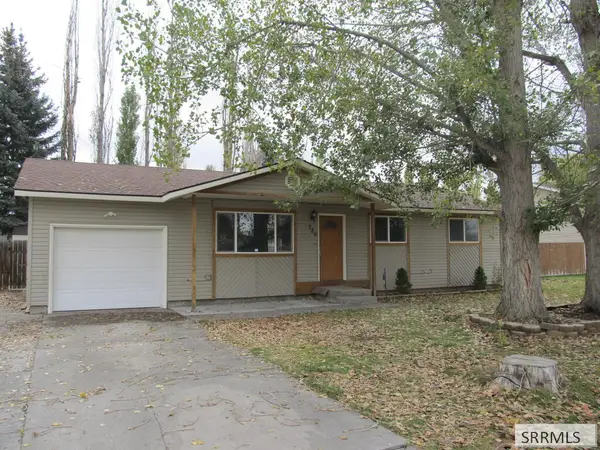 $295,000Active3 beds 2 baths1,040 sq. ft.
720 Crimson Drive, IDAHO FALLS, ID 83401
MLS# 2189812Listed by: AXIS IDAHO REALTY - New
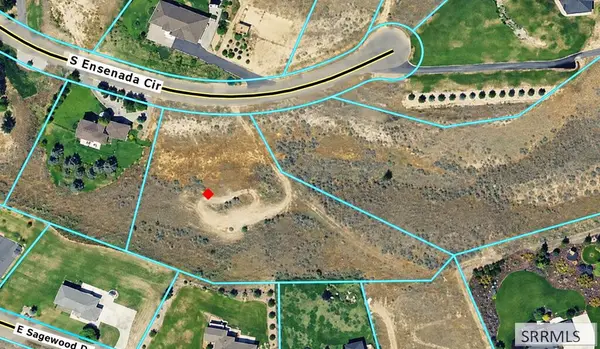 $170,000Active2.16 Acres
6852 Ensenada Circle, IDAHO FALLS, ID 83406
MLS# 2189801Listed by: KELLER WILLIAMS REALTY EAST IDAHO - New
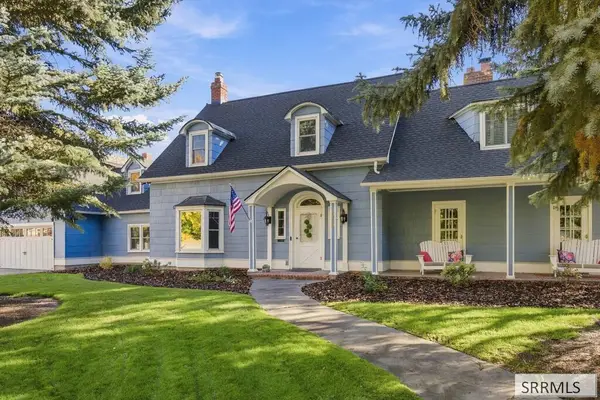 $649,900Active3 beds 3 baths4,066 sq. ft.
999 Lee Avenue, IDAHO FALLS, ID 83404
MLS# 2189795Listed by: SILVERCREEK REALTY GROUP - New
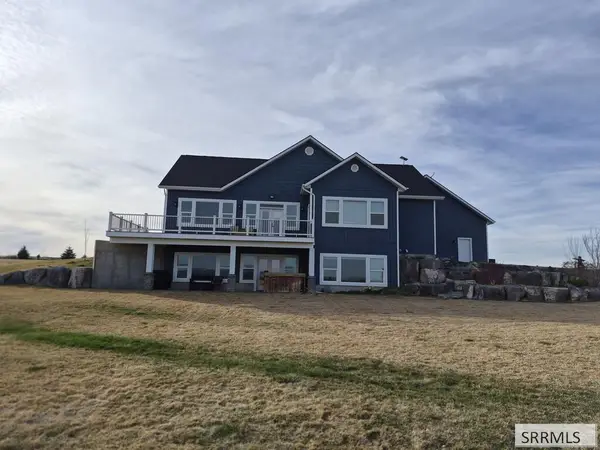 $1,100,000Active4 beds 3 baths4,262 sq. ft.
6272 W 49th S, IDAHO FALLS, ID 83402
MLS# 2189791Listed by: JUPIDOOR LLC - New
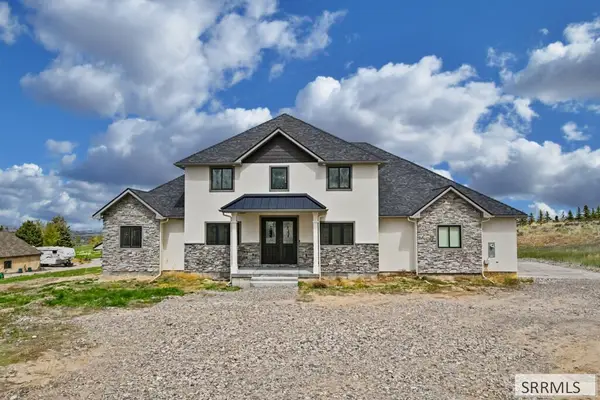 $1,250,000Active6 beds 6 baths6,376 sq. ft.
5995 Sagewood Drive, IDAHO FALLS, ID 83406
MLS# 2189787Listed by: KELLER WILLIAMS REALTY EAST IDAHO - New
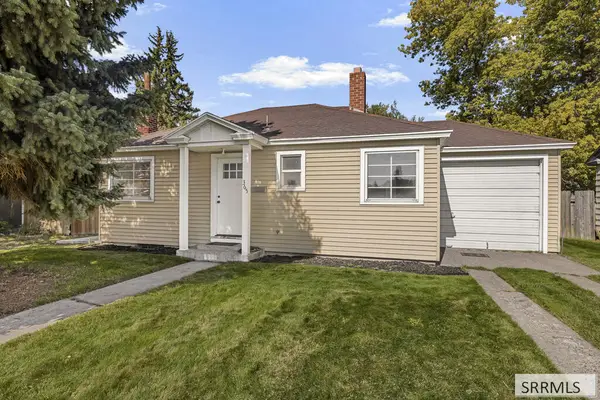 $259,900Active2 beds 2 baths1,152 sq. ft.
365 20th Street, IDAHO FALLS, ID 83404
MLS# 2189784Listed by: NEXTHOME ADVANTAGE REALTY - New
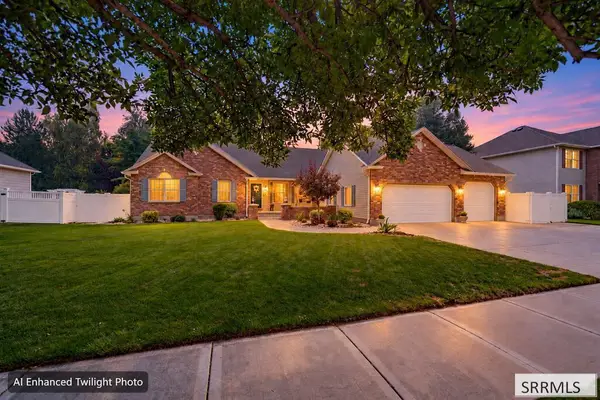 $659,000Active5 beds 3 baths3,640 sq. ft.
3803 Woodhaven Lane, IDAHO FALLS, ID 83404
MLS# 2189776Listed by: KELLER WILLIAMS REALTY EAST IDAHO - New
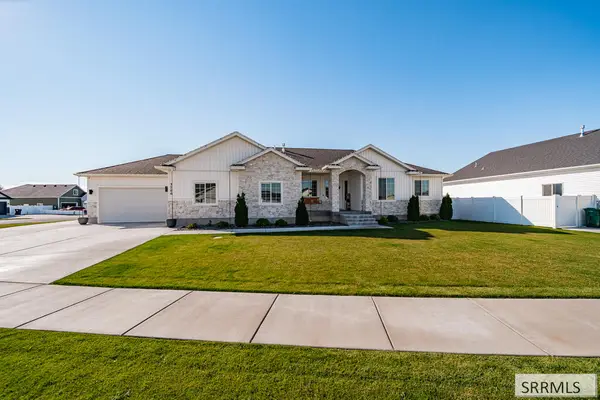 $600,000Active5 beds 3 baths3,329 sq. ft.
3700 Koda Way, IDAHO FALLS, ID 83401
MLS# 2189772Listed by: REAL BROKER LLC - Open Fri, 5 to 7pmNew
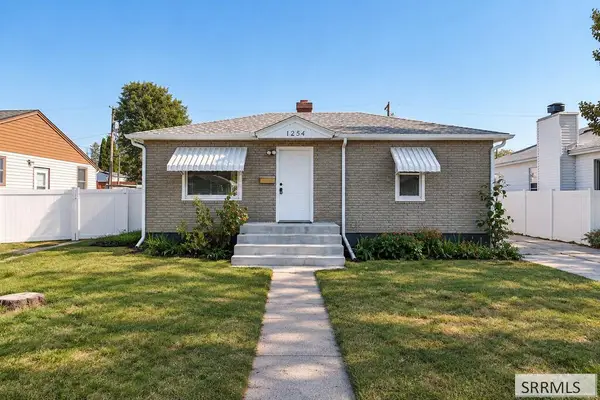 $320,000Active3 beds 2 baths1,596 sq. ft.
1254 Bannock Avenue, IDAHO FALLS, ID 83402
MLS# 2189773Listed by: KELLER WILLIAMS REALTY EAST IDAHO


Protect your home and budget from life's surprises with an Assurant Home Warranty, backed by a partner that supports you through every step of homeownership. Explore Plans.
©2026 Century 21 Real Estate LLC. All rights reserved. CENTURY 21®, the CENTURY 21 Logo and C21® are service marks owned by Century 21 Real Estate LLC. Century 21 Real Estate LLC fully supports the principles of the Fair Housing Act and the Equal Opportunity Act. Each office is independently owned and operated. Listing information is deemed reliable but not guaranteed accurate.