
1254 Bannock Avenue, Idaho Falls, ID 83402
Local realty services provided by:CENTURY 21 High Desert
1254 Bannock Avenue,Idaho Falls, ID 83402
$320,000
- 3 Beds
- 2 Baths
- 1,596 sq. ft.
- Single family
- Active
Upcoming open houses
- Fri, Oct 1605:00 pm - 07:00 pm
Listed by: starr mikkelson, michele robison
Office: keller williams realty east idaho
MLS#:2189773
Source:ID_SRMLS
Price summary
- Price:$320,000
- Price per sq. ft.:$200.5
About this home
This inviting home offers classic charm with plenty of thoughtful updates including a replaced main water line. Conveniently located near an elementary school and the Greenbelt, it features newer windows, updated wiring and plumbing, and a home warranty. The main floor offers two spacious bedrooms and an updated bathroom! The spacious bright kitchen includes all major appliances. Downstairs, enjoy a fully finished lower level with a family room, laundry area, half bath with room to add a tub or shower, and a generously sized third bedroom with a walk-in closet. The fully fenced yard and ample off-street parking add even more appeal. Don't miss your chance to make this charming cottage your own! This home also qualifies for a $5K credit from KeyBank and 100% Financing. Please contact Byron Thurgood for more information: 208-557-8788 or Byron.Thurgood@keybank.com
Contact an agent
Home facts
- Year built:1950
- Subdivision & Development:HIGHLAND PARK-BON
- Listing ID #:2189773
- Added:4 day(s) ago
- Updated:October 15, 2026 at 03:51 AM
Rooms and interior
- Bedrooms:3
- Total bathrooms:2
- Full bathrooms:1
- Half bathrooms:1
- Kitchen Description:Microwave, Refrigerator
- Basement Description:Finished, Full
- Living area:1,596 sq. ft.
Heating and cooling
- Heating:Forced Air
Structure and exterior
- Roof:Membrane
- Year built:1950
- Building area:1,596 sq. ft.
- Lot area:0.14 Acres
- Construction Materials:Brick
- Exterior Features:Shed
- Foundation Description:Concrete Perimeter
Schools
- High school:SKYLINE 91HS
- Middle school:EAGLE ROCK 91JH
- Elementary school:BUSH 91EL
Utilities
- Water:Public
- Sewer:Public Sewer
Finances and disclosures
- Price:$320,000
- Price per sq. ft.:$200.5
- Tax amount:$1,389 (2025)
Features and amenities
- Appliances:Refrigerator
- Amenities:Ceiling Fan(s), Plumbed For Water Softener, Shed, Walk-in Closet(s)
Parking
- Parking description:Concrete
New listings near 1254 Bannock Avenue
- New
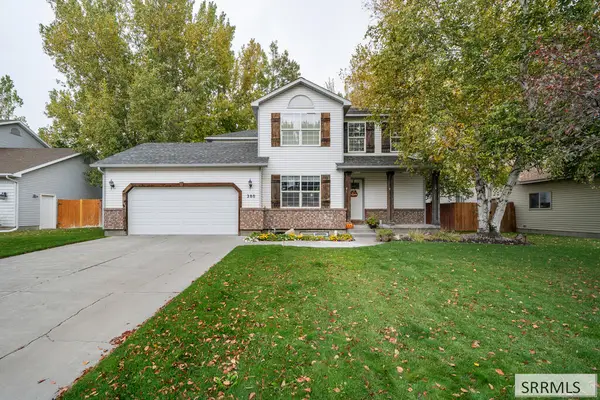 $420,000Active4 beds 4 baths2,436 sq. ft.
280 Harrisburg Lane, IDAHO FALLS, ID 83404
MLS# 2189835Listed by: REAL BROKER LLC - New
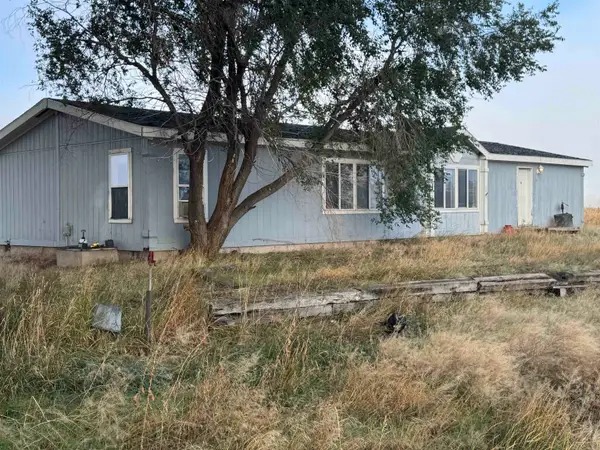 $415,000Active3 beds 2 baths1,742 sq. ft.
6878 S 25th E, Idaho Falls, ID 83401
MLS# 583837Listed by: IDAHO ROCKY MOUNTAIN REAL ESTATE - New
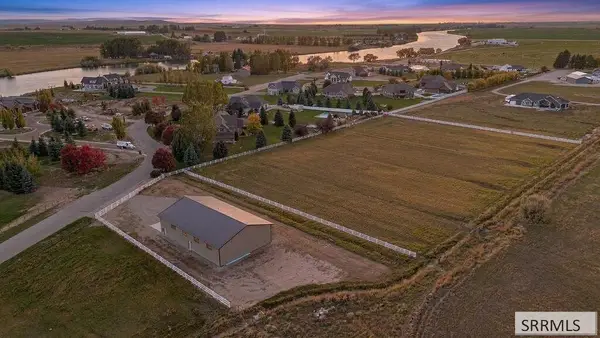 $600,000Active5 Acres
7632 Riverfront Drive, IDAHO FALLS, ID 83401
MLS# 2189830Listed by: THE FOUNDATION IDAHO REAL ESTATE LLC - New
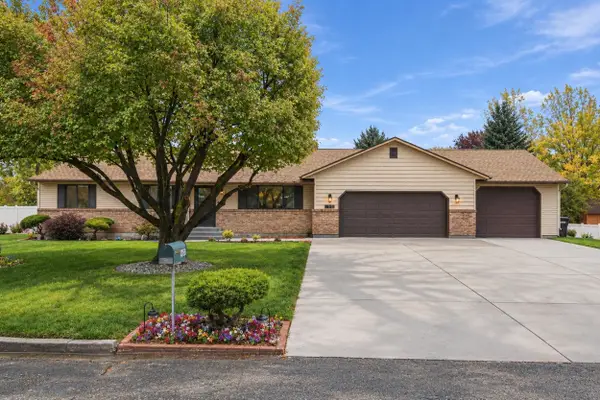 $485,000Active4 beds 3 baths2,576 sq. ft.
1885 Heather Ln, Idaho Falls, ID 83406
MLS# 583833Listed by: REAL BROKER, LLC - Open Sat, 2 to 4pmNew
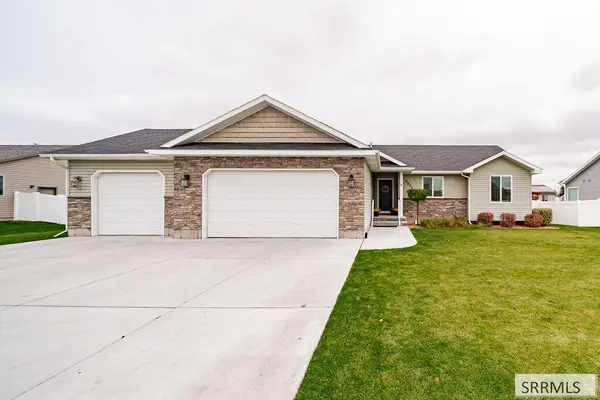 $550,000Active5 beds 3 baths2,858 sq. ft.
3002 Golden Rod Drive, IDAHO FALLS, ID 83401
MLS# 2189827Listed by: SILVERCREEK REALTY GROUP - New
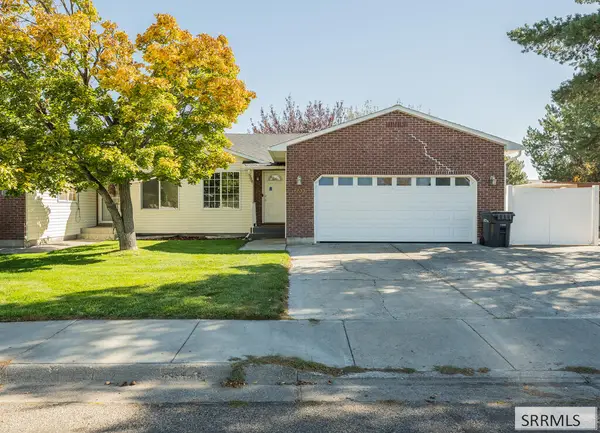 $380,000Active3 beds 3 baths2,312 sq. ft.
1233 Hoopes Ave, IDAHO FALLS, ID 83404
MLS# 2189828Listed by: EXP REALTY LLC - Open Mon, 4 to 6pmNew
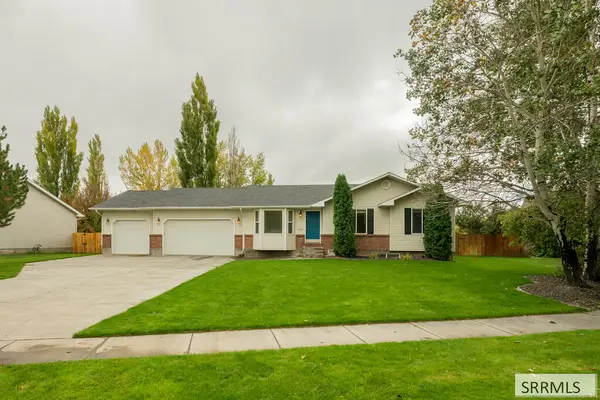 $495,000Active5 beds 3 baths3,000 sq. ft.
4184 Aschli Lane, IDAHO FALLS, ID 83406
MLS# 2189829Listed by: KELLER WILLIAMS REALTY EAST IDAHO - New
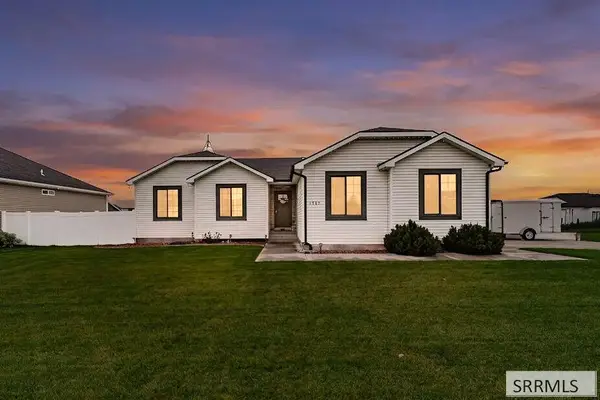 $445,000Active3 beds 2 baths2,711 sq. ft.
3203 Kodiak Lane, IDAHO FALLS, ID 83401
MLS# 2189825Listed by: LEGACY PREMIER REALTY - New
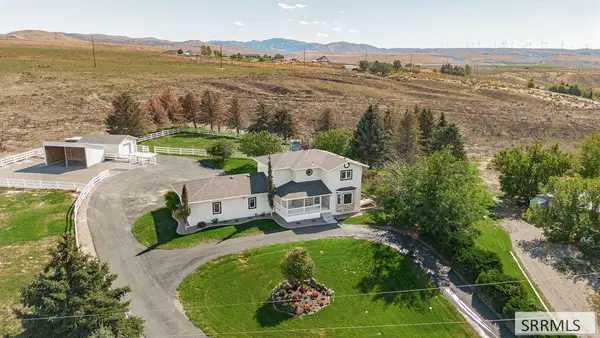 $799,000Active5 beds 4 baths3,100 sq. ft.
9233 Ammon Road, IDAHO FALLS, ID 83406
MLS# 2189816Listed by: KELLER WILLIAMS REALTY EAST IDAHO - New
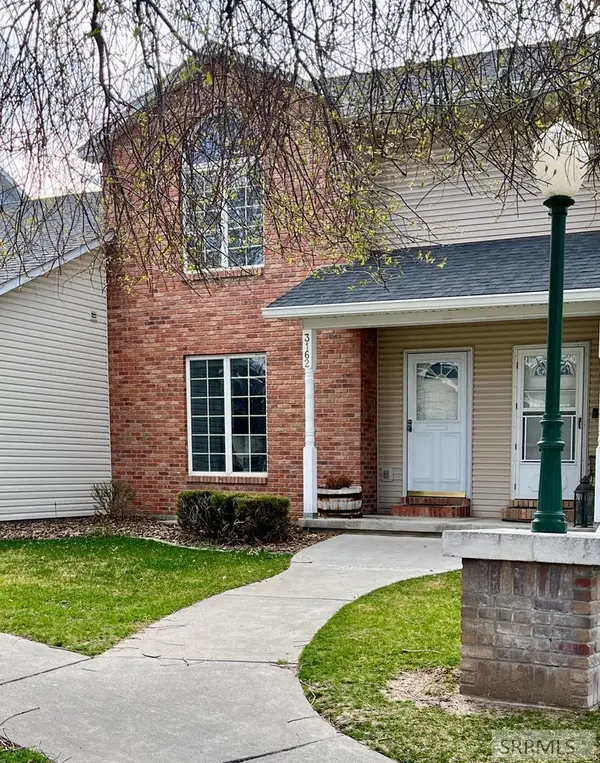 $295,000Active3 beds 4 baths1,900 sq. ft.
3162 Thayer Bridge Circle, IDAHO FALLS, ID 83402
MLS# 2189820Listed by: KELLER WILLIAMS REALTY EAST IDAHO


Protect your home and budget from life's surprises with an Assurant Home Warranty, backed by a partner that supports you through every step of homeownership. Explore Plans.
©2026 Century 21 Real Estate LLC. All rights reserved. CENTURY 21®, the CENTURY 21 Logo and C21® are service marks owned by Century 21 Real Estate LLC. Century 21 Real Estate LLC fully supports the principles of the Fair Housing Act and the Equal Opportunity Act. Each office is independently owned and operated. Listing information is deemed reliable but not guaranteed accurate.