2141 Cedar Point Lane, Idaho Falls, ID 83401
Local realty services provided by:CENTURY 21 High Desert
2141 Cedar Point Lane,Idaho Falls, ID 83401
$810,000
- 6 Beds
- 3 Baths
- 4,012 sq. ft.
- Single family
- Pending
Listed by: chris italiano
Office: keller williams realty east idaho
MLS#:2189083
Source:ID_SRMLS
Price summary
- Price:$810,000
- Price per sq. ft.:$201.89
About this home
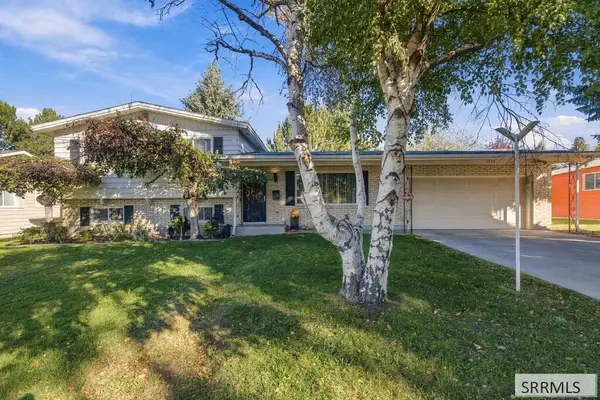
AND THEN THERE'S THE SHOP! If you've been searching for a home with room for everyone, a beautiful yard, and an incredible shop for all your toys, hobbies, and projects, this is the one you've been waiting for! Built in 2017, this impressive 4,012-square-foot home sits on a generous .56-acre lot and offers 6 bedrooms, 3 bathrooms, and plenty of extras. Inside, you'll find spacious living areas, a large office, a generous pantry, and three fireplaces that create warmth and character throughout the home.The spacious primary suite offers a comfortable retreat at the end of the day, complete with a large walk-in closet and a well-appointed ensuite featuring double sinks, a relaxing soaking tub, a separate shower, and a private toilet room. The basement offers additional space for a game room or exercise room. You choose. Step outside and enjoy the beautiful yard, complete with a large covered stamped-concrete patio and fire pit—perfect for entertaining, summer barbecues, or relaxing with family and friends. The inviting front porch, also finished in stamped concrete, adds to the home's welcoming appeal. WITH THE 40 X 40 heated shop plus the four car garage there is plenty of room for vehicles, recreational toys, projects, and storage. Don't miss your opportunity to see this home....
Contact an agent
Home facts
- Year built:2017
- Subdivision & Development:TIMBERLINE ESTATES-BON
- Listing ID #:2189083
- Added:43 day(s) ago
- Updated:October 22, 2026 at 02:19 PM
Rooms and interior
- Bedrooms:6
- Total bathrooms:3
- Full bathrooms:3
- Kitchen Description:Dishwasher, Microwave, Refrigerator
- Basement Description:Egress Windows, Finished, Full
- Living area:4,012 sq. ft.
Heating and cooling
- Heating:Forced Air
Structure and exterior
- Year built:2017
- Building area:4,012 sq. ft.
- Lot area:0.56 Acres
- Construction Materials:Stone
- Foundation Description:Concrete Perimeter
Schools
- High school:BONNEVILLE 93HS
- Middle school:ROCKY MOUNTAIN 93JH
- Elementary school:FAIRVIEW 93EL
Utilities
- Water:Community Well (5+)
- Sewer:Public Sewer
Finances and disclosures
- Price:$810,000
- Price per sq. ft.:$201.89
- Tax amount:$2,935 (2025)
Features and amenities
- Appliances:Refrigerator, Washer
- Laundry features:Main Level, Washer
- Amenities:Ceiling Fan(s), Plumbed For Central Vac, RV Pad, RV Parking Area, Vaulted Ceiling(s), Walk-in Closet(s), Wet Bar
Parking
- Parking description:4 Stalls, 6+ Stalls, Asphalt, Concrete, Shop, Tandem
New listings near 2141 Cedar Point Lane
- New
 $259,000Active2 beds 1 baths900 sq. ft.
437 6th Street, IDAHO FALLS, ID 83401
MLS# 2189957Listed by: SILVERCREEK REALTY GROUP - New
 $499,000Active5 beds 3 baths3,098 sq. ft.
2770 Homestead Lane, IDAHO FALLS, ID 83404
MLS# 2189956Listed by: SNAKE RIVER REALTY - Open Thu, 2 to 6pmNew
 $379,900Active4 beds 3 baths2,276 sq. ft.
707 Saturn Avenue, IDAHO FALLS, ID 83402
MLS# 2189953Listed by: THE FOUNDATION IDAHO REAL ESTATE LLC - Open Fri, 4 to 6pmNew
 $299,000Active2 beds 1 baths876 sq. ft.
2193 Meadow Street, IDAHO FALLS, ID 83401
MLS# 2189952Listed by: REAL BROKER LLC - New
 $279,900Active4 beds 2 baths1,275 sq. ft.
353 Contor Avenue, IDAHO FALLS, ID 83401
MLS# 2189946Listed by: REAL BROKER LLC - New
 $299,000Active1.15 Acres
5240 Solstice, IDAHO FALLS, ID 83404
MLS# 2189947Listed by: KELLER WILLIAMS REALTY EAST IDAHO - New

 $479,900Active4 beds 3 baths3,340 sq. ft.
3553 Sun Circle, IDAHO FALLS, ID 83404
MLS# 2189933Listed by: CENTURY 21 HIGH DESERT - New
 $300,000Active3 beds 1 baths1,040 sq. ft.
395 Ladino Drive, IDAHO FALLS, ID 83401
MLS# 2189935Listed by: SILVERCREEK REALTY GROUP - Open Fri, 4 to 7pmNew
 $415,000Active4 beds 2 baths2,388 sq. ft.
1734 Rainier Street, IDAHO FALLS, ID 83402
MLS# 2189932Listed by: SILVERCREEK REALTY GROUP - New
 $1,095,000Active5 beds 4 baths4,059 sq. ft.
7695 15th E, IDAHO FALLS, ID 83404
MLS# 2189931Listed by: KELLER WILLIAMS REALTY EAST IDAHO


Protect your home and budget from life's surprises with an Assurant Home Warranty, backed by a partner that supports you through every step of homeownership. Explore Plans.
©2026 Century 21 Real Estate LLC. All rights reserved. CENTURY 21®, the CENTURY 21 Logo and C21® are service marks owned by Century 21 Real Estate LLC. Century 21 Real Estate LLC fully supports the principles of the Fair Housing Act and the Equal Opportunity Act. Each office is independently owned and operated. Listing information is deemed reliable but not guaranteed accurate.