707 Saturn Avenue, Idaho Falls, ID 83402
Local realty services provided by:CENTURY 21 High Desert
Upcoming open houses
- Fri, Oct 2312:00 pm - 07:00 pm
- Sat, Oct 2410:00 am - 01:00 pm
Listed by: sean boswell
Office: the foundation idaho real estate llc.
MLS#:2189953
Source:ID_SRMLS
Price summary
- Price:$379,900
- Price per sq. ft.:$166.92
About this home
Some homes just have that special something and 707 Saturn Ave is one of them! Beautifully updated home is full of character and inviting spaces you'll love. Inside, enjoy a spacious, open floor plan filled with natural light from large picture windows, a custom kitchen with granite countertops, a main-floor primary bedroom and bathroom, a formal dining room, and a sunroom that opens to a covered patio, perfect for relaxing or entertaining. Step outside to a generous 0.34-acre, fully fenced yard with plenty of room to play, garden, and gather. Enjoy mature apple and plum trees, beautiful flower beds, a workshop, a woodshed, and a fully automatic sprinkler system to keep the yard looking its best. Conveniently located near shopping, restaurants, and the airport, this home offers a wonderful blend of charm, space, and convenience. A home this special deserves a spot at the top of your list! Schedule your private showing today and come see for yourself what makes 707 Saturn Ave so special. This home is zoned Highway Commerical....
Contact an agent
Home facts
- Year built:1946
- Subdivision & Development:NONE
- Listing ID #:2189953
- Added:1 day(s) ago
- Updated:October 23, 2026 at 12:10 AM
Rooms and interior
- Bedrooms:4
- Total bathrooms:3
- Full bathrooms:2
- Half bathrooms:1
- Dining Description:Breakfast Nook/Bar, Formal Dining Room
- Kitchen Description:Dishwasher, Microwave, Refrigerator
- Basement Description:Crawl Space, Egress Windows, Finished
- Living area:2,276 sq. ft.
Structure and exterior
- Year built:1946
- Building area:2,276 sq. ft.
- Lot area:0.34 Acres
- Construction Materials:Hardboard/Composition
- Exterior Features:Outbuildings
- Foundation Description:Concrete Perimeter
Schools
- High school:IDAHO FALLS 91HS
- Middle school:EAGLE ROCK 91JH
- Elementary school:TEMPLE VIEW 91EL
Utilities
- Water:Public
- Sewer:Public Sewer
Finances and disclosures
- Price:$379,900
- Price per sq. ft.:$166.92
- Tax amount:$1,633 (2026)
Features and amenities
- Appliances:Refrigerator, Washer
- Laundry features:Washer
- Amenities:Ceiling Fan(s), Walk-in Closet(s)
Parking
- Parking description:2 Stalls, Attached, Concrete, Shop
New listings near 707 Saturn Avenue
- New
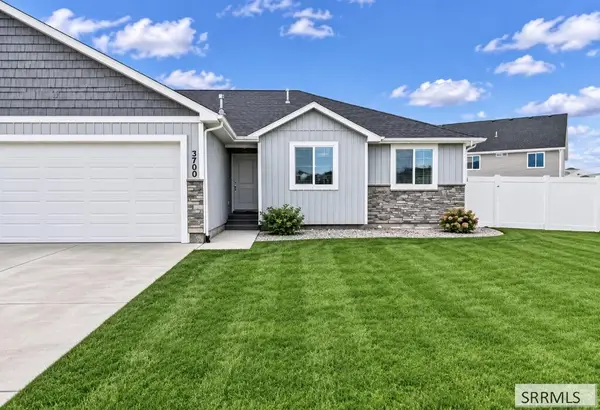 $379,000Active3 beds 2 baths2,820 sq. ft.
3700 Razor Circle, IDAHO FALLS, ID 83401
MLS# 2189978Listed by: AXIS IDAHO REALTY - Open Sat, 10am to 12pmNew
 $450,000Active5 beds 4 baths3,673 sq. ft.
915 Summerfield Drive, Idaho Falls, ID 83404
MLS# 583896Listed by: REAL BROKER, LLC - Open Fri, 4 to 6pmNew
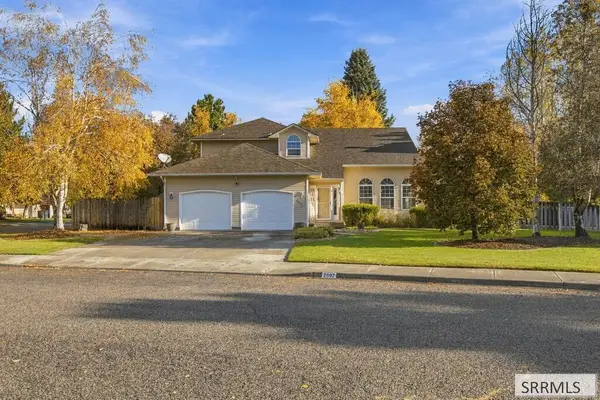 $455,000Active4 beds 4 baths3,143 sq. ft.
2697 Tipperary Lane, IDAHO FALLS, ID 83404
MLS# 2189967Listed by: KELLER WILLIAMS REALTY EAST IDAHO - New
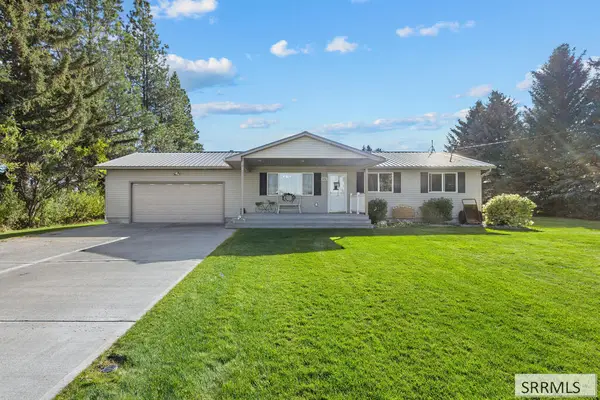 $499,000Active5 beds 2 baths2,760 sq. ft.
3573 17th N, IDAHO FALLS, ID 83402
MLS# 2189968Listed by: REAL BROKER LLC - New
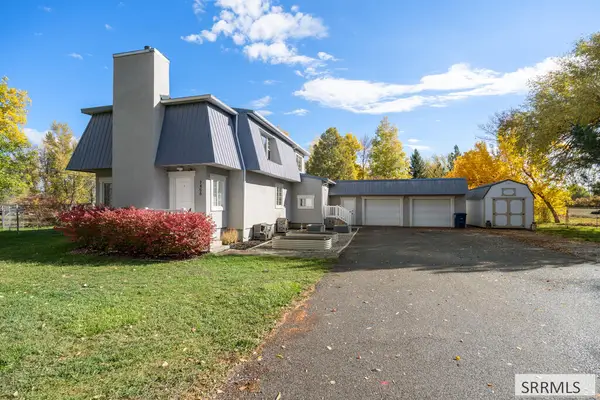
 $579,900Active5 beds 3 baths3,662 sq. ft.
7456 N 5th W, IDAHO FALLS, ID 83401
MLS# 2189969Listed by: CENTURY 21 HIGH DESERT - New
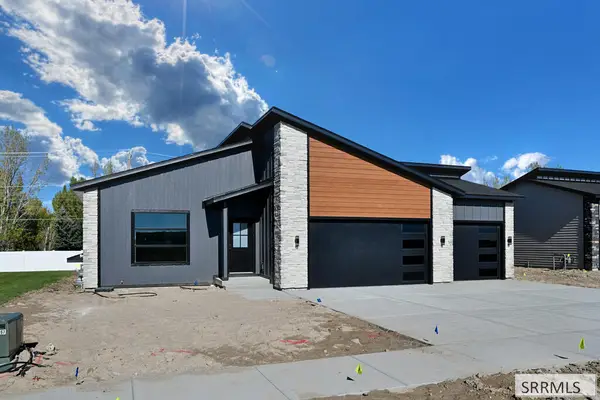 $479,900Active3 beds 2 baths2,854 sq. ft.
341 Birdie Thompson Drive, IDAHO FALLS, ID 83401
MLS# 2189970Listed by: KELLER WILLIAMS REALTY EAST IDAHO - New
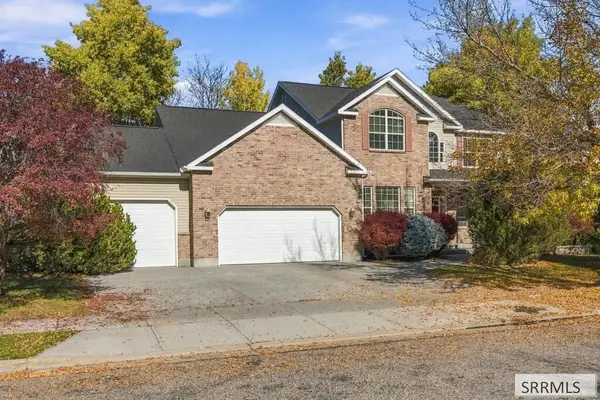 $685,000Active6 beds 4 baths4,709 sq. ft.
166 Woodhaven Lane, IDAHO FALLS, ID 83404
MLS# 2189971Listed by: KELLER WILLIAMS REALTY EAST IDAHO - New
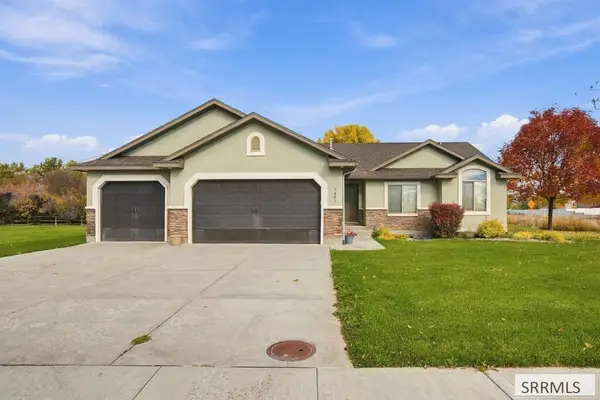 $425,000Active3 beds 2 baths2,852 sq. ft.
3483 Pheasant Grove Drive, IDAHO FALLS, ID 83401
MLS# 2189972Listed by: KELLER WILLIAMS REALTY EAST IDAHO - New
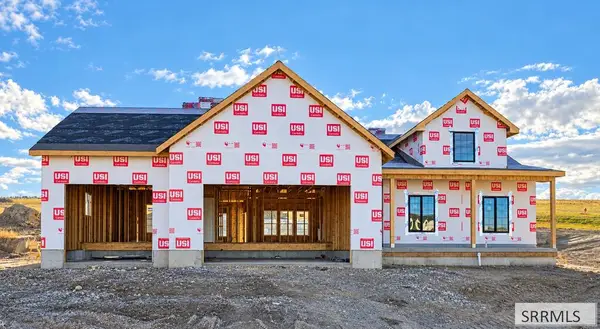 $739,000Active3 beds 2 baths3,624 sq. ft.
3363 Chester Driver, IDAHO FALLS, ID 83406
MLS# 2189963Listed by: THE REALTY SHOP - Open Sat, 12 to 2pmNew
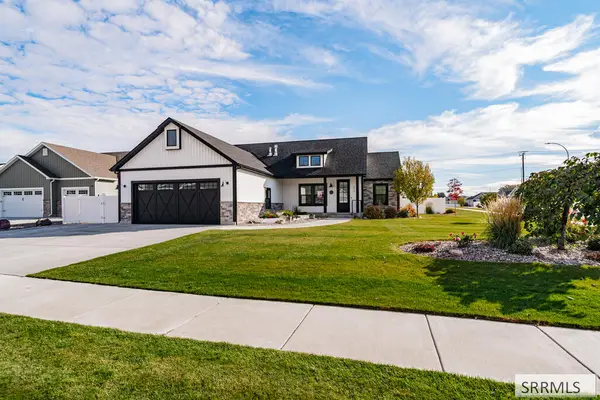 $609,000Active6 beds 3 baths3,270 sq. ft.
6315 Maggie Drive, IDAHO FALLS, ID 83402
MLS# 2189958Listed by: EXP REALTY LLC


Protect your home and budget from life's surprises with an Assurant Home Warranty, backed by a partner that supports you through every step of homeownership. Explore Plans.
©2026 Century 21 Real Estate LLC. All rights reserved. CENTURY 21®, the CENTURY 21 Logo and C21® are service marks owned by Century 21 Real Estate LLC. Century 21 Real Estate LLC fully supports the principles of the Fair Housing Act and the Equal Opportunity Act. Each office is independently owned and operated. Listing information is deemed reliable but not guaranteed accurate.