2334 E 1st Street, Idaho Falls, ID 83401
Local realty services provided by:CENTURY 21 High Desert
Listed by: angela palmer
Office: amp realty
MLS#:583619
Source:ID_PAOR
Price summary
- Price:$373,900
- Price per sq. ft.:$134.11
About this home
Come check out your new home! This beautiful, 4 bedroom, 2 bathroom home offers a gorgeous custom kitchen, and expansive living spaces, and plenty of room for everyone to enjoy. Kitchen has 4 cutting boards, under cabinet lighting and granite back splash. Home features new flooring, fresh paint and updated light and much more!! Downstairs features a versatile business space with its own private exterior entrance, offering endless possibilities for a home, business, office, studio, or additional living space. Fenced yard with amazing deck and firepit area plus a nice shed with power!! With its spacious layout and unique features this home is one you won't want to miss!
Contact an agent
Home facts
- Year built:1973
- Subdivision & Development:Melbourne Park
- Listing ID #:583619
- Added:46 day(s) ago
- Updated:October 28, 2026 at 03:34 PM
Rooms and interior
- Bedrooms:4
- Total bathrooms:2
- Full bathrooms:2
- Kitchen Description:Microwave, Range/Oven, Refrigerator, Water Softener-Owned
- Basement Description:Exterior Entrance, Full Basement
- Living area:2,788 sq. ft.
Heating and cooling
- Heating:Baseboard
Structure and exterior
- Roof:Metal
- Year built:1973
- Building area:2,788 sq. ft.
- Lot area:0.19 Acres
- Architectural Style:Ranch
- Construction Materials:Brick, Metal
- Exterior Features:Covered Deck, Covered Patio, Established Lawn, Established Tree(s), Garden Area, Two Patios
- Foundation Description:Concrete
Schools
- High school:Hillcrest
- Middle school:Sandcreek
- Elementary school:Falls Valley
Utilities
- Water:City/Public Water
- Sewer:City Sewer
Finances and disclosures
- Price:$373,900
- Price per sq. ft.:$134.11
- Tax amount:$2,467
Features and amenities
- Appliances:Microwave, Refrigerator, Water Softener-Owned
- Laundry features:Basement
Parking
- Parking description:Concrete Driveway, Garage - Attached, RV Parking
- Garage spaces:2
New listings near 2334 E 1st Street
- New
 $369,000Active4 beds 2 baths2,436 sq. ft.
1564 Rosewood Circle, IDAHO FALLS, ID 83406
MLS# 2190042Listed by: KELLER WILLIAMS REALTY EAST IDAHO - New
 $475,000Active3 beds 2 baths1,544 sq. ft.
464 19th Street, IDAHO FALLS, ID 83404
MLS# 2190044Listed by: KELLER WILLIAMS REALTY EAST IDAHO - New
 $260,000Active3 beds 1 baths1,758 sq. ft.
575 10th Street, IDAHO FALLS, ID 83404
MLS# 2190045Listed by: SILVERCREEK REALTY GROUP - New
 $669,900Active7 beds 5 baths4,914 sq. ft.
2640 Lone Pine Drive, IDAHO FALLS, ID 83404
MLS# 2190034Listed by: KELLER WILLIAMS REALTY EAST IDAHO - Open Thu, 11:30am to 1:30pmNew
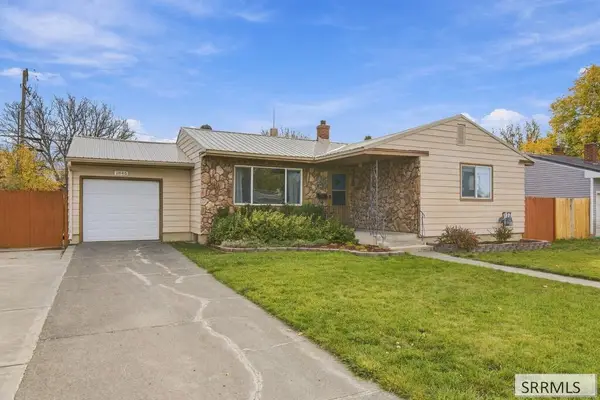 $360,000Active3 beds 2 baths2,258 sq. ft.
1845 Sequoia Drive, IDAHO FALLS, ID 83404
MLS# 2190032Listed by: KELLER WILLIAMS REALTY EAST IDAHO - New
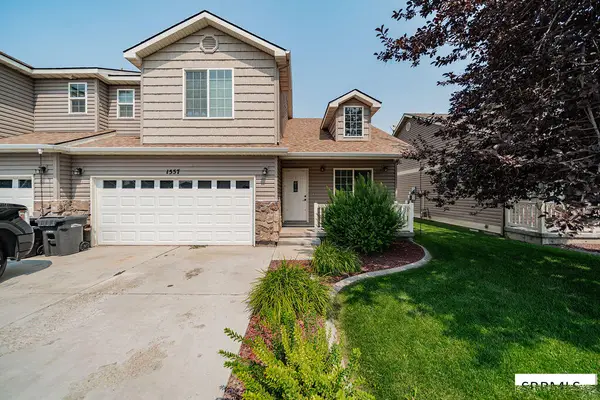 $269,000Active3 beds 3 baths1,658 sq. ft.
1557 Bullpen Way, IDAHO FALLS, ID 83401
MLS# 2190026Listed by: KELLER WILLIAMS REALTY EAST IDAHO - New
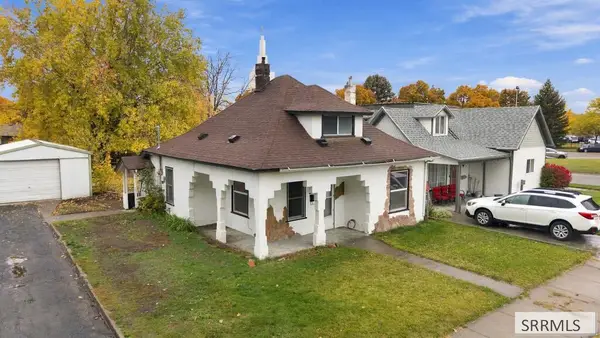 $240,000Active2 beds 1 baths1,355 sq. ft.
675 I Street, IDAHO FALLS, ID 83402
MLS# 2190027Listed by: KELLER WILLIAMS REALTY EAST IDAHO - New
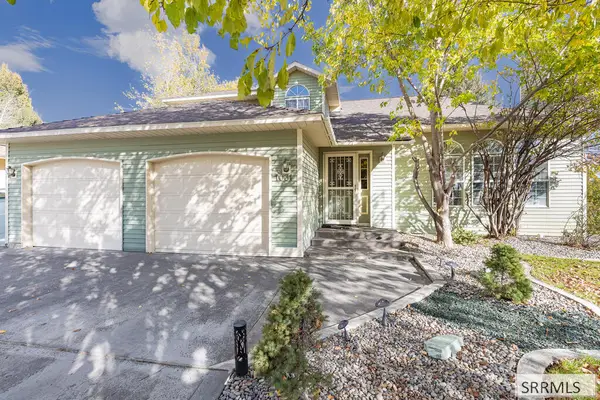
 $420,000Active4 beds 3 baths2,617 sq. ft.
1031 Bluebird Lane, IDAHO FALLS, ID 83402
MLS# 2190029Listed by: CENTURY 21 HIGH DESERT - New
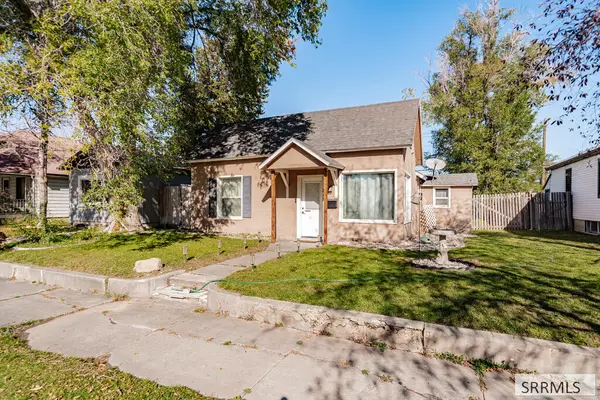 $220,000Active2 beds 1 baths954 sq. ft.
217 2nd Street, IDAHO FALLS, ID 83401
MLS# 2190020Listed by: REAL BROKER LLC - New
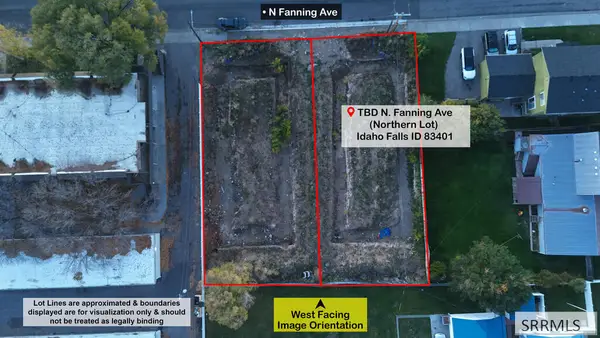 $249,500Active0.19 Acres
330 Fanning Avenue #N Lot, IDAHO FALLS, ID 83401
MLS# 2190016Listed by: KELLER WILLIAMS REALTY EAST IDAHO


Protect your home and budget from life's surprises with an Assurant Home Warranty, backed by a partner that supports you through every step of homeownership. Explore Plans.
©2026 Century 21 Real Estate LLC. All rights reserved. CENTURY 21®, the CENTURY 21 Logo and C21® are service marks owned by Century 21 Real Estate LLC. Century 21 Real Estate LLC fully supports the principles of the Fair Housing Act and the Equal Opportunity Act. Each office is independently owned and operated. Listing information is deemed reliable but not guaranteed accurate.